Welcome to 210 Hanarry Drive where you can enjoy the spoils of beautiful NEW FLOORING and a gorgeous NEW ROOF! This spacious and versatile home offers room for everyone and every occasion. Featuring six bedrooms and four full bathrooms, it's designed with flexibility in mind - ideal for everyday living, entertaining, or multi-generational needs. The updated kitchen is the heart of the home - both stylish and functional, with beautiful views of the backyard, and opening to a welcoming dining area that makes gathering with family and friends seamless. A main-floor bedroom and full bath add convenience for guests or extended stays, while upstairs, the primary suite and additional bedrooms provide comfort and privacy for the whole family. The finished basement expands the possibilities even further with newly installed flooring, smoothed ceilings, and a full bathroom-perfect for an in-law suite, media rooms, or recreation and entertainment space waiting for your personal touch. The sunroom, complete with a hot tub, offers a relaxing retreat year-round, while the expansive three-tier Trex deck hosts the perfect space for outdoor entertaining. Additional highlights include all new flooring throughout, formal dining room, a billiards room, and both formal and casual living spaces-each offering its own character and charm. The circular driveway leads to a three-car garage with an additional small-boat or raised vehicle garage or potential to extend the basement. Sitting on nearly an acre, this property provides plenty of space to play, relax, and make memories. Lovingly maintained by the same family for the past 23 years, this home carries a true sense of warmth and belonging-ready to welcome its next chapter.
Active
Price cut: $19.9K (9/19)
$480,000
210 Hanarry Dr, Lawrenceville, GA 30046
6beds
5,210sqft
Single Family Residence
Built in 1985
0.87 Acres Lot
$475,300 Zestimate®
$92/sqft
$-- HOA
What's special
Finished basementThree-car garageUpdated kitchenNew roofExpansive three-tier trex deckWelcoming dining areaCircular driveway
- 155 days
- 783
- 89
Zillow last checked:
Listing updated:
Listed by:
Miranda Crooks 770-755-2086,
Real Broker, LLC
Source: GAMLS,MLS#: 10768026
Facts & features
Interior
Bedrooms & bathrooms
- Bedrooms: 6
- Bathrooms: 4
- Full bathrooms: 4
- Main level bathrooms: 1
- Main level bedrooms: 1
Rooms
- Room types: Office, Sun Room, Other
Dining room
- Features: Separate Room
Kitchen
- Features: Breakfast Bar, Kitchen Island
Heating
- Forced Air
Cooling
- Central Air
Appliances
- Included: Dishwasher, Microwave, Refrigerator
- Laundry: Other
Features
- Vaulted Ceiling(s)
- Flooring: Hardwood
- Basement: Exterior Entry,Finished,Interior Entry
- Number of fireplaces: 1
- Fireplace features: Masonry
- Common walls with other units/homes: No Common Walls
Interior area
- Total structure area: 5,210
- Total interior livable area: 5,210 sqft
- Finished area above ground: 3,296
- Finished area below ground: 1,914
Property
Parking
- Total spaces: 2
- Parking features: Garage
- Has garage: Yes
Features
- Levels: Three Or More
- Stories: 3
- Patio & porch: Deck
- Exterior features: Other
- Fencing: Fenced
Lot
- Size: 0.87 Acres
- Features: Other
Details
- Parcel number: R5115 270
Construction
Type & style
- Home type: SingleFamily
- Architectural style: Traditional
- Property subtype: Single Family Residence
Materials
- Wood Siding
- Roof: Composition
Condition
- Resale
- New construction: No
- Year built: 1985
Utilities & green energy
- Electric: 220 Volts
- Sewer: Public Sewer
- Water: Public
- Utilities for property: Cable Available, Electricity Available, Natural Gas Available, Sewer Available, Phone Available, Water Available
Community & HOA
Community
- Features: None
- Subdivision: HANARRY ESTATES NORTH
HOA
- Has HOA: Yes
- Services included: Maintenance Grounds
Location
- Region: Lawrenceville
Financial & listing details
- Price per square foot: $92/sqft
- Tax assessed value: $508,400
- Annual tax amount: $1,061
- Date on market: 5/20/2026
- Cumulative days on market: 155 days
- Listing agreement: Exclusive Right To Sell
- Listing terms: Cash,Conventional,FHA,1031 Exchange,VA Loan
- Electric utility on property: Yes
Estimated market value
$475,300
$452,000 - $499,000
$3,726/mo
Price history
| Date | Event | Price |
|---|---|---|
| 9/19/2026 | Price change | $480,000-4%$92/sqft |
Source:  FMLS GA #7773604 Report a problem FMLS GA #7773604 Report a problem | ||
| 6/22/2026 | Price change | $499,900-5.7%$96/sqft |
Source:  GAMLS #10768026 Report a problem GAMLS #10768026 Report a problem | ||
| 5/20/2026 | Listed for sale | $530,000-3.5%$102/sqft |
Source: FMLS GA #7773604 Report a problem | ||
| 3/1/2026 | Listing removed | $549,500$105/sqft |
Source: FMLS GA #7665421 Report a problem | ||
| 11/11/2025 | Price change | $549,500-1.9%$105/sqft |
Source: GAMLS #10624582 Report a problem | ||
| 10/14/2025 | Listed for sale | $560,000+117.1%$107/sqft |
Source: GAMLS #10624582 Report a problem | ||
| 7/15/2003 | Sold | $258,000$50/sqft |
Source: Public Record Report a problem | ||
Public tax history
| Year | Property taxes | Tax assessment |
|---|---|---|
| 2026 | -- | $203,360 +3.7% |
| 2025 | $1,061 | $196,040 +6.5% |
| 2024 | $1,061 +15.6% | $184,080 |
| 2023 | $917 -13.5% | $184,080 +12.7% |
| 2022 | $1,061 | $163,280 +30.8% |
| 2021 | $1,061 -18.2% | $124,840 +7.7% |
| 2020 | $1,296 -62% | $115,960 +12.5% |
| 2019 | $3,412 | $103,120 |
| 2018 | $3,412 +29.4% | $103,120 +26.4% |
| 2016 | $2,637 -1.2% | $81,600 |
| 2015 | $2,670 | $81,600 |
| 2014 | $2,670 -2.4% | $81,600 -1.2% |
| 2013 | $2,734 | $82,600 |
| 2012 | -- | $82,600 |
| 2011 | -- | $82,600 -24.6% |
| 2010 | -- | $109,600 |
| 2009 | -- | $109,600 |
| 2007 | -- | $109,600 +7.1% |
| 2006 | -- | $102,360 |
| 2005 | -- | $102,360 |
| 2004 | $1,639 -34.7% | $102,360 +11.7% |
| 2003 | $2,511 +3% | $91,600 |
| 2002 | $2,438 -3.1% | $91,600 |
| 2001 | $2,517 | $91,600 |
Find assessor info on the county website
Monthly payment
Est. payment
Payment breakdown
Explore the cost of this home by adjusting the details. Changes won't be saved.Climate risks
Neighborhood: 30046
Nearby schools
Schools provided by the listing agent
- Middle: Moore
- High: Central
Source: GAMLS. This data may not be complete. We recommend contacting the local school district to confirm school assignments for this home.


Similar homes
- $400,0006 bd4 ba3.1k sqft61 Oxford Brook Way, Lawrenceville, GA 30046Active
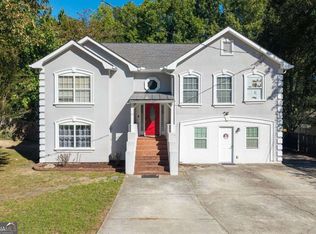
 MLS ID #10857533, Wanda Moreno, Coldwell Banker Realty. GAMLS
 - $450,0005 bd3 ba3.1k sqft2072 Perrin Dr, Lawrenceville, GA 30043Active
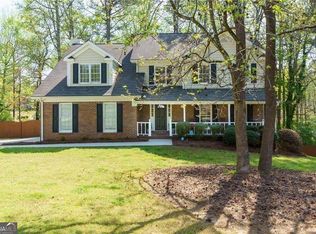 MLS ID #10873347, Woodtke Group, Atlanta Communities. GAMLS
 - $599,0005 bd6 ba4k sqft265 Regal Dr, Lawrenceville, GA 30046For Sale
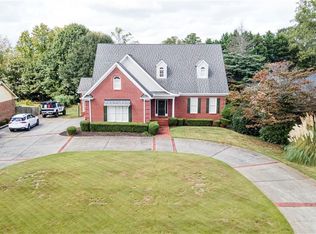
 MLS ID #7660989, Eun Suk Kim, Real Estate Factory. FMLS GA
 - $465,0006 bd4 ba3.4k sqft1080 Big Haynes Dr, Grayson, GA 30017For Sale
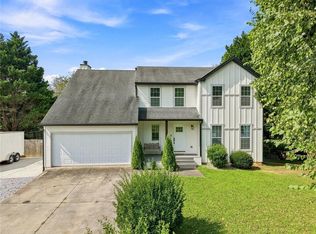 MLS ID #7822575, Carina Quezada Tapia, Virtual Properties Realty. Biz. FMLS GA
 - $414,9004 bd2 ba2.8k sqft1180 Roseberry Ct, Grayson, GA 30017For SaleMLS ID #7855716, Carissa Covington, 20 West Realty, LLC. FMLS GA
- $440,0003 bd4 ba2.6k sqft320 Fountainmist Trl, Lawrenceville, GA 30043For SaleMLS ID #7833963, Mai Wright, ATL Realty Star, LLC. FMLS GA
- $459,9004 bd3 ba2.7k sqft2780 Jo Beth Dr, Lawrenceville, GA 30044ActiveMLS ID #10869188, Alan L Daniel, Real Broker, LLC. GAMLS
- $479,9006 bd4 ba3.9k sqft2257 Rocksram Ct, Buford, GA 30519For SaleMLS ID #7829746, Nenia Bradley, UpLift Real Estate Group, LLC. FMLS GA
- $487,0004 bd4 ba3.6k sqft2266 Orion Ct, Grayson, GA 30017ActiveMLS ID #10797066, Amy Cook, BHGRE Metro Brokers. GAMLS
- $640,0005 bd3 ba5.4k sqft2080 Waters Ferry Dr, Lawrenceville, GA 30043ActiveMLS ID #10832214, Nora M O'Donnell, Crye-Leike, Realtors. GAMLS
- $439,9995 bd4 ba3.7k sqft2182 Brookfield Dr, Lawrenceville, GA 30043ActiveMLS ID #10868572, Alicia E Hill, Maximum One Realtor Partners. GAMLS
- $469,5004 bd3 ba2.9k sqft2470 Chandler Grove Dr, Buford, GA 30519For SaleMLS ID #7854925, Kwok NG, America Realty Center, Inc.. FMLS GA
- $419,9904 bd3 ba2.6k sqft2562 Forest Meadow Ln, Lawrenceville, GA 30043ActiveMLS ID #10767859, Lacorya Reynolds, Zach Taylor Real Estate. GAMLS
- $449,0004 bd3 ba2.7k sqft690 Ruxbury Ct, Suwanee, GA 30024ActiveMLS ID #10871776, Maria Bonilla, Virtual Properties Realty.Net. GAMLS
- $625,0005 bd5 ba5.9k sqft2600 Preston Ridge Ln, Dacula, GA 30019ActiveMLS ID #10876415, Brian Buffington, Keller Williams Greater Athens. GAMLS
- $525,0005 bd4 ba3.6k sqft279 Sweet Cane Trl, Grayson, GA 30017For SaleMLS ID #7831173, VIJAI SKARIA, Homeland Realty Group, LLC.. FMLS GA
- $549,9005 bd4 ba4.4k sqft395 Amberbrook Cir, Grayson, GA 30017ActiveMLS ID #10826015, Dustin Barker, BHHS Georgia Properties. GAMLS
- $550,0008 bd4 ba5.7k sqft2255 Pinehaven Ct, Grayson, GA 30017ActiveMLS ID #10835853, Ginna De La Pena, Virtual Properties Realty.com. GAMLS
- $620,0005 bd5 ba4.4k sqft2365 Friars Gate Dr, Lawrenceville, GA 30043ActiveMLS ID #10823234, Camilo Perez, Home Sold Realty. GAMLS
- $499,0005 bd3 ba3.1k sqft448 Cape Ivey Dr, Dacula, GA 30019For SaleMLS ID #7775680, Boby Uthuppan, Virtual Properties Realty. Biz. FMLS GA
