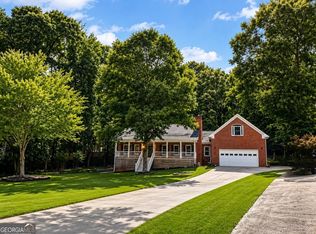
Beautiful home on Golf Course lot in Apalachee Farms community! Exclusive neighborhood amenities. Enter hardwood foyer to large formal Dining Room & Living Room/office/study. Lovely Family Room offers stacked stone fireplace w/gas logs & vaulted ceiling. Spacious Kitchen w/new granite countertops & backsplash, breakfast bar & sunny breakfast area w/bay window. Enjoy grilling on patio and watch golfers tee off at first hole. Spacious Master on main, spa Bath w/new granite countertops, walk-in closet, custom shelving & trey ceiling. Spacious finished basement offers a finished full bath, three bedrooms, living room. Upper level offers oversized Bedroom, ensuite Bath w/custom shelving & XL walk-in closet. 2 other secondary Bedrooms w/hall Bath. Terrace level w/hardwoods, XL Bedroom, XL closet, full Bath, spacious living area, exercise room & much more room to grow. Exterior painted 2019 - hard coat stucco. Golf cart access & storage in basement. 3 HVAC units.
Active
$625,000
2600 Preston Ridge Ln, Dacula, GA 30019
5beds
--sqft
Single Family Residence
Built in 1997
0.47 Acres Lot
$616,000 Zestimate®
$--/sqft
$75/mo HOA
What's special
Spacious master on mainLarge formal dining roomLovely family roomBreakfast barWalk-in closetEnjoy grilling on patioSpacious finished basement
- 48 days
- 347
- 36
Zillow last checked:
Listing updated:
Listed by:
Klariss Martinez Moran 4707301100,
Dalton Wade, Inc.
Source: GAMLS,MLS#: 10851652
Facts & features
Interior
Bedrooms & bathrooms
- Bedrooms: 5
- Bathrooms: 5
- Full bathrooms: 4
- 1/2 bathrooms: 1
- Main level bathrooms: 1
- Main level bedrooms: 1
Rooms
- Room types: Bonus Room, Exercise Room, Foyer, Game Room, Great Room, Library, Office
Kitchen
- Features: Breakfast Bar, Pantry
Heating
- Central, Natural Gas
Cooling
- Ceiling Fan(s), Central Air
Appliances
- Included: Dishwasher, Disposal
- Laundry: Other
Features
- Double Vanity, High Ceilings, Master On Main Level, Tray Ceiling(s), Walk-In Closet(s)
- Flooring: Tile
- Windows: Double Pane Windows
- Basement: Bath Finished,Daylight,Exterior Entry,Finished,Full
- Number of fireplaces: 1
- Fireplace features: Factory Built, Gas Log
- Common walls with other units/homes: No Common Walls
Interior area
- Total structure area: 0
- Finished area above ground: 0
- Finished area below ground: 0
Property
Parking
- Total spaces: 3
- Parking features: Garage
- Has garage: Yes
Features
- Levels: Two
- Stories: 2
- Exterior features: Gas Grill
- Fencing: Back Yard,Wood
- Waterfront features: No Dock Or Boathouse
- Body of water: None
Lot
- Size: 0.47 Acres
- Features: Corner Lot
Details
- Parcel number: R2001D301
Construction
Type & style
- Home type: SingleFamily
- Architectural style: Traditional
- Property subtype: Single Family Residence
Materials
- Stone, Stucco
- Roof: Composition
Condition
- Resale
- New construction: No
- Year built: 1997
Utilities & green energy
- Electric: 220 Volts
- Sewer: Public Sewer
- Water: Public
- Utilities for property: Cable Available, Electricity Available, Natural Gas Available, Phone Available, Sewer Available, Underground Utilities, Water Available
Green energy
- Energy efficient items: Insulation, Water Heater
Community & HOA
Community
- Features: Golf, Pool, Tennis Court(s)
- Security: Smoke Detector(s)
- Subdivision: Apalachee Farms
HOA
- Has HOA: Yes
- Services included: Swimming, Tennis
- HOA fee: $900 annually
Location
- Region: Dacula
Financial & listing details
- Tax assessed value: $570,900
- Annual tax amount: $7,485
- Date on market: 8/27/2026
- Cumulative days on market: 48 days
- Listing agreement: Exclusive Right To Sell
- Electric utility on property: Yes
Estimated market value
$616,000
$585,000 - $647,000
$3,565/mo
Price history
| Date | Event | Price |
|---|---|---|
| 8/27/2026 | Listed for sale | $625,000+62.3% |
Source:  FMLS GA #7828265 Report a problem FMLS GA #7828265 Report a problem | ||
| 5/5/2020 | Sold | $385,000-0.8% |
Source:  GAMLS #8744244 Report a problem GAMLS #8744244 Report a problem | ||
| 3/30/2020 | Pending sale | $387,917 |
Source: Berkshire Hathaway HomeServices Georgia Properties - Northeast Metro Atlanta #6687410 Report a problem | ||
| 2/28/2020 | Listed for sale | $387,917+3.5% |
Source: Berkshire Hathaway HomeServices Georgia Properties #8744244 Report a problem | ||
| 10/8/2019 | Listing removed | $374,917 |
Source: Pend Realty, LLC. #6586507 Report a problem | ||
| 7/16/2019 | Listed for sale | $374,917+29.7% |
Source: Pend Realty, LLC. #6586507 Report a problem | ||
| 9/4/2013 | Listing removed | $289,000 |
Source: RE/MAX Center - Dacula #7063954 Report a problem | ||
| 12/15/2012 | Listed for sale | $289,000+8.6% |
Source: RE/MAX Center Dacula #4256267 Report a problem | ||
| 12/22/2011 | Listed for sale | $266,000 |
Source: RE/MAX Center Dacula #3103700 Report a problem | ||
| 8/5/2011 | Listing removed | $266,000 |
Source: RE/MAX Center - Dacula #3103700 Report a problem | ||
| 6/18/2011 | Listed for sale | $266,000 |
Source: RE/MAX Center Dacula #4256267 Report a problem | ||
| 5/15/2011 | Pending sale | $266,000 |
Source: RE/MAX Center Dacula #4256267 Report a problem | ||
| 1/9/2011 | Price change | $266,000-8.2% |
Source: RE/MAX Center Dacula #4165727 Report a problem | ||
| 10/16/2010 | Price change | $289,900+5.5% |
Source: Visual Tour #2855115 Report a problem | ||
| 7/25/2010 | Price change | $274,900-5.2% |
Source: Keller Williams Realty - Chattahoochee North #4051723 Report a problem | ||
| 5/18/2010 | Price change | $289,900-3.4% |
Source: Keller Williams - Atlanta - Chattahoochee North #4051723 Report a problem | ||
| 4/15/2010 | Listed for sale | $300,000+566.7% |
Source: Keller Williams Chattahoochee North #4051723 Report a problem | ||
| 6/17/1996 | Sold | $45,000 |
Source: Public Record Report a problem | ||
Public tax history
| Year | Property taxes | Tax assessment |
|---|---|---|
| 2026 | -- | $228,360 -8.3% |
| 2025 | $7,485 -2.1% | $249,120 +1% |
| 2024 | $7,647 +10.6% | $246,560 +5.1% |
| 2023 | $6,917 -1.7% | $234,520 +7.5% |
| 2022 | $7,037 +17.1% | $218,240 +41.7% |
| 2021 | $6,011 +310.3% | $154,000 -4.1% |
| 2020 | $1,465 +8.1% | $160,520 |
| 2019 | $1,355 | $160,520 +10.2% |
| 2018 | $1,355 -68.4% | $145,720 +7.3% |
| 2016 | $4,294 +3% | $135,760 +5.5% |
| 2015 | $4,170 | $128,720 +3.2% |
| 2014 | $4,170 +10.2% | $124,720 +13.2% |
| 2013 | $3,784 | $110,160 |
| 2012 | -- | $110,160 -11.7% |
| 2011 | -- | $124,720 |
| 2010 | -- | $124,720 |
| 2009 | -- | $124,720 -11.7% |
| 2007 | -- | $141,280 |
| 2006 | -- | $141,280 +15.7% |
| 2005 | -- | $122,120 |
| 2004 | $1,562 -0.1% | $122,120 |
| 2003 | $1,563 -49.8% | $122,120 |
| 2002 | $3,113 -2.6% | $122,120 |
| 2001 | $3,196 | $122,120 |
Find assessor info on the county website
Monthly payment
Est. payment
Payment breakdown
Explore the cost of this home by adjusting the details. Changes won't be saved.Climate risks
Neighborhood: 30019
Nearby schools
Schools provided by the listing agent
- Elementary: Dacula
- Middle: Dacula
- High: Dacula
Source: GAMLS. This data may not be complete. We recommend contacting the local school district to confirm school assignments for this home.
Similar homes
- $570,0005 bd4 ba4.5k sqft3411 Jim Moore Rd, Dacula, GA 30019Active
 MLS ID #10641824, Madison Aiken, BHGRE Metro Brokers. GAMLS
 - $499,0005 bd3 ba3.1k sqft448 Cape Ivey Dr, Dacula, GA 30019For Sale
 MLS ID #7775680, Boby Uthuppan, Virtual Properties Realty. Biz. FMLS GA
 - $634,9006 bd4 ba4.5k sqft1305 Fontainebleau Ct NE, Lawrenceville, GA 30043Active
 MLS ID #10798259, Samuel Szucs, Keller Williams Chattahoochee. GAMLS
 - $--4 bd3 ba-- sqft1117 Hedgewood Ct, Lawrenceville, GA 30043AuctionAuction.com 4
- $645,0005 bd4 ba4.3k sqft2330 Ashbourne Dr, Lawrenceville, GA 30043ActiveMLS ID #10760639, Brian DiMaggio, Atlanta Communities. GAMLS
- $735,0006 bd5 ba6.7k sqft1973 Blue Heron Way, Lawrenceville, GA 30043ActiveMLS ID #10782781, Rhonda Duffy, Duffy Realty. GAMLS
- $599,0005 bd6 ba4k sqft265 Regal Dr, Lawrenceville, GA 30046For SaleMLS ID #7660989, Eun Suk Kim, Real Estate Factory. FMLS GA
- $650,0005 bd5 ba4.7k sqft4117 Rovello Way, Buford, GA 30519For SaleMLS ID #7706738, Jahyun Koo, Trustus Realty, Inc.. FMLS GA
- $615,0004 bd3 ba2.7k sqft147 Crystal Downs Way, Suwanee, GA 30024ActiveMLS ID #10869040, Sammy Hadid, Atlanta Communities. GAMLS
- $629,0004 bd3 ba2.3k sqft115 Croftwood Ct, Johns Creek, GA 30097For SaleMLS ID #7837110, Crystal Barnowske, Skyland Realty, LLC. FMLS GA
- $695,0003 bd3 ba2.3k sqft4625 Spout Springs Rd, Buford, GA 30519For SaleMLS ID #7839077, catita tiriteu, Elite One Realty Pro. FMLS GA
- $479,9006 bd4 ba3.9k sqft2257 Rocksram Ct, Buford, GA 30519For SaleMLS ID #7829746, Nenia Bradley, UpLift Real Estate Group, LLC. FMLS GA
- $455,0005 bd3 ba3.4k sqft2320 Turtle Creek Way, Lawrenceville, GA 30043For SaleMLS ID #7814759, DEIDRA RICHARDS, Wynd Realty, LLC. FMLS GA
- $479,0005 bd4 ba-- sqft3196 Dolostone Way, Dacula, GA 30019ActiveMLS ID #10834799, Fabian Nwokoro, HomeSmart. GAMLS
- $589,9905 bd4 ba3.3k sqft4309 Brookmont Way, Auburn, GA 30011For SaleMLS ID #7773938, Gemma Neumann, NorthGroup Real Estate. FMLS GA
- $709,8005 bd4 ba3.5k sqft767 White Rock Trl, Suwanee, GA 30024For SaleMLS ID #7820535, Susie Hyeju Kim, Heritage GA. Realty. FMLS GA
- $659,9007 bd4 ba4.1k sqft4010 Magnolia Leaf Ln, Suwanee, GA 30024For SaleMLS ID #7795057, June Yeo, Heritage GA. Realtors. FMLS GA
- $465,0005 bd4 ba3.1k sqft1880 Browning Bend Ct, Dacula, GA 30019For SaleMLS ID #7773565, Daryl Anderton, Blueprint Realty Group NC, Inc. FMLS GA
- $589,0006 bd4 ba3.7k sqft914 Rainsong Ct, Braselton, GA 30517For SaleMLS ID #7835329, Stanley Nweke, Otentic Properties Realty, LLC. FMLS GA
- $635,0004 bd3 ba2.6k sqft6271 Mountain Ridge Cir, Sugar Hill, GA 30518For SaleMLS ID #7803303, Lijun Grubbs, Vistaray USA, Inc.. FMLS GA
