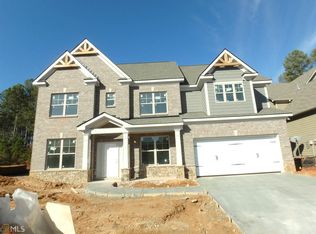
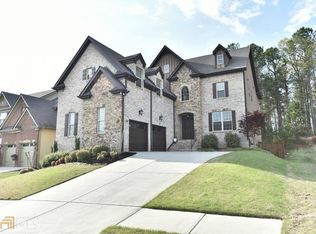
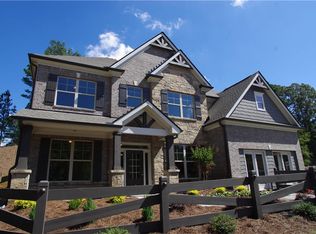
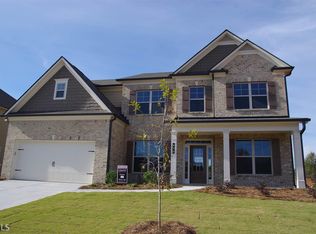
ENJOY 3.56% INTEREST ON ASSUMABLE LOAN!!!Welcome to the prestigious Stone Haven community, where elegance, comfort, and top-tier education converge. This stunning executive-level residence offers 5 spacious bedrooms and 4 full baths, thoughtfully designed for both refined living and effortless entertaining, all within an award-winning school district. Upon entry, you are greeted by a grand open foyer flanked by a formal dining room to the right and a flexible living room or home office to the left, creating a warm and inviting first impression. The main-level bedroom with a full bath is ideal for overnight guests or multigenerational living. At the heart of the home, the chef's kitchen features granite countertops, stainless steel appliances, and a large kitchen island, seamlessly flowing into the expansive family room, perfect for gatherings large and small. Step outside to the covered rear porch overlooking the fenced backyard, providing a private and serene setting ideal for relaxing, entertaining, or pets at play. Upstairs, the conveniently located laundry room sits just outside the oversized owner's suite, a true sanctuary complete with an impressive spa-like bath and an exceptionally large walk-in closet, a dream come true. Three additional bedrooms complete the upper level, including an oversized bonus bedroom offering endless flexibility as well additional family room/loft. Additional highlights include coffered high ceilings, offering both style and peace of mind. Residents of Stone Haven enjoy resort-style amenities including swimming, tennis, playground, clubhouse, and fitness center. This exceptional home offers the perfect blend of luxury, functionality, and community. Welcome home.
Active
Price cut: $20K (9/25)
$479,000
3196 Dolostone Way, Dacula, GA 30019
5beds
--sqft
Single Family Residence
Built in 2018
9,583 Square Feet Lot
$474,400 Zestimate®
$--/sqft
$54/mo HOA
What's special
Fenced backyardCoffered high ceilingsStainless steel appliancesImpressive spa-like bathExpansive family roomOversized bonus bedroomExceptionally large walk-in closet
- 41 days
- 131
- 15
Zillow last checked:
Listing updated:
Listed by:
Fabian Nwokoro 678-468-1651,
HomeSmart
Source: GAMLS,MLS#: 10834799
Facts & features
Interior
Bedrooms & bathrooms
- Bedrooms: 5
- Bathrooms: 4
- Full bathrooms: 4
- Main level bathrooms: 1
- Main level bedrooms: 1
Rooms
- Room types: Foyer, Great Room, Laundry, Other
Kitchen
- Features: Kitchen Island, Pantry, Walk-in Pantry
Heating
- Central
Cooling
- Ceiling Fan(s), Central Air
Appliances
- Included: Dishwasher, Disposal, Microwave
- Laundry: Upper Level
Features
- Double Vanity, High Ceilings, Walk-In Closet(s)
- Flooring: Carpet, Hardwood, Tile
- Windows: Double Pane Windows
- Basement: None
- Number of fireplaces: 1
- Fireplace features: Factory Built, Living Room
- Common walls with other units/homes: No Common Walls
Interior area
- Total structure area: 0
- Finished area above ground: 0
- Finished area below ground: 0
Property
Parking
- Total spaces: 2
- Parking features: Garage, Garage Door Opener, Kitchen Level
- Has garage: Yes
Features
- Levels: Two
- Stories: 2
- Fencing: Back Yard
- Has view: Yes
- View description: City
- Body of water: None
Lot
- Size: 9,583 Square Feet
- Features: Level
Details
- Parcel number: R5261 114
- On leased land: Yes
Construction
Type & style
- Home type: SingleFamily
- Architectural style: Brick Front,Traditional
- Property subtype: Single Family Residence
Materials
- Brick
- Foundation: Slab
- Roof: Other
Condition
- Resale
- New construction: No
- Year built: 2018
Utilities & green energy
- Sewer: Public Sewer
- Water: Public
- Utilities for property: Cable Available, Electricity Available, Natural Gas Available, Sewer Available, Water Available
Community & HOA
Community
- Features: Clubhouse, Pool, Sidewalks, Street Lights
- Security: Carbon Monoxide Detector(s)
- Subdivision: Stone Haven
HOA
- Has HOA: Yes
- Services included: Swimming, Tennis
- HOA fee: $650 annually
Location
- Region: Dacula
Financial & listing details
- Tax assessed value: $518,900
- Annual tax amount: $7,873
- Date on market: 8/27/2026
- Cumulative days on market: 41 days
- Listing agreement: Exclusive Right To Sell
- Electric utility on property: Yes
Estimated market value
$474,400
$451,000 - $498,000
$3,060/mo
Price history
| Date | Event | Price |
|---|---|---|
| 9/25/2026 | Price change | $479,000-4% |
Source:  GAMLS #10834799 Report a problem GAMLS #10834799 Report a problem | ||
| 8/28/2026 | Listed for sale | $499,000+54.1% |
Source:  FMLS GA #7828742 Report a problem FMLS GA #7828742 Report a problem | ||
| 6/25/2018 | Sold | $323,712+0.3% |
Source:  FMLS GA #5964840 Report a problem FMLS GA #5964840 Report a problem | ||
| 5/18/2018 | Pending sale | $322,707 |
Source: Chafin Realty, Inc. #8325262 Report a problem | ||
| 5/1/2018 | Price change | $322,707+2.8% |
Source: Chafin Communities #5964840 Report a problem | ||
| 2/27/2018 | Price change | $313,866+2.7% |
Source: Chafin Communities #5964840 Report a problem | ||
| 2/14/2018 | Listed for sale | $305,704 |
Source: Chafin Realty, Inc. #8325262 Report a problem | ||
Public tax history
| Year | Property taxes | Tax assessment |
|---|---|---|
| 2026 | -- | $207,560 -3% |
| 2025 | $7,873 +5.3% | $214,000 +6.9% |
| 2024 | $7,474 +1.8% | $200,240 +2% |
| 2023 | $7,338 +28.2% | $196,240 +29.1% |
| 2022 | $5,722 +3.4% | $151,960 +5.3% |
| 2021 | $5,531 +10.1% | $144,320 +11.5% |
| 2020 | $5,026 +5.2% | $129,480 |
| 2019 | $4,776 | $129,480 +566% |
| 2018 | $4,776 +997.8% | $19,440 +70.5% |
| 2016 | $435 -0.4% | $11,400 |
| 2015 | $437 | $11,400 |
| 2014 | $437 | $11,400 +120.9% |
| 2012 | -- | $5,160 -63.1% |
| 2011 | -- | $14,000 -5.4% |
| 2010 | -- | $14,800 |
| 2009 | -- | $14,800 -41.3% |
| 2007 | -- | $25,200 |
Find assessor info on the county website
Monthly payment
Est. payment
Payment breakdown
Explore the cost of this home by adjusting the details. Changes won't be saved.Climate risks
Neighborhood: 30019
Nearby schools
Schools provided by the listing agent
- Elementary: Harbins
- Middle: Mcconnell
- High: Archer
Source: GAMLS. This data may not be complete. We recommend contacting the local school district to confirm school assignments for this home.
Similar homes
- $465,0005 bd4 ba3.1k sqft1880 Browning Bend Ct, Dacula, GA 30019For Sale
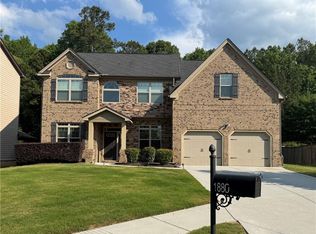
 MLS ID #7773565, Daryl Anderton, Blueprint Realty Group NC, Inc. FMLS GA
 - $465,0005 bd3 ba3.1k sqft3007 Cove View Ct, Dacula, GA 30019Active

 MLS ID #10855251, Mindy Cintron, Keller Williams Community Partners. GAMLS
 - $499,9005 bd3 ba3.5k sqft1248 Austin Thomas Dr, Dacula, GA 30019Active
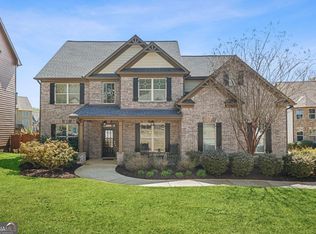 MLS ID #10808526, Beauty Joseph, Compass. GAMLS
 - $545,0003 bd4 ba3k sqft1875 Alcovy Trails Dr, Dacula, GA 30019Active
 MLS ID #10795623, Kelly Willoughby, Southern Classic Realtors. GAMLS
 - $499,0005 bd3 ba3.1k sqft448 Cape Ivey Dr, Dacula, GA 30019For SaleMLS ID #7775680, Boby Uthuppan, Virtual Properties Realty. Biz. FMLS GA
- $489,9884 bd3 ba2.7k sqft1238 Fairwinds Dr, Loganville, GA 30052For SaleMLS ID #7829756, Strom Thurman, Strom Thurman Realty Partners, LLC.. FMLS GA
- $499,9004 bd4 ba2.8k sqft3268 Trinity Mill Cir, Dacula, GA 30019ActiveMLS ID #10783120, Meredith Buckland, HomeSmart. GAMLS
- $499,9005 bd4 ba3.5k sqft1169 Leybourne Cv, Lawrenceville, GA 30045ActiveMLS ID #10855434, O.Christy Akinropo, Leaders Realty, Inc.. GAMLS
- $519,0005 bd4 ba4.1k sqft3769 Lake End Dr, Loganville, GA 30052ActiveMLS ID #10791824, Brittany Black, NorthGroup Realty. GAMLS
- $498,9005 bd3 ba3.3k sqft2379 Tomoka Dr, Bethlehem, GA 30620ActiveMLS ID #10807277, Marilia Ramos, La Rosa Realty Georgia LLC. GAMLS
- $440,0005 bd3 ba2.7k sqft1580 Campbell Ridge Ln, Lawrenceville, GA 30045ActiveMLS ID #10814209, Stacey Butts, Virtual Properties Realty.com. GAMLS
- $639,0935 bd5 ba3.3k sqft1774 Little Spring Ln, Dacula, GA 30019New ConstructionFMLS GA
- $579,9004 bd4 ba2.7k sqft2864 Porches Ln, Dacula, GA 30019ActiveMLS ID #10788540, Suzanne Vaughan, BHHS Georgia Properties. GAMLS
- $375,0005 bd3 ba2.3k sqft1026 Mason Lee Ave, Loganville, GA 30052For SaleMLS ID #7835635, NA LE, Good Investments Realty, Inc.. FMLS GA
- $610,0005 bd3 ba3.5k sqft2774 Porches Ln, Dacula, GA 30019ActiveMLS ID #10760545, Phillis Miller, BHHS Georgia Properties. GAMLS
- $500,0005 bd4 ba3.2k sqft4755 Trilogy Park Trl, Hoschton, GA 30548ActiveMLS ID #10853504, Brenda K Wiley, Keller Williams Realty Atl. Partners. GAMLS
- $526,9905 bd3 ba3.1k sqft735 Rodeo Dr, Auburn, GA 30011New ConstructionFMLS GA
- $449,9005 bd3 ba2.2k sqft573 Auburn Crossing Dr, Auburn, GA 30011ActiveMLS ID #10836902, Maria Paula Lozada, Virtual Properties Realty.com. GAMLS
- $429,9005 bd3 ba3k sqft702 Eagles Nest Cir, Auburn, GA 30011ActiveMLS ID #10799518, Toni P Curtin, RE/MAX Center. GAMLS
- $419,9004 bd3 ba2.3k sqft242 Lokeys Cir, Bethlehem, GA 30620ActiveMLS ID #10848692, Krystal Meadows, Keller Williams Realty Atl. Partners. GAMLS
