Exceptional One-Owner Estate with Designer Upgrades & Prime Location! Welcome to this impeccably maintained 5-bedroom, 3-bathroom home that perfectly combines timeless elegance, modern upgrades, and everyday functionality. Freshly painted throughout and featuring hardwood flooring on the main level except bedroom and office and luxury vinyl plank flooring upstairs, this home offers a completely carpet-free interior for easy maintenance and contemporary appeal. Step inside to an inviting open-concept entry plan highlighted by coffered ceilings, custom crown molding, and a beautiful fireplace that creates a warm and sophisticated gathering space. A dedicated home office provides the perfect setting for remote work, while the spacious dining area is ideal for hosting family and friends. The gourmet kitchen is designed for both style and function, featuring a large center island overlooking the expansive family room and the private, fully fenced backyard-perfect for entertaining, children, pets, or relaxing outdoors. The main level also includes a generously sized guest bedroom and a full bathroom, offering flexibility for guests or multi-generational living. Upstairs, you'll find an oversized loft that can easily serve as a media room, playroom, fitness area, or additional living space. The luxurious owner's suite features a private sitting area, a spa-inspired bathroom with dual vanities, a soaking tub, separate shower, and an impressive walk-in closet. Three additional spacious bedrooms provide plenty of room for family and guests. Enjoy the exceptional community amenities, including a swimming pool, tennis courts, sidewalks, and beautifully maintained common areas, creating the perfect balance of recreation and relaxation. Ideally located just minutes from Harbins Park, Little Mulberry Park, a brand-new Publix, Starbucks, restaurants, shopping, and the highly desirable Archer High School Cluster, this home offers convenient access to outdoor recreation and everyday essentials. Move-in ready and meticulously cared for, this exceptional home is a rare opportunity you won't want to miss! **Effective August 2026, the middle school for this property will change to Murphy Middle School.
Active
Price cut: $10K (8/30)
$489,999
1374 Slate Bend Dr, Dacula, GA 30019
5beds
--sqft
Single Family Residence
Built in 2016
8,712 Square Feet Lot
$484,500 Zestimate®
$--/sqft
$54/mo HOA
What's special
Swimming poolBeautiful fireplaceLarge center islandBeautifully maintained common areasDedicated home officeOversized loftInviting open-concept entry plan
- 100 days
- 98
- 7
Zillow last checked:
Listing updated:
Listed by:
Eun Yu 678-651-0008,
The Millionaire Realtors Group
Source: GAMLS,MLS#: 10803311
Facts & features
Interior
Bedrooms & bathrooms
- Bedrooms: 5
- Bathrooms: 3
- Full bathrooms: 3
- Main level bathrooms: 1
- Main level bedrooms: 1
Rooms
- Room types: Game Room, Laundry, Loft
Dining room
- Features: L Shaped, Separate Room
Kitchen
- Features: Breakfast Area, Breakfast Room, Kitchen Island, Walk-in Pantry
Heating
- Central
Cooling
- Ceiling Fan(s), Central Air
Appliances
- Included: Cooktop, Dishwasher, Disposal, Double Oven, Gas Water Heater, Microwave, Oven, Refrigerator, Stainless Steel Appliance(s)
- Laundry: In Hall, Upper Level
Features
- Double Vanity, Vaulted Ceiling(s), Walk-In Closet(s)
- Flooring: Hardwood, Vinyl
- Windows: Double Pane Windows
- Basement: None
- Attic: Pull Down Stairs
- Number of fireplaces: 1
- Fireplace features: Family Room
- Common walls with other units/homes: No Common Walls
Interior area
- Total structure area: 0
- Finished area above ground: 0
- Finished area below ground: 0
Property
Parking
- Total spaces: 2
- Parking features: Attached, Garage, Garage Door Opener
- Has attached garage: Yes
Features
- Levels: Two
- Stories: 2
- Patio & porch: Patio
- Fencing: Back Yard
- Body of water: None
Lot
- Size: 8,712 Square Feet
- Features: Private
Details
- Parcel number: R5311 391
Construction
Type & style
- Home type: SingleFamily
- Architectural style: Brick Front,Traditional
- Property subtype: Single Family Residence
Materials
- Concrete
- Foundation: Slab
- Roof: Composition
Condition
- Resale
- New construction: No
- Year built: 2016
Utilities & green energy
- Sewer: Public Sewer
- Water: Public
- Utilities for property: Cable Available, Electricity Available, Natural Gas Available, Sewer Available, Underground Utilities, Water Available
Community & HOA
Community
- Features: Clubhouse, Pool, Tennis Court(s)
- Security: Carbon Monoxide Detector(s), Smoke Detector(s)
- Subdivision: Harbins Landing Estates
HOA
- Has HOA: Yes
- Services included: Swimming, Tennis
- HOA fee: $650 annually
Location
- Region: Dacula
Financial & listing details
- Tax assessed value: $434,100
- Annual tax amount: $6,087
- Date on market: 7/9/2026
- Cumulative days on market: 100 days
- Listing agreement: Exclusive Right To Sell
- Electric utility on property: Yes
Estimated market value
$484,500
$460,000 - $509,000
$3,286/mo
Price history
| Date | Event | Price |
|---|---|---|
| 8/30/2026 | Price change | $489,999-2% |
Source:  FMLS GA #7802983 Report a problem FMLS GA #7802983 Report a problem | ||
| 7/10/2026 | Listed for sale | $499,999+83.8% |
Source: FMLS GA #7802983 Report a problem | ||
| 8/22/2016 | Sold | $272,000 |
Source: Public Record Report a problem | ||
Public tax history
| Year | Property taxes | Tax assessment |
|---|---|---|
| 2026 | -- | $173,640 -13.1% |
| 2025 | $5,225 +2.1% | $199,760 +6.7% |
| 2024 | $5,120 +11.4% | $187,200 +1.5% |
| 2023 | $4,594 -0.8% | $184,520 +13.5% |
| 2022 | $4,631 -4.4% | $162,640 +25.8% |
| 2021 | $4,845 +1.8% | $129,240 +3.5% |
| 2020 | $4,761 +8.1% | $124,840 +7.4% |
| 2019 | $4,404 | $116,280 |
| 2018 | $4,404 +1011.6% | $116,280 +1062.8% |
| 2016 | $396 -1.8% | $10,000 |
| 2015 | $403 | $10,000 +323.7% |
| 2014 | $403 | $2,360 -63.1% |
| 2012 | -- | $6,400 -44.8% |
| 2011 | -- | $11,600 -19.4% |
| 2010 | -- | $14,400 |
| 2009 | -- | $14,400 |
Find assessor info on the county website
Monthly payment
Est. payment
Payment breakdown
Explore the cost of this home by adjusting the details. Changes won't be saved.Climate risks
Neighborhood: 30019
Nearby schools
Schools provided by the listing agent
- Elementary: Harbins
- Middle: Mcconnell
- High: Archer
Source: GAMLS. This data may not be complete. We recommend contacting the local school district to confirm school assignments for this home.

Similar homes
- $460,0005 bd3 ba-- sqft3220 Azteca Way, Dacula, GA 30019Active
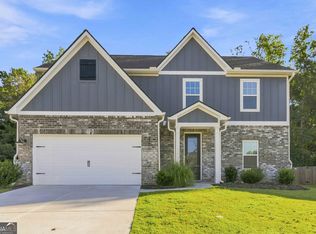
 MLS ID #10843296, Lily Franco, Keller Williams Realty Atl. Partners. GAMLS
 - $430,0004 bd4 ba2.7k sqft945 Grand Ivey Pl, Dacula, GA 30019Active
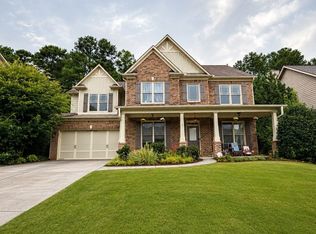 MLS ID #10823908, Kristal Elam, Elated Real Estate. GAMLS
 - $459,0004 bd4 ba-- sqft638 Saffron Blvd, Lawrenceville, GA 30045Active
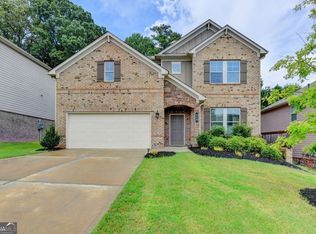 MLS ID #10845525, Ruby Zhuang, Virtual Properties Realty.com. GAMLS
 - $489,9004 bd3 ba2.2k sqft1414 Maple Cove Ln, Loganville, GA 30052Active
 MLS ID #10824166, Beth Erwin, Southern Classic Realtors. GAMLS
 - $499,0005 bd4 ba4k sqft3772 Sunbridge Dr, Snellville, GA 30039ActiveMLS ID #10873012, Shaheen Dossani, Realties - USA. GAMLS
- $454,9005 bd3 ba-- sqft209 Serenity Point, Lawrenceville, GA 30046ActiveMLS ID #10845329, Sung H Chong, Keller Williams Chattahoochee. GAMLS
- $629,0005 bd5 ba4.2k sqft1639 Mapmaker Dr, Dacula, GA 30019ActiveMLS ID #10841262, Tanya Pickens, Opendoor Brokerage. GAMLS
- $425,0005 bd4 ba3k sqft758 Castle Top Ct, Lawrenceville, GA 30045ActiveMLS ID #10813514, Anna Marie Roper, Lamplighter Realty, LLC. GAMLS
- $459,0004 bd4 ba2.9k sqft210 Misty Grove Dr, Loganville, GA 30052ActiveMLS ID #10820574, Hunt DeShazo, Bolst. GAMLS
- $449,0004 bd3 ba2.4k sqft529 Plantation Creek Dr, Loganville, GA 30052ActiveMLS ID #10822698, Shannon M Johnson, Reliant Realty Inc.. GAMLS
- $474,9005 bd4 ba3k sqft3473 Fallen Oak Dr, Buford, GA 30519ActiveMLS ID #10852001, Yun Pan, Virtual Properties Realty.Net. GAMLS
- $478,0003 bd3 ba3.1k sqft1708 Kings Cross Ct, Hoschton, GA 30548ActiveMLS ID #10831751, Cathy Blevins, Dockside Realty. GAMLS
- $469,9006 bd4 ba3.3k sqft1116 Maple Creek Rdg, Loganville, GA 30052ActiveMLS ID #10856367, Lisa Scola, Keller Williams Realty Atl. Partners. GAMLS
- $469,9005 bd3 ba2.8k sqft3362 Miller Creek Ct, Buford, GA 30519ActiveMLS ID #10847087, Jeong Lee, Heritage South Realty, LLC. GAMLS
- $455,0005 bd3 ba2.6k sqft5836 Hackberry Ln, Braselton, GA 30517ActiveMLS ID #10868422, Melissa Welker, Hill Wood Realty. GAMLS
- $398,8004 bd4 ba2.8k sqft708 York View Dr, Auburn, GA 30011ActiveMLS ID #10729865, Kevin J Holtzclaw, GA Realty LLC. GAMLS
- $473,0006 bd4 ba3.7k sqft3590 Lynbrook Ln, Loganville, GA 30052ActiveMLS ID #10771930, Daniel Royal, Daniel Royal Realty. GAMLS
- $459,9004 bd3 ba2.6k sqft120 Morris Creek Dr, Hoschton, GA 30548ActiveMLS ID #10806167, Jenna Matheny, Realistry Brokerage, LLC. GAMLS
- $529,9005 bd4 ba3.1k sqft365 Chestnut Chas, Hoschton, GA 30548ActiveMLS ID #10846855, Vince Lowery, V. Low Properties Inc.. GAMLS
- $495,0006 bd4 ba3.5k sqft1527 Washington Rose Ave, Hoschton, GA 30548ActiveMLS ID #10783211, Isabel Baron, La Rosa Realty Georgia LLC. GAMLS
