Rare opportunity to own a beautiful 4/four-sided brick home in the desirable Arlington Pointe neighborhood! Freshly painted and meticulously maintained, this move-in ready 5 bedroom 3 full bathroom offers spacious living areas and thoughtful features throughout. The main level includes a convenient in law or guest bedroom with a full bathroom. The spacious primary suite features a large walk in closet, Large pantry immediate updated kitchen granite countertops, a large island, stainless steel appliance, and a refrigerator. open concept kitchen with views into the family room and breakfast area creating inviting space for everyday living space for. separate seating room and formal dining room. stepless large level backyard. 1.5 miles to fast growing downtown historic Lawrenceville, convenient and easy access to shopping and grocery stores.
Active
$454,900
209 Serenity Point, Lawrenceville, GA 30046
5beds
--sqft
Single Family Residence
Built in 2015
6,534 Square Feet Lot
$450,800 Zestimate®
$--/sqft
$33/mo HOA
What's special
Stepless large level backyardSpacious primary suiteFour-sided brick homeUpdated kitchenLarge islandSeparate seating roomLarge pantry
- 34 days
- 311
- 12
Zillow last checked:
Listing updated:
Listed by:
Sung H Chong 404-819-5243,
Keller Williams Chattahoochee
Source: GAMLS,MLS#: 10845329
Facts & features
Interior
Bedrooms & bathrooms
- Bedrooms: 5
- Bathrooms: 3
- Full bathrooms: 3
- Main level bathrooms: 1
- Main level bedrooms: 1
Rooms
- Room types: Foyer, Laundry
Dining room
- Features: L Shaped
Kitchen
- Features: Breakfast Room, Kitchen Island, Walk-in Pantry
Heating
- Central, Electric, Zoned
Cooling
- Ceiling Fan(s), Central Air, Zoned
Appliances
- Included: Dishwasher, Disposal, Microwave, Refrigerator
- Laundry: Upper Level
Features
- High Ceilings, Split Bedroom Plan
- Flooring: Carpet, Hardwood, Tile
- Windows: Double Pane Windows, Window Treatments
- Basement: None
- Number of fireplaces: 1
- Fireplace features: Factory Built, Family Room, Gas Log
- Common walls with other units/homes: No Common Walls
Interior area
- Total structure area: 0
- Finished area above ground: 0
- Finished area below ground: 0
Property
Parking
- Total spaces: 2
- Parking features: Garage, Garage Door Opener, Kitchen Level
- Has garage: Yes
Features
- Levels: Two
- Stories: 2
- Patio & porch: Patio
- Fencing: Fenced
- Waterfront features: No Dock Or Boathouse
- Body of water: None
Lot
- Size: 6,534 Square Feet
- Features: Level, Private
Details
- Parcel number: R5173 415
Construction
Type & style
- Home type: SingleFamily
- Architectural style: Brick 4 Side,Craftsman
- Property subtype: Single Family Residence
Materials
- Brick
- Foundation: Slab
- Roof: Composition
Condition
- Resale
- New construction: No
- Year built: 2015
Details
- Warranty included: Yes
Utilities & green energy
- Electric: 220 Volts
- Sewer: Public Sewer
- Water: Public
- Utilities for property: Cable Available, Electricity Available, Natural Gas Available, Phone Available, Sewer Available, Underground Utilities, Water Available
Community & HOA
Community
- Features: Street Lights
- Security: Smoke Detector(s)
- Subdivision: Arlington Point
HOA
- Has HOA: Yes
- Services included: Management Fee
- HOA fee: $400 annually
Location
- Region: Lawrenceville
Financial & listing details
- Tax assessed value: $473,700
- Annual tax amount: $5,174
- Date on market: 9/13/2026
- Cumulative days on market: 33 days
- Listing agreement: Exclusive Right To Sell
- Listing terms: Cash,Conventional,FHA,VA Loan
- Electric utility on property: Yes
Estimated market value
$450,800
$428,000 - $473,000
$2,800/mo
Price history
| Date | Event | Price |
|---|---|---|
| 9/14/2026 | Listed for sale | $454,900-0.9% |
Source:  GAMLS #10845329 Report a problem GAMLS #10845329 Report a problem | ||
| 9/12/2026 | Listing removed | $459,000 |
Source: GAMLS #10779224 Report a problem | ||
| 8/1/2026 | Price change | $459,000-2.1% |
Source: GAMLS #10779224 Report a problem | ||
| 7/17/2026 | Price change | $469,000-2.1% |
Source:  FMLS GA #7782930 Report a problem FMLS GA #7782930 Report a problem | ||
| 6/5/2026 | Listed for sale | $479,000+74.2% |
Source: GAMLS #10779224 Report a problem | ||
| 7/31/2019 | Sold | $275,000+1.1% |
Source:  FMLS GA #6567060 Report a problem FMLS GA #6567060 Report a problem | ||
| 6/16/2019 | Pending sale | $272,000 |
Source: PalmerHouse Properties #6567060 Report a problem | ||
| 6/10/2019 | Listed for sale | $272,000+24.8% |
Source: PalmerHouse Properties #6567060 Report a problem | ||
| 6/30/2015 | Sold | $218,000-3% |
Source: FMLS GA #5503059 Report a problem | ||
| 6/1/2015 | Pending sale | $224,694 |
Source: CHAFIN REALTY, INC. #07411666 Report a problem | ||
| 5/28/2015 | Price change | $224,694+0.3% |
Source: CHAFIN REALTY, INC. #07411666 Report a problem | ||
| 4/21/2015 | Price change | $224,010-1.3% |
Source: CHAFIN REALTY, INC. #07411666 Report a problem | ||
| 3/27/2015 | Price change | $227,010+0.2% |
Source: CHAFIN REALTY, INC. #07411666 Report a problem | ||
| 3/4/2015 | Listed for sale | $226,560 |
Source: Chafin Realty Inc. #5503059 Report a problem | ||
Public tax history
| Year | Property taxes | Tax assessment |
|---|---|---|
| 2026 | -- | $189,480 +4.3% |
| 2025 | $4,600 -1.3% | $181,720 +2.3% |
| 2024 | $4,660 +34.2% | $177,560 +24.2% |
| 2023 | $3,474 -12.3% | $142,920 |
| 2022 | $3,962 +18% | $142,920 +29.9% |
| 2021 | $3,358 -7% | $110,000 |
| 2020 | $3,610 -2.6% | $110,000 +5% |
| 2019 | $3,704 | $104,760 |
| 2018 | $3,704 +21.1% | $104,760 +20.1% |
| 2016 | $3,060 +497.8% | $87,200 +505.6% |
| 2015 | $512 | $14,400 +140% |
| 2014 | $512 | $6,000 -40% |
| 2012 | -- | $10,000 |
| 2011 | -- | $10,000 -44.4% |
| 2010 | -- | $18,000 |
| 2009 | -- | $18,000 |
| 2007 | -- | $18,000 |
Find assessor info on the county website
Monthly payment
Est. payment
Payment breakdown
Explore the cost of this home by adjusting the details. Changes won't be saved.Climate risks
Neighborhood: 30046
Nearby schools
Schools provided by the listing agent
- Elementary: Simonton
- Middle: Jordan
- High: Central
Source: GAMLS. This data may not be complete. We recommend contacting the local school district to confirm school assignments for this home.
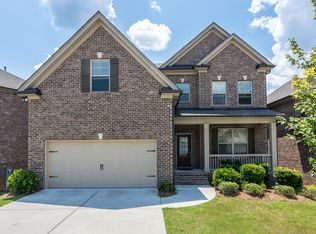
- $478,6005 bd3 ba2.7k sqft219 Serenity Point, Lawrenceville, GA 30046Off Market
- $398,2004 bd3 ba2.6k sqft199 Serenity Point, Lawrenceville, GA 30046Off Market

- $492,0003 bd3 ba4.1k sqft497 Poppy Hill Ln, Lawrenceville, GA 30046Off Market
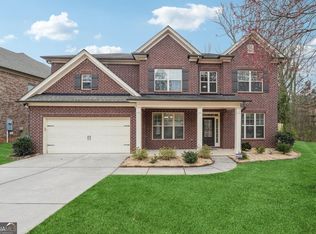
- $500,0005 bd3 ba3.1k sqft189 Serenity Point, Lawrenceville, GA 30046Sold
Similar homes
- $425,0005 bd4 ba3k sqft758 Castle Top Ct, Lawrenceville, GA 30045Active

 MLS ID #10813514, Anna Marie Roper, Lamplighter Realty, LLC. GAMLS
 - $410,0005 bd3 ba3.2k sqft3470 Drayton Manor Run, Lawrenceville, GA 30046Active
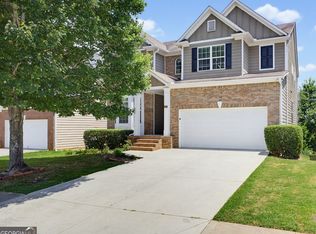 MLS ID #10796332, Nikki Crowder, Solutions First Realty LLC. GAMLS
 - $450,0005 bd3 ba2.5k sqft1440 Trident Maple Chase, Lawrenceville, GA 30045Active
 MLS ID #10834042, Stephanie Porter, Chapman Hall Realtors Professionals. GAMLS
 - $459,0004 bd4 ba-- sqft638 Saffron Blvd, Lawrenceville, GA 30045Active
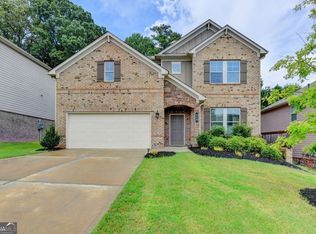 MLS ID #10845525, Ruby Zhuang, Virtual Properties Realty.com. GAMLS
 - $439,9004 bd3 ba2.6k sqft507 Glen Terra Trce, Lawrenceville, GA 30045ActiveMLS ID #10776399, Alkarim R Lakhani, C.A.M. & Associates. GAMLS
- $400,0004 bd3 ba2.6k sqft797 Sand Ln, Lawrenceville, GA 30045ActiveMLS ID #10857499, Rhonda Williams, Keller Williams Realty Cityside. GAMLS
- $479,0004 bd3 ba2.7k sqft1634 Bailey Farms Dr, Lawrenceville, GA 30043ActiveMLS ID #10719967, Pablo Ramirez, Virtual Properties Realty.com. GAMLS
- $365,0003 bd3 ba1.9k sqft244 Cross St, Lawrenceville, GA 30046ActiveMLS ID #10816871, Marie Leavitt, ERA Sunrise Realty. GAMLS
- $444,9004 bd3 ba2.7k sqft1757 Water Springs Way, Dacula, GA 30019ActiveMLS ID #10805529, Robert E Salmons Jr., Entera Realty. GAMLS
- $464,9004 bd3 ba2.8k sqft1043 Liberty Park Dr, Braselton, GA 30517ActiveMLS ID #10874323, Darla Dobbs, Prestige Properties of Georgia. GAMLS
- $450,0005 bd3 ba2.5k sqft462 Hinton Farm Way, Dacula, GA 30019ActiveMLS ID #10815915, Ellen Yi, Virtual Properties Realty.com. GAMLS
- $399,9994 bd3 ba2.5k sqft2540 Trelipe Dr, Lawrenceville, GA 30044Active Under ContractMLS ID #10808584, Cody Nguyen, Virtual Properties Realty.Net. GAMLS
- $430,0004 bd3 ba2.3k sqft275 Rose Ivy Ct, Lawrenceville, GA 30043ActiveMLS ID #10780071, Paul Higgins, Chapman Hall Realtors Professionals. GAMLS
- $489,9995 bd3 ba-- sqft1374 Slate Bend Dr, Dacula, GA 30019ActiveMLS ID #10803311, Eun Yu, The Millionaire Realtors Group. GAMLS
- $474,9005 bd4 ba3k sqft3473 Fallen Oak Dr, Buford, GA 30519ActiveMLS ID #10852001, Yun Pan, Virtual Properties Realty.Net. GAMLS
- $499,0005 bd4 ba4k sqft3772 Sunbridge Dr, Snellville, GA 30039ActiveMLS ID #10873012, Shaheen Dossani, Realties - USA. GAMLS
- $419,9003 bd2 ba1.8k sqft2279 Cedar Place Ct, Snellville, GA 30078ActiveMLS ID #10868316, Chris Johnson, Real Broker, LLC. GAMLS
- $460,0005 bd3 ba-- sqft3220 Azteca Way, Dacula, GA 30019ActiveMLS ID #10843296, Lily Franco, Keller Williams Realty Atl. Partners. GAMLS
- $455,0005 bd4 ba-- sqft3152 Hawthorn Farm Blvd, Loganville, GA 30052ActiveMLS ID #10846085, Patricia Watson, Keller Williams Realty Atl. Partners. GAMLS
- $394,0004 bd4 ba2k sqft541 Collingsworth Ln, Lawrenceville, GA 30043ActiveMLS ID #10840188, Robert E Jones, Offerpad Brokerage. GAMLS
