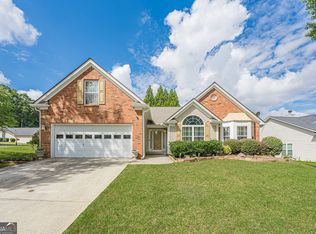
This exceptional 4-bedroom, 2.5-bathroom two-story home is in pristine, move-in ready condition, beautifully combining an expansive floor plan with premium modern upgrades and an attached 2-car garage. The heart of the home features a beautifully updated kitchen fully outfitted with elegant granite countertops and a sleek suite of premium stainless steel appliances, flowing seamlessly into the main-floor common areas for effortless daily living. The upper level provides a quiet, cozy retreat featuring plush carpeting in the bedrooms for added warmth and relaxation, while the interior leads out to a private backyard that serves as a wonderful open-air canvas for gardening, pets, play, or relaxing weekend barbecues. Spotlessly prepared and meticulously maintained, this turnkey residence is completely ready for a stress-free transition into a stylish, comfortable lifestyle. One or more photos in this listing have been virtually staged.
Active
Price cut: $5K (8/13)
$444,900
1757 Water Springs Way, Dacula, GA 30019
4beds
2,700sqft
Single Family Residence
Built in 2019
0.5 Acres Lot
$443,200 Zestimate®
$165/sqft
$94/mo HOA
What's special
Beautifully updated kitchenPrivate backyardExpansive floor planPremium stainless steel appliancesElegant granite countertopsMain-floor common areas
- 87 days
- 174
- 22
Zillow last checked:
Listing updated:
Listed by:
Robert E Salmons Jr. 888-216-6364,
Entera Realty
Source: GAMLS,MLS#: 10805529
Facts & features
Interior
Bedrooms & bathrooms
- Bedrooms: 4
- Bathrooms: 3
- Full bathrooms: 2
- 1/2 bathrooms: 1
Rooms
- Room types: Family Room
Kitchen
- Features: Breakfast Bar, Breakfast Room, Kitchen Island
Heating
- Central, Natural Gas
Cooling
- Central Air
Appliances
- Included: Dishwasher, Disposal, Refrigerator
- Laundry: Upper Level
Features
- Walk-In Closet(s), Vaulted Ceiling(s)
- Flooring: Hardwood, Carpet, Tile
- Basement: Unfinished
- Has fireplace: No
- Common walls with other units/homes: No Common Walls
Interior area
- Total structure area: 2,700
- Total interior livable area: 2,700 sqft
- Finished area above ground: 2,700
- Finished area below ground: 0
Property
Parking
- Total spaces: 2
- Parking features: Attached
- Has attached garage: Yes
Features
- Levels: Two
- Stories: 2
- Patio & porch: Patio
- Body of water: None
Lot
- Size: 0.5 Acres
- Features: Other
Details
- Parcel number: R5249 117
- Special conditions: Investor Owned
Construction
Type & style
- Home type: SingleFamily
- Architectural style: Traditional
- Property subtype: Single Family Residence
Materials
- Concrete, Brick, Wood Siding
- Foundation: Slab
- Roof: Composition
Condition
- Resale
- New construction: No
- Year built: 2019
Details
- Warranty included: Yes
Utilities & green energy
- Sewer: Public Sewer
- Water: Public
- Utilities for property: Other, Underground Utilities
Community & HOA
Community
- Features: Sidewalks
- Security: Smoke Detector(s)
- Subdivision: Riversprings
HOA
- Has HOA: Yes
- Services included: Other
- HOA fee: $1,125 annually
Location
- Region: Dacula
Financial & listing details
- Price per square foot: $165/sqft
- Tax assessed value: $494,300
- Annual tax amount: $7,636
- Date on market: 7/14/2026
- Cumulative days on market: 87 days
- Listing agreement: Exclusive Right To Sell
- Listing terms: Cash,Conventional,FHA,VA Loan
Estimated market value
$443,200
$421,000 - $465,000
$2,737/mo
Price history
| Date | Event | Price |
|---|---|---|
| 8/13/2026 | Price change | $444,900-1.1%$165/sqft |
Source:  GAMLS #10805529 Report a problem GAMLS #10805529 Report a problem | ||
| 7/14/2026 | Listed for sale | $449,900+14.2%$167/sqft |
Source: GAMLS #10805529 Report a problem | ||
| 5/28/2025 | Listing removed | $2,600$1/sqft |
Source: Zillow Rentals Report a problem | ||
| 5/24/2025 | Price change | $2,600-5.8%$1/sqft |
Source: Zillow Rentals Report a problem | ||
| 3/18/2025 | Listed for rent | $2,760+7.6%$1/sqft |
Source: Zillow Rentals Report a problem | ||
| 9/20/2022 | Listing removed | -- |
Source: Zillow Rental Network Premium Report a problem | ||
| 9/2/2022 | Listed for rent | $2,565+9.1%$1/sqft |
Source: Zillow Rental Network Premium Report a problem | ||
| 8/14/2019 | Listing removed | $2,350$1/sqft |
Source: ResiBuilt Report a problem | ||
| 7/10/2019 | Listed for rent | $2,350$1/sqft |
Source: ResiBuilt Report a problem | ||
| 6/25/2019 | Listing removed | $394,000$146/sqft |
Source: Resi-Built Report a problem | ||
| 6/20/2019 | Listed for sale | $394,000+1025.7%$146/sqft |
Source: Resi-Built Report a problem | ||
| 11/29/2018 | Sold | $35,000$13/sqft |
Source: Public Record Report a problem | ||
| 10/15/2018 | Pending sale | $35,000$13/sqft |
Source: Keller Williams Realty Atlanta Partners #6085598 Report a problem | ||
| 10/11/2018 | Listed for sale | $35,000+366.7%$13/sqft |
Source: Keller Williams Rlty Atl. Part #8467844 Report a problem | ||
| 5/8/2014 | Sold | $7,500-50%$3/sqft |
Source: Public Record Report a problem | ||
| 10/1/2013 | Sold | $15,000-70%$6/sqft |
Source: Public Record Report a problem | ||
| 7/3/2011 | Listing removed | $50,000$19/sqft |
Source: RE/MAX Center #2679880 Report a problem | ||
| 2/26/2011 | Listed for sale | $50,000$19/sqft |
Source: RE/MAX Greater Atlanta #3909493 Report a problem | ||
Public tax history
| Year | Property taxes | Tax assessment |
|---|---|---|
| 2026 | -- | $197,720 -4.4% |
| 2025 | $7,636 -1% | $206,720 |
| 2024 | $7,717 +16.2% | $206,720 +17.4% |
| 2023 | $6,638 +0.5% | $176,120 |
| 2022 | $6,603 +19.1% | $176,120 +22.3% |
| 2021 | $5,544 +5.9% | $144,000 +5.5% |
| 2020 | $5,236 +586.6% | $136,440 +874.6% |
| 2019 | $763 | $14,000 -25.5% |
| 2018 | $763 -8.9% | $18,800 -15.8% |
| 2016 | $837 +26.2% | $22,320 +29.2% |
| 2015 | $663 | $17,280 +188% |
| 2014 | $663 | $6,000 -31.8% |
| 2012 | -- | $8,800 -43.6% |
| 2011 | -- | $15,600 -37.2% |
| 2010 | -- | $24,840 |
| 2009 | -- | $24,840 -28.2% |
| 2007 | -- | $34,600 -7.2% |
| 2006 | -- | $37,280 |
Find assessor info on the county website
Monthly payment
Est. payment
Payment breakdown
Explore the cost of this home by adjusting the details. Changes won't be saved.Climate risks
Neighborhood: 30019
Nearby schools
Schools provided by the listing agent
- Elementary: Harbins
- Middle: Mcconnell
- High: Archer
Source: GAMLS. This data may not be complete. We recommend contacting the local school district to confirm school assignments for this home.
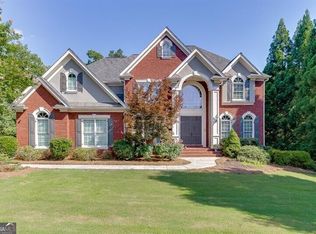
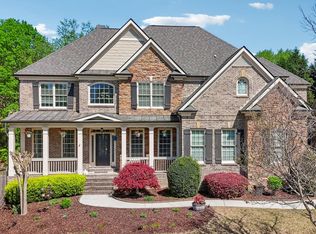
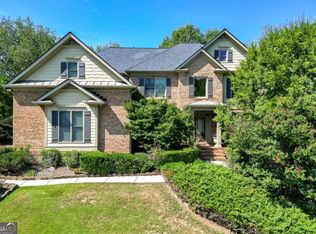
Similar homes
- $410,0004 bd3 ba2.3k sqft560 Roland Manor Dr, Dacula, GA 30019Active
 MLS ID #10835161, Lisa Cayce, BHHS Georgia Properties. GAMLS
 - $447,9005 bd4 ba3.8k sqft2970 Waverly Place Dr, Dacula, GA 30019Active
 MLS ID #10848460, Meeta V Modi, First United Realty. GAMLS
 - $399,0004 bd2 ba2.3k sqft2110 Retreat Haven Ln, Dacula, GA 30019Active
 MLS ID #10846312, Tania Lightsey, Ward Properties of North GA. GAMLS
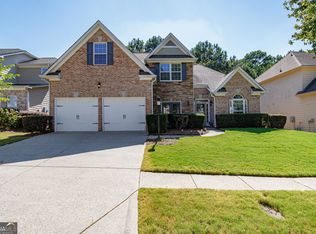
 - $389,9004 bd2 ba2.3k sqft306 Reliance Way, Dacula, GA 30019Active
 MLS ID #10795036, Juanita C Bradford, JCBradford Realty. GAMLS
 - $400,0004 bd3 ba2.6k sqft797 Sand Ln, Lawrenceville, GA 30045ActiveMLS ID #10857499, Rhonda Williams, Keller Williams Realty Cityside. GAMLS
- $434,7004 bd3 ba2.4k sqft615 Wellington Dr, Winder, GA 30680ActiveMLS ID #10868961, Charles B Rawls, RU4 Homes Group. GAMLS
- $520,0004 bd3 ba2.5k sqft1727 Green Farm Cir, Dacula, GA 30019Active Under ContractMLS ID #10806739, Heidi Otten-Butler, Virtual Properties Realty.com. GAMLS
- $425,0005 bd4 ba3k sqft758 Castle Top Ct, Lawrenceville, GA 30045ActiveMLS ID #10813514, Anna Marie Roper, Lamplighter Realty, LLC. GAMLS
- $459,0004 bd4 ba2.9k sqft210 Misty Grove Dr, Loganville, GA 30052ActiveMLS ID #10820574, Hunt DeShazo, Bolst. GAMLS
- $349,9004 bd3 ba2.4k sqft2092 Clear Shoals Ln, Dacula, GA 30019Active Under ContractMLS ID #10789961, Jay Gouldbourne, Gould Global Real Estate Co.. GAMLS
- $430,0004 bd4 ba2.7k sqft320 Baymist Dr, Loganville, GA 30052ActiveMLS ID #10843035, Christina Tran, Harry Norman Realtors. GAMLS
- $439,9004 bd3 ba2.6k sqft507 Glen Terra Trce, Lawrenceville, GA 30045ActiveMLS ID #10776399, Alkarim R Lakhani, C.A.M. & Associates. GAMLS
- $423,0004 bd3 ba2.5k sqft1042 Sonoma Dr SW, Lawrenceville, GA 30045ActiveMLS ID #10846231, Judy P Chin, Virtual Properties Realty.com. GAMLS
- $389,0005 bd3 ba2.5k sqft524 Martin Forest Ln, Lawrenceville, GA 30045ActiveMLS ID #10843262, Justin Landis, Bolst. GAMLS
- $435,0004 bd3 ba2.3k sqft611 Little Bluestream Trl, Hoschton, GA 30548ActiveMLS ID #10819135, Mark Spain, Mark Spain Real Estate. GAMLS
- $444,9004 bd3 ba2.3k sqft825 Sassafras Ln, Hoschton, GA 30548ActiveMLS ID #10763120, Robert E Salmons Jr., Entera Realty. GAMLS
- $370,0004 bd3 ba3.1k sqft1103 Deadwood Trl, Loganville, GA 30052ActiveMLS ID #10829013, Mark Spain, Mark Spain Real Estate. GAMLS
- $469,7004 bd3 ba2.7k sqft1001 City Market St, Hoschton, GA 30548ActiveMLS ID #10808146, Charles B Rawls, RU4 Homes Group. GAMLS
- $445,0004 bd3 ba2.2k sqft305 Sterling Creek Way, Loganville, GA 30052ActiveMLS ID #10773980, Linda A McIntosh, BHGRE Metro Brokers. GAMLS
- $459,9004 bd3 ba2.6k sqft120 Morris Creek Dr, Hoschton, GA 30548ActiveMLS ID #10806167, Jenna Matheny, Realistry Brokerage, LLC. GAMLS
