Executive Living at Its Finest! Welcome home to this impressive 5-bedroom, 4-bath executive home offering spacious living, thoughtful design, and room to grow. Beautiful hardwood floors highlight the main living areas and complement the open, inviting floor plan. A bedroom and full bathroom on the main level provide a flexible space ideal for guests, a home office, or additional living needs. The heart of the home offers generous gathering spaces with an easy flow for both everyday living and entertaining. Step outside to the screened-in porch, the perfect spot for morning coffee, outdoor dining, or relaxing at the end of the day. Upstairs, you'll find additional spacious bedrooms and well-appointed baths, providing plenty of room throughout the home. The full unfinished basement offers tremendous potential for future expansion-create additional living space, a media room, home gym, recreation area, or simply enjoy the abundance of storage. A 3-car garage provides additional parking and storage, while the community's resort-style amenities add to the exceptional lifestyle this property offers. With generous living spaces, timeless finishes, and an unbeatable combination of convenience and lifestyle, this executive home is one you won't want to miss.
Active
$685,000
1744 Water Springs Way, Dacula, GA 30019
5beds
3,797sqft
Single Family Residence
Built in 2006
0.34 Acres Lot
$666,000 Zestimate®
$180/sqft
$100/mo HOA
What's special
Timeless finishesOpen inviting floor planSpacious livingWell-appointed bathsBeautiful hardwood floorsScreened-in porchGenerous gathering spaces
- 16 days
- 336
- 26
Zillow last checked:
Listing updated:
Listed by:
Chris Woodson 404-769-6649,
Keller Williams Lanier Partners
Source: GAMLS,MLS#: 10851541
Facts & features
Interior
Bedrooms & bathrooms
- Bedrooms: 5
- Bathrooms: 4
- Full bathrooms: 4
- Main level bathrooms: 1
- Main level bedrooms: 1
Rooms
- Room types: Den, Laundry, Other
Dining room
- Features: Seats 12+
Kitchen
- Features: Breakfast Area, Breakfast Bar, Kitchen Island, Solid Surface Counters, Walk-in Pantry
Heating
- Central, Forced Air, Natural Gas
Cooling
- Ceiling Fan(s), Central Air
Appliances
- Included: Dishwasher, Disposal, Double Oven, Gas Water Heater, Microwave
- Laundry: In Kitchen
Features
- Double Vanity, High Ceilings, In-Law Floorplan, Rear Stairs, Split Bedroom Plan, Tray Ceiling(s), Walk-In Closet(s)
- Flooring: Carpet, Hardwood, Tile
- Windows: Double Pane Windows
- Basement: Bath/Stubbed,Daylight,Exterior Entry,Full,Interior Entry,Unfinished
- Attic: Pull Down Stairs
- Number of fireplaces: 2
- Fireplace features: Factory Built, Family Room, Gas Log, Gas Starter, Master Bedroom
- Common walls with other units/homes: No Common Walls
Interior area
- Total structure area: 3,797
- Total interior livable area: 3,797 sqft
- Finished area above ground: 3,797
- Finished area below ground: 0
Property
Parking
- Total spaces: 3
- Parking features: Attached, Garage, Garage Door Opener, Side/Rear Entrance
- Has attached garage: Yes
Features
- Levels: Three Or More
- Stories: 3
- Patio & porch: Deck, Screened
- Exterior features: Other
- Body of water: None
Lot
- Size: 0.34 Acres
- Features: Private
- Residential vegetation: Grassed, Partially Wooded
Details
- Parcel number: R5249 123
Construction
Type & style
- Home type: SingleFamily
- Architectural style: Brick 3 Side,Traditional
- Property subtype: Single Family Residence
Materials
- Brick, Concrete
- Roof: Composition
Condition
- Resale
- New construction: No
- Year built: 2006
Utilities & green energy
- Electric: 220 Volts
- Sewer: Public Sewer
- Water: Public
- Utilities for property: Cable Available, Electricity Available, High Speed Internet, Natural Gas Available, Phone Available, Sewer Available, Underground Utilities, Water Available
Community & HOA
Community
- Features: Clubhouse, Playground, Pool, Sidewalks, Street Lights, Tennis Court(s)
- Security: Smoke Detector(s)
- Subdivision: Riversprings
HOA
- Has HOA: Yes
- Services included: Reserve Fund, Swimming, Tennis
- HOA fee: $1,200 annually
Location
- Region: Dacula
Financial & listing details
- Price per square foot: $180/sqft
- Tax assessed value: $661,500
- Annual tax amount: $7,828
- Date on market: 9/23/2026
- Cumulative days on market: 16 days
- Listing agreement: Exclusive Right To Sell
- Listing terms: Cash,Conventional,FHA,VA Loan
- Electric utility on property: Yes
Estimated market value
$666,000
$633,000 - $699,000
$3,153/mo
Price history
| Date | Event | Price |
|---|---|---|
| 9/23/2026 | Listed for sale | $685,000+98.6%$180/sqft |
Source:  FMLS GA #7842212 Report a problem FMLS GA #7842212 Report a problem | ||
| 4/15/2016 | Sold | $345,000+11.3%$91/sqft |
Source: Agent Provided Report a problem | ||
| 9/23/2010 | Sold | $310,000-31.9%$82/sqft |
Source: Public Record Report a problem | ||
| 9/15/2008 | Listing removed | $455,000$120/sqft |
Source: SecondSpace #331767 Report a problem | ||
| 7/22/2008 | Listed for sale | $455,000-5.2%$120/sqft |
Source: SecondSpace #331767 Report a problem | ||
| 4/22/2008 | Listing removed | $479,900$126/sqft |
Source: Listhub #3433386 Report a problem | ||
| 3/15/2008 | Listed for sale | $479,900$126/sqft |
Source: Listhub #3433386 Report a problem | ||
Public tax history
| Year | Property taxes | Tax assessment |
|---|---|---|
| 2026 | -- | $264,600 -6.3% |
| 2025 | $7,828 -0.1% | $282,480 +3% |
| 2024 | $7,839 +21.8% | $274,320 +19.5% |
| 2023 | $6,435 -6.6% | $229,480 |
| 2022 | $6,888 +11.6% | $229,480 +21.1% |
| 2021 | $6,170 +3% | $189,560 +5.8% |
| 2020 | $5,989 +3.1% | $179,120 |
| 2019 | $5,811 | $179,120 +18.2% |
| 2018 | $5,811 +10.8% | $151,480 |
| 2016 | $5,243 +1.1% | $151,480 +3.4% |
| 2015 | $5,188 | $146,560 +11% |
| 2014 | $5,188 +12.5% | $132,080 +6.5% |
| 2013 | $4,613 | $124,000 |
| 2012 | -- | $124,000 |
| 2011 | -- | $124,000 -19.2% |
| 2010 | -- | $153,400 |
| 2009 | -- | $153,400 -13.1% |
| 2007 | -- | $176,480 +373.4% |
| 2006 | -- | $37,280 |
Find assessor info on the county website
Monthly payment
Est. payment
Payment breakdown
Explore the cost of this home by adjusting the details. Changes won't be saved.Climate risks
Neighborhood: 30019
Nearby schools
Schools provided by the listing agent
- Elementary: Harbins
- Middle: Mcconnell
- High: Archer
Source: GAMLS. This data may not be complete. We recommend contacting the local school district to confirm school assignments for this home.
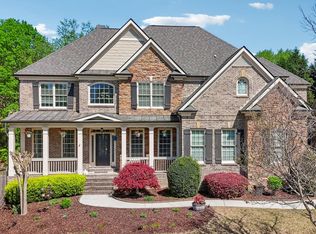
Similar homes
- $624,9005 bd4 ba3.1k sqft1772 Rivercreek Dr, Dacula, GA 30019Active
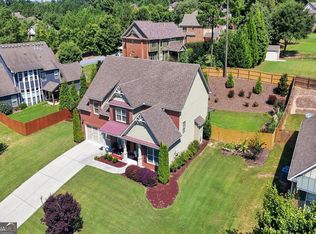
 MLS ID #10828292, Lele Richardson, Quantum Luxe Realty. GAMLS
 - $639,0935 bd5 ba3.3k sqft1774 Little Spring Ln, Dacula, GA 30019New Construction

 FMLS GA
 - $639,0935 bd5 ba3.3k sqft1774 Little Springs Ln, Dacula, GA 30019Active
 MLS ID #10847678, Jaymie Dimbath, Pulte Realty of Georgia, Inc. GAMLS
 - $698,9925 bd5 ba3.3k sqft1546 Waterchase Dr, Dacula, GA 30019New Construction
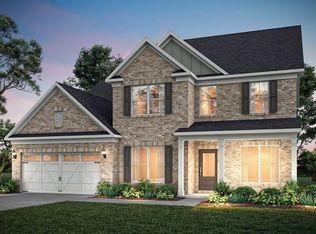 FMLS GA
 - $615,5845 bd5 ba3.9k sqft1880 Smarty Jones Dr, Dacula, GA 30019New ConstructionMLS ID #7851187, Tameca Glasco, KM Homes Realty. FMLS GA
- $599,8015 bd5 ba3.8k sqft1890 Smarty Jones Dr, Dacula, GA 30019New ConstructionMLS ID #7851152, Tameca Glasco, KM Homes Realty. FMLS GA
- $599,4215 bd5 ba3.3k sqft1606 Waterchase Dr, Dacula, GA 30019ActiveGAMLS
- $603,7745 bd5 ba3.8k sqft1317 Sunny Cide Cir, Dacula, GA 30019New ConstructionMLS ID #7851159, Tameca Glasco, KM Homes Realty. FMLS GA
- $610,0004 bd4 ba4.2k sqft1225 Ewing Ives Dr, Dacula, GA 30019ActiveMLS ID #10714015, Mark Spain, Mark Spain Real Estate. GAMLS
- $500,0005 bd4 ba3.4k sqft1491 Cobblefield Cir, Dacula, GA 30019ActiveMLS ID #10869360, Mindy Cintron, Keller Williams Community Partners. GAMLS
- $509,2404 bd3 ba2.8k sqft1754 Little Spring Ln, Dacula, GA 30019ActiveMLS ID #10869730, Jaymie Dimbath, Pulte Realty of Georgia, Inc. GAMLS
- $623,7055 bd4 ba2.9k sqft1764 Little Spring Ln, Dacula, GA 30019ActiveGAMLS
- $589,6555 bd4 ba2.9k sqft1536 Waterchase Dr, Dacula, GA 30019New ConstructionFMLS GA
- $545,0003 bd4 ba3k sqft1875 Alcovy Trails Dr, Dacula, GA 30019ActiveMLS ID #10795623, Kelly Willoughby, Southern Classic Realtors. GAMLS
- $739,9003 bd4 ba4.2k sqft2405 Brooks Rd, Dacula, GA 30019ActiveMLS ID #10799410, Jordan W Raper, Peggy Slappey Properties. GAMLS
- $540,0006 bd5 ba4.5k sqft2849 Windsor Knoll Dr, Dacula, GA 30019ActiveMLS ID #10857472, Dina Cox, Keller Williams Chattahoochee. GAMLS
- $649,0004 bd4 ba5.4k sqft2200 Spruce Lake Dr, Dacula, GA 30019ActiveMLS ID #10723735, Jenneisha Parker, Hester Group, REALTORS. GAMLS
- $550,0005 bd4 ba4.2k sqft1200 Lilac Arbor Rd, Dacula, GA 30019ActiveMLS ID #10822273, Mark Spain, Mark Spain Real Estate. GAMLS
- $444,9004 bd3 ba2.7k sqft1757 Water Springs Way, Dacula, GA 30019ActiveMLS ID #10805529, Robert E Salmons Jr., Entera Realty. GAMLS
- $790,0005 bd5 ba3.9k sqft3298 Alcovy Club Ct, Dacula, GA 30019ActiveMLS ID #10704820, Mark Spain, Mark Spain Real Estate. GAMLS
