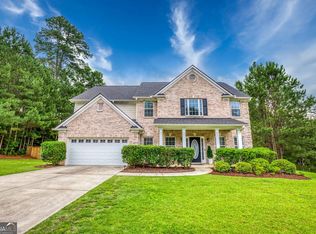
Set on 1.1 private acres, this four-sided brick ranch offers a great blend of space, updates, and versatility, complete with a partially finished basement. Inside, you'll find hardwood flooring leading through the main living areas, including a formal dining space, a comfortable living room, and a light-filled sunroom that brings the outdoors in. The kitchen is designed for both everyday living and gathering, featuring a mix of granite and quartz surfaces, stainless steel KitchenAid appliances, a large center island, and an open view into the family room with a stacked stone fireplace and built-in cabinetry. A second sunroom just off this space adds even more natural light and flexibility. The layout includes two spacious secondary bedrooms with separate vanity areas and a shared bath, along with a conveniently located laundry room tucked away from the main living spaces. Recent improvements such as new HVAC, updated flooring, and fresh paint make this home move-in ready, and a central vacuum system adds extra convenience. Downstairs, the partially finished basement expands your options with three finished rooms and a full bathroom-perfect for work, hobbies, or guests. The fenced backyard is wide open and ready for your vision, offering plenty of room to create an outdoor setup that fits your lifestyle.
Active
Price cut: $15K (6/11)
$697,000
1225 Ewing Ives Dr, Dacula, GA 30019
4beds
4,200sqft
:
Get pre-qualified$4,516/mo
Single Family Residence
Built in 2002
1.1 Acres Lot
$686,100 Zestimate®
$166/sqft
$133/mo HOA
What's special
Stacked stone fireplaceFormal dining spaceFour-sided brick ranchLarge center islandStainless steel kitchenaid appliancesHardwood flooringCentral vacuum system
- 133 days |
- 199 |
- 7 |
Zillow last checked:
Listing updated:
Listed by:
Mark Spain 770-886-9000,
Mark Spain Real Estate,
John Wilson 910-465-9411,
Mark Spain Real Estate
Source: GAMLS,MLS#: 10714015
Facts & features
Interior
Bedrooms & bathrooms
- Bedrooms: 4
- Bathrooms: 4
- Full bathrooms: 4
- Main level bathrooms: 3
- Main level bedrooms: 4
Rooms
- Room types: Laundry, Office, Sun Room
Kitchen
- Features: Breakfast Bar, Pantry
Heating
- Central
Cooling
- Central Air, Electric
Appliances
- Included: Dishwasher, Double Oven, Microwave, Refrigerator
- Laundry: Other
Features
- Bookcases, High Ceilings, Master On Main Level, Tray Ceiling(s), Vaulted Ceiling(s)
- Flooring: Hardwood
- Windows: Double Pane Windows
- Basement: Bath Finished,Daylight,Exterior Entry,Partial
- Number of fireplaces: 1
- Fireplace features: Gas Log
- Common walls with other units/homes: No Common Walls
Interior area
- Total structure area: 4,200
- Total interior livable area: 4,200 sqft
- Finished area above ground: 4,200
- Finished area below ground: 0
Property
Parking
- Total spaces: 3
- Parking features: Garage, Side/Rear Entrance
- Has garage: Yes
Features
- Levels: Two
- Stories: 2
- Patio & porch: Patio
- Fencing: Back Yard
- Waterfront features: No Dock Or Boathouse
- Body of water: None
Lot
- Size: 1.1 Acres
- Features: Private
Details
- Parcel number: R5266 074
Construction
Type & style
- Home type: SingleFamily
- Architectural style: Brick 4 Side,Traditional
- Property subtype: Single Family Residence
Materials
- Other
- Roof: Composition
Condition
- Resale
- New construction: No
- Year built: 2002
Utilities & green energy
- Sewer: Public Sewer
- Water: Public
- Utilities for property: Cable Available, Electricity Available, Phone Available, Water Available
Green energy
- Energy efficient items: Thermostat
Community & HOA
Community
- Features: None
- Subdivision: Ewing Estates
HOA
- Has HOA: Yes
- Services included: Other
- HOA fee: $1,600 annually
Location
- Region: Dacula
Financial & listing details
- Price per square foot: $166/sqft
- Tax assessed value: $707,800
- Annual tax amount: $10,048
- Date on market: 3/19/2026
- Cumulative days on market: 133 days
- Listing agreement: Exclusive Right To Sell
- Listing terms: Cash,Conventional,FHA,VA Loan
- Electric utility on property: Yes
Estimated market value
$686,100
$652,000 - $720,000
$3,218/mo
Price history
| Date | Event | Price |
|---|---|---|
| 6/11/2026 | Price change | $697,000-2.1%$166/sqft |
Source:  GAMLS #10714015 Report a problem GAMLS #10714015 Report a problem | ||
| 5/7/2026 | Price change | $712,000-2.7%$170/sqft |
Source: GAMLS #10714015 Report a problem | ||
| 4/23/2026 | Price change | $732,000-2.3%$174/sqft |
Source: GAMLS #10714015 Report a problem | ||
| 4/9/2026 | Price change | $749,000-2.1%$178/sqft |
Source: GAMLS #10714015 Report a problem | ||
| 3/26/2026 | Price change | $765,000-3.3%$182/sqft |
Source: GAMLS #10714015 Report a problem | ||
| 3/19/2026 | Listed for sale | $791,000+23.2%$188/sqft |
Source:  FMLS GA #7738028 Report a problem FMLS GA #7738028 Report a problem | ||
| 3/2/2026 | Sold | $641,900-12.1%$153/sqft |
Source: GAMLS #10613059 Report a problem | ||
| 2/16/2026 | Pending sale | $730,000$174/sqft |
Source: GAMLS #10613059 Report a problem | ||
| 12/13/2025 | Price change | $730,000-3.9%$174/sqft |
Source: FMLS GA #7656046 Report a problem | ||
| 11/14/2025 | Price change | $760,000-1.9%$181/sqft |
Source: GAMLS #10613059 Report a problem | ||
| 10/31/2025 | Price change | $775,000-3.1%$185/sqft |
Source: GAMLS #10613059 Report a problem | ||
| 10/9/2025 | Listed for sale | $800,000+20.3%$190/sqft |
Source: GAMLS #10613059 Report a problem | ||
| 4/28/2022 | Sold | $665,000+2.3%$158/sqft |
Source: Public Record Report a problem | ||
| 3/23/2022 | Pending sale | $650,000$155/sqft |
Source: FMLS GA #7017472 Report a problem | ||
| 3/16/2022 | Listed for sale | $650,000+91.2%$155/sqft |
Source: GAMLS #10029459 Report a problem | ||
| 2/29/2016 | Sold | $340,000-2.8%$81/sqft |
Source:  FMLS GA #5633247 Report a problem FMLS GA #5633247 Report a problem | ||
| 1/22/2016 | Pending sale | $349,900$83/sqft |
Source: RE/MAX CENTER #07570625 Report a problem | ||
| 1/22/2016 | Listed for sale | $349,900$83/sqft |
Source: RE/MAX CENTER #07570625 Report a problem | ||
| 1/20/2016 | Pending sale | $349,900$83/sqft |
Source: RE/MAX Center #7570625 Report a problem | ||
| 1/8/2016 | Listed for sale | $349,900+3.5%$83/sqft |
Source: RE/MAX CENTER #5633247 Report a problem | ||
| 5/6/2002 | Sold | $338,000$80/sqft |
Source: Public Record Report a problem | ||
Public tax history
| Year | Property taxes | Tax assessment |
|---|---|---|
| 2025 | $10,048 -10.7% | $283,120 -7.5% |
| 2024 | $11,255 +14.5% | $305,960 +15% |
| 2023 | $9,834 +17.4% | $266,000 +1.2% |
| 2022 | $8,377 +20.5% | $262,960 +39.5% |
| 2021 | $6,952 -0.6% | $188,480 |
| 2020 | $6,997 +3.7% | $188,480 |
| 2019 | $6,746 | $188,480 |
| 2018 | $6,746 +49% | $188,480 +51.6% |
| 2016 | $4,528 -1% | $124,360 |
| 2015 | $4,576 | $124,360 +16.3% |
| 2014 | $4,576 +22.9% | $106,920 +7% |
| 2013 | $3,724 | $99,960 -4.5% |
| 2012 | -- | $104,680 |
| 2011 | -- | $104,680 -16.6% |
| 2010 | -- | $125,560 |
| 2009 | -- | $125,560 |
| 2007 | -- | $125,560 -4.7% |
| 2006 | -- | $131,720 |
| 2005 | -- | $131,720 |
| 2004 | $1,914 -0.1% | $131,720 |
| 2003 | $1,915 -33.3% | $131,720 +46.2% |
| 2002 | $2,872 +361.3% | $90,120 +365.5% |
| 2001 | $623 | $19,360 |
Find assessor info on the county website
Monthly payment
Est. payment
Payment breakdown
Explore the cost of this home by adjusting the details. Changes won't be saved.Climate risks
Neighborhood: 30019
Nearby schools
GreatSchools rating
- 6/10Alcova Elementary SchoolGrades: PK-5Distance: 1.1 mi
- 8/10Dacula Middle SchoolGrades: 6-8Distance: 2.6 mi
- 6/10Dacula High SchoolGrades: 9-12Distance: 2.6 mi
Schools provided by the listing agent
- Elementary: Alcova
- Middle: Dacula
- High: Dacula
Source: GAMLS. This data may not be complete. We recommend contacting the local school district to confirm school assignments for this home.
- $1,000-- bd-- ba-- sqftEwing Ives Dr, Dacula, GA 30019Off Market
- $795,5006 bd4 ba6.2k sqft1235 Ewing Ives Dr, Dacula, GA 30019Off Market
- $630,9004 bd3 ba4.5k sqft1215 Ewing Ives Dr, Dacula, GA 30019Off Market
- $630,5005 bd5 ba4.1k sqft1202 Ewing Ives Dr, Dacula, GA 30019Off Market

- $859,1006 bd6 ba4.9k sqft1222 Ewing Ives Dr, Dacula, GA 30019Off Market
- $698,5005 bd5 ba5.1k sqft1903 Ewing Estates Dr, Dacula, GA 30019Off Market
- $731,2005 bd5 ba4.9k sqft1933 Ewing Estates Dr, Dacula, GA 30019Off Market
- $571,2005 bd3 ba2.9k sqft1943 Ewing Estates Dr, Dacula, GA 30019Off Market
A local agent can set up tours, give advice and negotiate with sellers.
Similar homes
- $490,0005 bd3 ba2.9k sqft1884 Gray Wolf Ln, Dacula, GA 30019Active
 MLS ID #10781232, Rachel Capes, Unlock Realty Group. GAMLS
 - $599,9006 bd5 ba3.7k sqft1930 Hamilton Mill Pkwy, Dacula, GA 30019Active
 MLS ID #10776423, Tyler Walton, Humphries & King Realty, LLC. GAMLS
 - $589,9995 bd4 ba3.8k sqft2390 Cain Cir, Dacula, GA 30019Active
 MLS ID #10785735, DeeDee Rousseau, Virtual Properties Realty.com. GAMLS
 - $800,0005 bd4 ba5.1k sqft1430 Chadberry Way, Lawrenceville, GA 30043Active
 MLS ID #10801240, Linde Bors, Keller Williams Realty First Atlanta. GAMLS
 - $590,0005 bd4 ba3.4k sqft1442 Great Shoals Dr SE, Lawrenceville, GA 30045ActiveMLS ID #10805499, Audrey Moore, Virtual Properties Realty.Net. GAMLS
- $865,0006 bd5 ba5.1k sqft1718 Mulberry Lake Dr, Dacula, GA 30019ActiveMLS ID #10734629, Debbie L Kavadas, Heartland Real Estate. GAMLS
- $545,0004 bd4 ba3.3k sqft2703 Bloom Cir, Dacula, GA 30019ActiveMLS ID #10782631, Wyrick Realty Group, Re/Max Tru, Inc.. GAMLS
- $700,0004 bd4 ba2.5k sqft1410 Roberts Ct, Loganville, GA 30052ActiveMLS ID #10799279, Nicole Floyd, Keller Williams Greater Athens. GAMLS
- $374,9004 bd3 ba2.4k sqft2092 Clear Shoals Ln, Dacula, GA 30019ActiveMLS ID #10789961, Jay Gouldbourne, Gould Global Real Estate Co.. GAMLS
- $669,9005 bd4 ba3.8k sqft461 Providence Club Dr, Monroe, GA 30656ActiveMLS ID #10724685, Faith Steele, David Steele and Associates. GAMLS
- $639,9004 bd5 ba4.7k sqft1514 Bruxton Ct, Loganville, GA 30052ActiveMLS ID #10690832, Michelle Barnard, Joe Stockdale Real Estate. GAMLS
- $625,0004 bd4 ba4.9k sqft1424 Mill Rose Trce, Lawrenceville, GA 30044ActiveMLS ID #10805791, Susan A Morrison, Virtual Properties Realty.com. GAMLS
- $629,9004 bd3 ba2.9k sqft1235 Shiva Blvd, Winder, GA 30680ActiveMLS ID #10810666, Vince Lowery, V. Low Properties Inc.. GAMLS
- $559,0004 bd4 ba4k sqft3816 Bay Grove Way, Loganville, GA 30052ActiveMLS ID #10738209, Brad Echols, Extol Realty. GAMLS
- $675,0006 bd4 ba4.4k sqft3617 Satilla Dr, Monroe, GA 30656ActiveMLS ID #10787613, Tiffany Merritt, Real Broker, LLC. GAMLS
- $530,0005 bd3 ba3k sqft3359 Elkhorn Ridge Run, Dacula, GA 30019ActiveMLS ID #10774290, Aram Han, BHGRE Metro Brokers. GAMLS
- $625,0004 bd4 ba3.2k sqft2453 Democracy Dr, Buford, GA 30519ActiveMLS ID #10784777, Eric Urmanski, Heartland Real Estate. GAMLS
- $699,0005 bd5 ba4.4k sqft2511 Royston Dr, Duluth, GA 30097ActiveMLS ID #10807325, Fang Yang, McKinley Properties LLC. GAMLS
- $499,9005 bd3 ba4.3k sqft2640 Snowcrest Pl, Bethlehem, GA 30620ActiveMLS ID #10728066, Yalonda T Fayson, Fayson Realty Group LLC. GAMLS
- $725,0006 bd5 ba5k sqft1721 Telfair Chase Way, Lawrenceville, GA 30043ActiveMLS ID #10785556, Lam Nguyen, Simply Homes ATL. GAMLS
