Experience refined living in this exceptional Craftsman residence located in the sought-after Alcovy Club community in Dacula, GA. Known for its welcoming atmosphere and convenient access to parks, golf, dining, shopping, and top-rated Gwinnett County schools, Alcovy Club offers a lifestyle of both comfort and prestige. This beautifully appointed 5-bedroom, 4.5-bath home - including a versatile flex room - is thoughtfully designed with generous proportions and timeless architectural detail. The expansive primary suite serves as a private retreat, featuring dual walk-in closets and a spa-inspired bath designed for relaxation. The main level showcases an open-concept layout ideal for elevated everyday living and effortless entertaining. A spacious family room flows seamlessly into the gourmet kitchen, complete with an oversized island, walk-in pantry, and abundant cabinetry - blending function with sophisticated style. Step outside to your private, fenced backyard, perfect for curated gatherings or quiet evenings under the Georgia sky. The unfinished basement offers exceptional potential to create a custom media room, fitness studio, guest suite, or additional luxury living space tailored to your vision. A 3-car garage and extended driveway provide ample parking and storage, enhancing both convenience and functionality. Schedule your private showing today and discover the elevated lifestyle that awaits in Alcovy Club.
Active
Price cut: $10K (8/7)
$790,000
3298 Alcovy Club Ct, Dacula, GA 30019
5beds
3,982sqft
Single Family Residence
Built in 2021
0.6 Acres Lot
$779,500 Zestimate®
$198/sqft
$38/mo HOA
What's special
- 227 days
- 279
- 18
Zillow last checked:
Listing updated:
Listed by:
Mark Spain 770-886-9000,
Mark Spain Real Estate,
Liana Garmon 770-596-0381,
Mark Spain Real Estate
Source: GAMLS,MLS#: 10704820
Facts & features
Interior
Bedrooms & bathrooms
- Bedrooms: 5
- Bathrooms: 5
- Full bathrooms: 4
- 1/2 bathrooms: 1
- Main level bathrooms: 1
- Main level bedrooms: 1
Rooms
- Room types: Family Room, Foyer, Media Room, Other
Dining room
- Features: Seats 12+
Kitchen
- Features: Breakfast Area, Kitchen Island, Solid Surface Counters, Walk-in Pantry
Heating
- Central
Cooling
- Ceiling Fan(s), Central Air
Appliances
- Included: Dishwasher, Double Oven, Microwave, Refrigerator
- Laundry: In Hall, Upper Level
Features
- High Ceilings, Rear Stairs, Walk-In Closet(s)
- Flooring: Carpet
- Windows: Double Pane Windows
- Basement: Full,Unfinished
- Attic: Pull Down Stairs
- Number of fireplaces: 1
- Fireplace features: Family Room
- Common walls with other units/homes: No Common Walls
Interior area
- Total structure area: 3,982
- Total interior livable area: 3,982 sqft
- Finished area above ground: 3,982
- Finished area below ground: 0
Property
Parking
- Total spaces: 3
- Parking features: Garage, Kitchen Level, Side/Rear Entrance
- Has garage: Yes
Features
- Levels: Two
- Stories: 2
- Patio & porch: Deck
- Fencing: Back Yard
- Waterfront features: No Dock Or Boathouse
- Body of water: None
Lot
- Size: 0.6 Acres
- Features: Cul-De-Sac, Private
Details
- Parcel number: R5295 089
Construction
Type & style
- Home type: SingleFamily
- Architectural style: Brick 3 Side,Craftsman,Traditional
- Property subtype: Single Family Residence
Materials
- Other
- Foundation: Slab
- Roof: Composition
Condition
- Resale
- New construction: No
- Year built: 2021
Utilities & green energy
- Sewer: Septic Tank
- Water: Public
- Utilities for property: Cable Available, Electricity Available, Natural Gas Available, Underground Utilities, Water Available
Community & HOA
Community
- Features: Sidewalks, Walk To Schools, Near Shopping
- Security: Carbon Monoxide Detector(s), Smoke Detector(s)
- Subdivision: Alcovy Club
HOA
- Has HOA: Yes
- Services included: Maintenance Grounds
- HOA fee: $450 annually
Location
- Region: Dacula
Financial & listing details
- Price per square foot: $198/sqft
- Tax assessed value: $894,800
- Annual tax amount: $8,895
- Date on market: 3/6/2026
- Cumulative days on market: 215 days
- Listing agreement: Exclusive Right To Sell
- Listing terms: Assumable,Cash,Conventional,FHA,VA Loan
- Electric utility on property: Yes
Estimated market value
$779,500
$741,000 - $818,000
$4,027/mo
Price history
| Date | Event | Price |
|---|---|---|
| 8/7/2026 | Price change | $790,000-1.2%$198/sqft |
Source:  GAMLS #10704820 Report a problem GAMLS #10704820 Report a problem | ||
| 5/31/2026 | Price change | $799,999-1.2%$201/sqft |
Source: GAMLS #10704820 Report a problem | ||
| 5/23/2026 | Pending sale | $810,000$203/sqft |
Source: GAMLS #10704820 Report a problem | ||
| 3/6/2026 | Listed for sale | $810,000-9.9%$203/sqft |
Source:  FMLS GA #7728303 Report a problem FMLS GA #7728303 Report a problem | ||
| 11/10/2025 | Listing removed | $899,000$226/sqft |
Source: FMLS GA #7650853 Report a problem | ||
| 10/5/2025 | Price change | $899,000-2.3%$226/sqft |
Source: FMLS GA #7650853 Report a problem | ||
| 9/17/2025 | Listed for sale | $920,000-2%$231/sqft |
Source: FMLS GA #7650853 Report a problem | ||
| 8/31/2025 | Listing removed | $939,000$236/sqft |
Source: FMLS GA #7573350 Report a problem | ||
| 7/17/2025 | Price change | $939,000-1.1%$236/sqft |
Source: FMLS GA #7573350 Report a problem | ||
| 6/12/2025 | Price change | $949,000-3.1%$238/sqft |
Source: FMLS GA #7573350 Report a problem | ||
| 5/17/2025 | Listed for sale | $979,000+25.1%$246/sqft |
Source: FMLS GA #7573350 Report a problem | ||
| 3/25/2022 | Sold | $782,500$197/sqft |
Source: FMLS GA #6997153 Report a problem | ||
| 3/14/2022 | Contingent | $782,500$197/sqft |
Source: FMLS GA #6997153 Report a problem | ||
| 3/14/2022 | Pending sale | $782,500$197/sqft |
Source: GAMLS #10017734 Report a problem | ||
| 2/2/2022 | Listed for sale | $782,500+0.4%$197/sqft |
Source: FMLS GA #6997153 Report a problem | ||
| 1/26/2022 | Listing removed | $779,000$196/sqft |
Source: GAMLS #9043059 Report a problem | ||
| 8/31/2021 | Listed for sale | $779,000+1280.1%$196/sqft |
Source: FMLS GA #6937868 Report a problem | ||
| 8/18/2020 | Sold | $56,444+2.6%$14/sqft |
Source: Public Record Report a problem | ||
| 10/4/2019 | Listed for sale | $55,000+10.2%$14/sqft |
Source: Your Home Sold Guaranteed Realty, LLC. #6609849 Report a problem | ||
| 4/1/2017 | Listing removed | $49,900$13/sqft |
Source: OPTIMUS REAL ESTATE BROKERS #7610360 Report a problem | ||
| 3/24/2016 | Listed for sale | $49,900$13/sqft |
Source: OPTIMUS REAL ESTATE BROKERS #07610360 Report a problem | ||
| 11/1/2015 | Listing removed | $49,900$13/sqft |
Source: Optimus Real Estate Brokers Inc #5514079 Report a problem | ||
| 3/26/2015 | Listed for sale | $49,900$13/sqft |
Source: OPTIMUS REAL ESTATE BROKERS #07424428 Report a problem | ||
Public tax history
| Year | Property taxes | Tax assessment |
|---|---|---|
| 2026 | -- | $357,920 -0.7% |
| 2025 | $8,131 -8.6% | $360,320 -6.4% |
| 2024 | $8,895 -23% | $384,880 +23% |
| 2023 | $11,559 +20.7% | $313,000 +19.6% |
| 2022 | $9,576 +778.4% | $261,680 +1089.5% |
| 2021 | $1,090 +15.4% | $22,000 -31.3% |
| 2020 | $945 +36% | $32,000 +77.8% |
| 2019 | $695 | $18,000 +47.1% |
| 2018 | $695 +40.4% | $12,240 |
| 2016 | $495 +0.1% | $12,240 |
| 2015 | $494 | $12,240 +206% |
| 2014 | $494 | $4,000 -58.3% |
| 2012 | -- | $9,600 |
| 2011 | -- | $9,600 -52.4% |
| 2010 | -- | $20,160 |
| 2009 | -- | $20,160 +19.1% |
| 2007 | -- | $16,920 |
| 2006 | -- | $16,920 |
Find assessor info on the county website
Monthly payment
Est. payment
Payment breakdown
Explore the cost of this home by adjusting the details. Changes won't be saved.Climate risks
Neighborhood: 30019
Nearby schools
Schools provided by the listing agent
- Elementary: Harbins
- Middle: Mcconnell
- High: Archer
Source: GAMLS. This data may not be complete. We recommend contacting the local school district to confirm school assignments for this home.
Similar homes
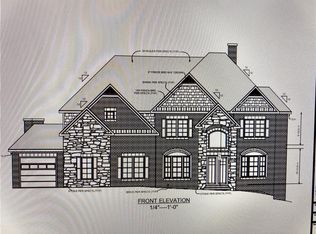
- $785,0005 bd4 ba4.4k sqft2758 Pathview Dr, Dacula, GA 30019Active
 MLS ID #10811185, Scott Lacy, PEND Realty, LLC. GAMLS
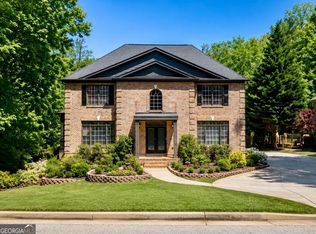
 - $800,0006 bd5 ba5.1k sqft1718 Mulberry Lake Dr, Dacula, GA 30019Active Under Contract
 MLS ID #10734629, Debbie L Kavadas, Heartland Real Estate. GAMLS
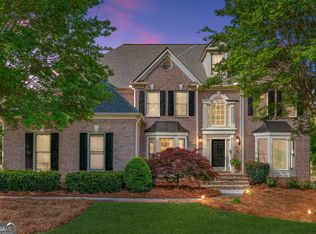
 - $750,0004 bd4 ba4.5k sqft1232 Reece Dr, Hoschton, GA 30548For Sale
 MLS ID #7856267, Paul Almonte, Turnkey Realty. FMLS GA
 - $675,0005 bd4 ba3.1k sqft3675 Millwater Xing, Dacula, GA 30019Active
 MLS ID #10820851, Youngmi Koo, Foundation Partners Realty LLC. GAMLS
 - $395,0005 bd3 ba2.9k sqft861 Wisteria View Ct, Dacula, GA 30019ActiveMLS ID #10811375, Cheryl Kypreos, GK Properties LLC. GAMLS
- $939,0005 bd5 ba4.6k sqft981 Nours Cir, Lawrenceville, GA 30043For SaleMLS ID #7819400, Felipe Poveda, Compass. FMLS GA
- $749,0005 bd4 ba3.6k sqft3094 Rambling Rill Dr, Statham, GA 30666ActiveMLS ID #10847617, Hank Bailey, RE/MAX Center. GAMLS
- $774,9005 bd4 ba3.6k sqft2232 Rambling Rill Dr, Statham, GA 30666ActiveMLS ID #10778903, Dinu Dariy, eXp Realty. GAMLS
- $599,9005 bd3 ba3.5k sqft1830 Sanborne Way, Dacula, GA 30019ActiveMLS ID #10707248, Bonds Realty Group, Keller Williams Realty Atl. Partners. GAMLS
- $695,0005 bd4 ba4.6k sqft506 Pirklefield Dr, Covington, GA 30014ActiveMLS ID #10839377, Shannon Quidley, BHHS Georgia Properties. GAMLS
- $785,0004 bd5 ba5.7k sqft2112 Meadowood Cv, Monroe, GA 30655ActiveMLS ID #10663352, Gina DiResta, Broker Builders. GAMLS
- $499,9005 bd4 ba3.1k sqft825 Grand Ivey Pl, Dacula, GA 30019Active Under ContractMLS ID #10839763, Giuliana C Enriquez, BHGRE Metro Brokers. GAMLS
- $545,0005 bd3 ba2.7k sqft2085 Mount Grove Ct, Dacula, GA 30019ActiveMLS ID #10819092, Bob Hartwell, Keller Williams Realty Atl. Partners. GAMLS
- $735,0006 bd5 ba4.3k sqft575 Morning Creek Ln, Suwanee, GA 30024ActiveMLS ID #10869512, Mary Grace Deas, RE/MAX Center. GAMLS
- $699,9995 bd4 ba3.6k sqft2012 Democracy Dr, Buford, GA 30519ActiveMLS ID #10840668, Laura Gray, Chapman Hall Realtors Professionals. GAMLS
- $850,0004 bd4 ba3.1k sqft2128 Stonegate Way, Monroe, GA 30656ActiveMLS ID #10829830, Courtney Newton, The Rezerve. GAMLS
- $699,0004 bd3 ba3.1k sqft6181 Shoreland Cir, Buford, GA 30518ActiveMLS ID #10873431, Angelica Becerra, Rudhil Companies, LLC. GAMLS
- $725,0005 bd4 ba3.8k sqft2550 Muskogee Ln, Braselton, GA 30517ActiveMLS ID #10836984, Real Estate by Mimi, PEND Realty, LLC. GAMLS
- $615,0005 bd4 ba3.3k sqft6454 Park Bench Pl, Hoschton, GA 30548ActiveMLS ID #10835160, Dawn Crosby, Bolst. GAMLS
- $869,0005 bd5 ba4.1k sqft4871 Belle Estates Rd, Suwanee, GA 30024ActiveMLS ID #10849353, Jingtao Earwood, Keller Williams Realty Atl. Partners. GAMLS
