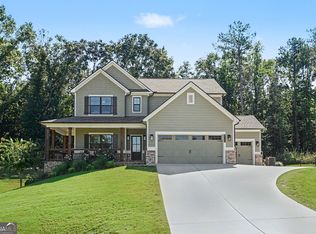
THE BEST STAYCATION HOME- built for entertaining and everyday luxury, this exceptional Craftsman-style home features a fully finished basement complete with a custom bar, kitchen, home theater, game area, and full bath-all with direct views of the sparkling pool, relaxing hot tub, and full-size basketball court. Nestled in the peaceful Meadowood Community, this 4-bedroom, 4.5-bath home blends timeless design with thoughtful modern touches throughout. This home offers a dramatic two-story foyer that welcomes you into a bright, open living space ideal for both relaxing and entertaining. The gourmet kitchen is a chef's dream-offering custom cabinetry, granite countertops, stainless steel appliances, a large island, and a walk-in pantry. A formal dining room adds an elegant touch for hosting unforgettable gatherings. Did we mention the 4 Car Garage with the long driveway! The main-level owner's suite is a true retreat, complete with his-and-hers walk-in closets and a spa-inspired bath featuring dual vanities, a tiled shower, and a soaking tub. Don't miss your chance to own this one-of-a-kind property where timeless craftsmanship meets modern luxury.
Active
Price cut: $15K (9/22)
$785,000
2112 Meadowood Cv, Monroe, GA 30655
4beds
5,761sqft
Single Family Residence
Built in 2021
1 Acres Lot
$775,100 Zestimate®
$136/sqft
$21/mo HOA
What's special
Full-size basketball courtLarge islandBright open living spaceCustom barStainless steel appliancesRelaxing hot tubWalk-in pantry
- 279 days
- 954
- 70
Zillow last checked:
Listing updated:
Listed by:
Gina DiResta 770-873-5130,
Broker Builders
Source: GAMLS,MLS#: 10663352
Facts & features
Interior
Bedrooms & bathrooms
- Bedrooms: 4
- Bathrooms: 5
- Full bathrooms: 4
- 1/2 bathrooms: 1
- Main level bathrooms: 1
- Main level bedrooms: 1
Rooms
- Room types: Exercise Room, Family Room, Foyer, Game Room, Media Room, Office
Dining room
- Features: Seats 12+
Kitchen
- Features: Breakfast Bar, Kitchen Island, Pantry
Heating
- Central
Cooling
- Central Air
Appliances
- Included: Dishwasher, Double Oven, Microwave, Refrigerator
- Laundry: In Kitchen
Features
- High Ceilings, Master On Main Level, Walk-In Closet(s)
- Flooring: Hardwood, Tile
- Windows: Double Pane Windows
- Basement: Bath Finished,Daylight,Finished,Full,Interior Entry
- Attic: Pull Down Stairs
- Number of fireplaces: 1
- Fireplace features: Family Room
- Common walls with other units/homes: No Common Walls
Interior area
- Total structure area: 5,761
- Total interior livable area: 5,761 sqft
- Finished area above ground: 3,479
- Finished area below ground: 2,282
Property
Parking
- Total spaces: 3
- Parking features: Garage, Kitchen Level
- Has garage: Yes
Features
- Levels: Three Or More
- Stories: 3
- Patio & porch: Deck
- Exterior features: Garden
- Has private pool: Yes
- Pool features: Heated, In Ground
- Fencing: Fenced,Privacy
- Waterfront features: No Dock Or Boathouse
- Body of water: None
Lot
- Size: 1 Acres
- Features: Private
- Residential vegetation: Cleared
Details
- Additional structures: Pool House
- Parcel number: N077D014
- Other equipment: Home Theater
Construction
Type & style
- Home type: SingleFamily
- Architectural style: Craftsman
- Property subtype: Single Family Residence
Materials
- Concrete, Stone
- Roof: Composition
Condition
- Resale
- New construction: No
- Year built: 2021
Details
- Warranty included: Yes
Utilities & green energy
- Sewer: Septic Tank
- Water: Public
- Utilities for property: High Speed Internet, Underground Utilities, Water Available
Community & HOA
Community
- Features: Sidewalks
- Security: Smoke Detector(s)
- Subdivision: Meadowood
HOA
- Has HOA: Yes
- Services included: None
- HOA fee: $250 annually
Location
- Region: Monroe
Financial & listing details
- Price per square foot: $136/sqft
- Tax assessed value: $638,300
- Annual tax amount: $7,587
- Date on market: 1/1/2026
- Cumulative days on market: 277 days
- Listing agreement: Exclusive Right To Sell
- Listing terms: 1031 Exchange,Conventional,FHA,VA Loan
Estimated market value
$775,100
$736,000 - $814,000
$6,355/mo
Price history
| Date | Event | Price |
|---|---|---|
| 9/22/2026 | Price change | $785,000-1.9%$136/sqft |
Source:  GAMLS #10663352 Report a problem GAMLS #10663352 Report a problem | ||
| 8/5/2026 | Price change | $799,9980%$139/sqft |
Source: GAMLS #10663352 Report a problem | ||
| 7/24/2026 | Price change | $799,999-2.4%$139/sqft |
Source: GAMLS #10663352 Report a problem | ||
| 7/1/2026 | Price change | $819,999-3.5%$142/sqft |
Source: GAMLS #10663352 Report a problem | ||
| 5/16/2026 | Price change | $849,999-1.2%$148/sqft |
Source: GAMLS #10663352 Report a problem | ||
| 4/5/2026 | Price change | $859,999-0.6%$149/sqft |
Source: GAMLS #10663352 Report a problem | ||
| 3/14/2026 | Price change | $865,000-1.1%$150/sqft |
Source: GAMLS #10663352 Report a problem | ||
| 2/17/2026 | Price change | $875,000-2.2%$152/sqft |
Source: GAMLS #10663352 Report a problem | ||
| 11/1/2025 | Listed for sale | $894,999$155/sqft |
Source: GAMLS #10635705 Report a problem | ||
| 11/1/2025 | Listing removed | $894,999$155/sqft |
Source:  FMLS GA #7658811 Report a problem FMLS GA #7658811 Report a problem | ||
| 10/1/2025 | Listed for sale | $894,999-0.6%$155/sqft |
Source: GAMLS #10615962 Report a problem | ||
| 10/1/2025 | Listing removed | $899,999$156/sqft |
Source: FMLS GA #7597236 Report a problem | ||
| 6/19/2025 | Listed for sale | $899,999+76.5%$156/sqft |
Source: GAMLS #10543567 Report a problem | ||
| 11/17/2021 | Listing removed | -- |
Source:  RE/MAX International Report a problem RE/MAX International Report a problem | ||
| 11/12/2021 | Sold | $509,900+27.3%$89/sqft |
Source: FMLS GA #6773253 Report a problem | ||
| 6/4/2021 | Sold | $400,660-21.4%$70/sqft |
Source: Public Record Report a problem | ||
| 3/29/2021 | Pending sale | $509,900$89/sqft |
Source: GAMLS #8847067 Report a problem | ||
| 2/12/2021 | Listed for sale | $509,900$89/sqft |
Source: GAMLS #8847067 Report a problem | ||
| 2/10/2021 | Pending sale | $509,900$89/sqft |
Source: GAMLS #8847067 Report a problem | ||
| 9/2/2020 | Price change | $509,900+4.1%$89/sqft |
Source: RE/MAX Preferred #6773253 Report a problem | ||
| 8/27/2020 | Listed for sale | $489,900+683.8%$85/sqft |
Source: RE/MAX Preferred #6773253 Report a problem | ||
| 9/15/2008 | Listing removed | $62,500$11/sqft |
Source: SecondSpace #69971 Report a problem | ||
| 7/22/2008 | Listed for sale | $62,500$11/sqft |
Source: SecondSpace #69971 Report a problem | ||
Public tax history
| Year | Property taxes | Tax assessment |
|---|---|---|
| 2024 | $7,587 +0.5% | $255,320 +3.4% |
| 2023 | $7,547 +21.1% | $246,840 +26.4% |
| 2022 | $6,233 +465.3% | $195,240 +510.1% |
| 2021 | $1,103 +2% | $32,000 +3.9% |
| 2020 | $1,081 +148.8% | $30,800 +165.5% |
| 2019 | $434 -0.3% | $11,600 |
| 2018 | $436 -0.5% | $11,600 |
| 2017 | $438 -4.3% | $11,600 |
| 2016 | $457 +78% | $11,600 +93.3% |
| 2015 | $257 | $6,000 +66.7% |
| 2014 | $257 | $3,600 |
| 2013 | -- | -- |
| 2012 | -- | -- |
| 2011 | -- | -- |
| 2010 | -- | -- |
| 2009 | -- | -- |
| 2008 | -- | -- |
| 2007 | -- | -- |
| 2006 | -- | $73,500 |
Find assessor info on the county website
Monthly payment
Est. payment
Payment breakdown
Explore the cost of this home by adjusting the details. Changes won't be saved.Climate risks
Neighborhood: 30655
Nearby schools
Schools provided by the listing agent
- Elementary: Walnut Grove
- Middle: Youth
- High: Walnut Grove
Source: GAMLS. This data may not be complete. We recommend contacting the local school district to confirm school assignments for this home.
Similar homes
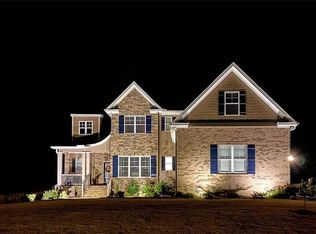
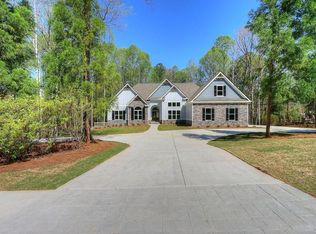
- $875,0007 bd7 ba6.2k sqft365 Nunnally Farm Rd, Monroe, GA 30655Active

 MLS ID #10802166, Amanda Hornsby, PEND Realty, LLC. GAMLS
 - $895,0004 bd6 ba5.7k sqft7332 Lake Walton Blvd, Covington, GA 30014Active
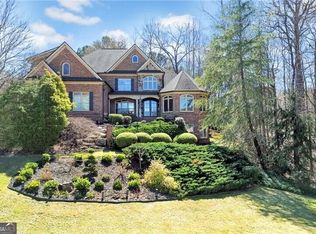 MLS ID #10841894, The Gwin Team, Real Broker, LLC. GAMLS
 - $525,0005 bd4 ba3.9k sqft5055 Forest Hill Dr, Monroe, GA 30655Active
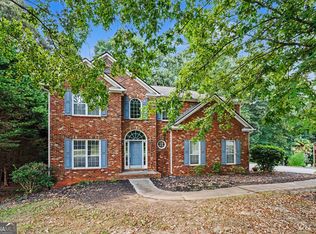 MLS ID #10843687, Mark Spain, Mark Spain Real Estate. GAMLS
 - $599,0005 bd4 ba3.8k sqft2445 Waterside Dr, Monroe, GA 30655Active
 MLS ID #10844605, Mark Spain, Mark Spain Real Estate. GAMLS
 - $519,0004 bd3 ba3.1k sqft3640 Eagle View Way, Monroe, GA 30655ActiveMLS ID #10764360, Christy Smith, The Rezerve. GAMLS
- $695,0005 bd4 ba4.6k sqft506 Pirklefield Dr, Covington, GA 30014ActiveMLS ID #10839377, Shannon Quidley, BHHS Georgia Properties. GAMLS
- $1,099,0005 bd5 ba4.3k sqft416 Saint Ives Walk, Monroe, GA 30655ActiveMLS ID #10830579, Nathan Purvis, Purvis Realty Group. GAMLS
- $850,0004 bd4 ba3.1k sqft2128 Stonegate Way, Monroe, GA 30656ActiveMLS ID #10829830, Courtney Newton, The Rezerve. GAMLS
- $599,9995 bd4 ba3.5k sqft2113 Hope Ln, Monroe, GA 30656ActiveMLS ID #10833941, Sherri L Brown, Virtual Properties Realty.com. GAMLS
- $809,0005 bd6 ba6.7k sqft1251 Bridgewater Walk, Snellville, GA 30078ActiveMLS ID #10854934, Ashley Daugherty, Harry Norman Realtors. GAMLS
- $950,0005 bd4 ba3.7k sqft760 Carl Davis Rd, Monroe, GA 30656For Sale
 MLS ID #7812975, The Eterno Realty Group, The Rezerve, LLC. FMLS GA
 - $1,125,0006 bd5 ba4.7k sqft417 Fox Valley Dr, Monroe, GA 30656ActiveMLS ID #10836839, Dzenana Vrazalica-Gavran, Virtual Properties Realty.com. GAMLS
- $625,0004 bd4 ba4.1k sqft880 Providence Club Dr, Monroe, GA 30656ActiveMLS ID #10824766, Melissa Phillips, Keller Williams Realty Atl. Partners. GAMLS
- $790,0005 bd5 ba3.9k sqft3298 Alcovy Club Ct, Dacula, GA 30019ActiveMLS ID #10704820, Mark Spain, Mark Spain Real Estate. GAMLS
- $699,9006 bd5 ba6.1k sqft1009 Lyndhurst Way SE, Conyers, GA 30013ActiveMLS ID #10856250, Chance Adamson, Southern Classic Realtors. GAMLS
- $819,9006 bd6 ba5.6k sqft2808 Rosebud Rd, Loganville, GA 30052For SaleMLS ID #7782958, DINORAH REYES, Marie Angulo & Co. Property Advisors. FMLS GA
- $829,9996 bd5 ba4.5k sqft1522 Gracebrook Dr, Lawrenceville, GA 30045ActiveMLS ID #10844136, Stephen P Rider, Keller Williams Realty Atl. Partners. GAMLS
- $1,095,0005 bd6 ba5.9k sqft924 James Powers Rd, Monroe, GA 30656ActiveMLS ID #10793997, Justin Childers, Virtual Properties Realty.com. GAMLS
- $774,9005 bd4 ba3.6k sqft2232 Rambling Rill Dr, Statham, GA 30666ActiveMLS ID #10778903, Dinu Dariy, eXp Realty. GAMLS
- $529,0005 bd3 ba3.1k sqft1627 Highland Creek Dr, Monroe, GA 30656ActiveMLS ID #10811144, Lisa Vernon, NorthGroup Real Estate Inc. GAMLS
