Country Living in the City - An Exceptional Private Retreat in the Brookwood Area. Welcome to 1251 Bridgewater Walk, an impressive four-sided brick residence offering approximately 6,784 square feet of living space, 5 bedrooms, 4 full bathrooms, 2 half bathrooms, expansive living and entertaining areas, and a beautifully maintained 1.4-acre setting that delivers the peaceful feeling of country living while keeping everyday conveniences close by. From the moment you arrive, the meticulous landscaping and beautifully maintained grounds make a lasting first impression. A sprinkler system serving both the lawn and shrubbery helps maintain the property's lush curb appeal and inviting outdoor setting. Inside, you'll discover generous living spaces filled with natural light, beautiful hardwood flooring, spacious bedrooms, and exceptional flexibility for today's lifestyle. One of the home's standout features is the amazing home office, providing an impressive and comfortable setting for working from home, conducting business, studying, or creating a private professional retreat. Step outside and experience your own resort-style oasis. The spectacular 33,000-gallon saltwater swimming pool, custom deck, wooded surroundings, and peaceful creek create an incredible backdrop for entertaining family and friends, relaxing poolside, or simply enjoying the privacy and natural beauty of the property. The home also offers significant improvements, including a new roof less than two years old, along with newer gutters, fencing, triple-pane windows, carpet, refinished hardwood floors, and updated interior and exterior paint-providing valuable improvements for the next owner. Perhaps one of the property's greatest advantages is its unique combination of privacy and convenience. Enjoy the atmosphere of country living without sacrificing access to the city. Shopping, dining, parks, major roadways, and everyday conveniences are nearby, while hospital and medical facilities are less than two miles away. Located in the highly sought-after Brookwood school cluster, 1251 Bridgewater Walk offers a rare opportunity to enjoy exceptional space, privacy, an incredible home office, resort-style outdoor living, beautifully maintained grounds, and outstanding convenience-all in one remarkable property.
Active
$825,000
1251 Bridgewater Walk, Snellville, GA 30078
5beds
6,784sqft
Single Family Residence
Built in 1991
1.4 Acres Lot
$928,800 Zestimate®
$122/sqft
$25/mo HOA
What's special
Meticulous landscapingCustom deckAmazing home officeBeautiful hardwood flooringNewer guttersWooded surroundingsBeautifully maintained grounds
- 8 days
- 1,003
- 32
Zillow last checked:
Listing updated:
Listed by:
North Georgia Group 404-997-2065,
Keller Williams Community Partners,
Lisa M Scott 404-645-2464,
Keller Williams Community Partners
Source: GAMLS,MLS#: 10835763
Facts & features
Interior
Bedrooms & bathrooms
- Bedrooms: 5
- Bathrooms: 6
- Full bathrooms: 4
- 1/2 bathrooms: 2
- Main level bathrooms: 1
- Main level bedrooms: 1
Rooms
- Room types: Bonus Room, Family Room, Laundry, Office, Sun Room
Dining room
- Features: Seats 12+, Separate Room
Kitchen
- Features: Breakfast Area, Breakfast Bar, Kitchen Island, Solid Surface Counters, Walk-in Pantry
Heating
- Forced Air, Natural Gas
Cooling
- Attic Fan, Ceiling Fan(s), Central Air, Electric, Gas
Appliances
- Included: Dishwasher, Disposal, Double Oven, Electric Water Heater, Indoor Grill, Oven, Refrigerator, Stainless Steel Appliance(s)
- Laundry: Mud Room
Features
- Beamed Ceilings, Bookcases, Master On Main Level, Tray Ceiling(s), Entrance Foyer, Vaulted Ceiling(s), Walk-In Closet(s)
- Flooring: Carpet, Hardwood, Tile, Vinyl
- Windows: Double Pane Windows, Skylight(s)
- Basement: Bath Finished,Exterior Entry,Interior Entry,Partial
- Attic: Pull Down Stairs
- Number of fireplaces: 2
- Fireplace features: Family Room, Gas Starter, Living Room
- Common walls with other units/homes: No Common Walls
Interior area
- Total structure area: 6,784
- Total interior livable area: 6,784 sqft
- Finished area above ground: 5,387
- Finished area below ground: 1,397
Video & virtual tour
Property
Parking
- Total spaces: 2
- Parking features: Attached, Garage, Garage Door Opener, Off Street, Side/Rear Entrance
- Has attached garage: Yes
Features
- Levels: Two
- Stories: 2
- Patio & porch: Deck, Patio
- Has private pool: Yes
- Pool features: In Ground, Salt Water
- Has spa: Yes
- Spa features: Bath
- Fencing: Back Yard,Fenced,Privacy,Wood
- On waterfront: Yes
- Waterfront features: Creek
- Body of water: None
Lot
- Size: 1.4 Acres
- Features: Corner Lot, Cul-De-Sac, Private
- Residential vegetation: Grassed, Partially Wooded
Details
- Additional structures: Shed(s)
- Parcel number: R5042 091
Construction
Type & style
- Home type: SingleFamily
- Architectural style: Brick 4 Side,Brick Front,Traditional
- Property subtype: Single Family Residence
Materials
- Brick
- Roof: Composition
Condition
- Resale
- New construction: No
- Year built: 1991
Details
- Warranty included: Yes
Utilities & green energy
- Electric: 220 Volts
- Sewer: Septic Tank
- Water: Public
- Utilities for property: Cable Available, Electricity Available, High Speed Internet, Natural Gas Available, Underground Utilities, Water Available
Community & HOA
Community
- Features: Clubhouse, Lake, Pool, Tennis Court(s), Near Shopping
- Security: Carbon Monoxide Detector(s), Smoke Detector(s)
- Subdivision: Bridgewater Cove
HOA
- Has HOA: Yes
- Services included: Swimming, Tennis
- HOA fee: $300 annually
Location
- Region: Snellville
Financial & listing details
- Price per square foot: $122/sqft
- Tax assessed value: $850,000
- Annual tax amount: $10,006
- Date on market: 9/1/2026
- Cumulative days on market: 9 days
- Listing agreement: Exclusive Right To Sell
- Listing terms: Cash,Conventional,FHA,VA Loan
- Electric utility on property: Yes
Estimated market value
$928,800
$836,000 - $1.03M
$4,879/mo
Price history
| Date | Event | Price |
|---|---|---|
| 9/1/2026 | Listed for sale | $825,000$122/sqft |
Source:  GAMLS #10835763 Report a problem GAMLS #10835763 Report a problem | ||
| 8/11/2026 | Listing removed | $825,000$122/sqft |
Source:  FMLS GA #7773026 Report a problem FMLS GA #7773026 Report a problem | ||
| 7/24/2026 | Price change | $825,000-2.6%$122/sqft |
Source: FMLS GA #7773026 Report a problem | ||
| 6/15/2026 | Price change | $847,000-1.2%$125/sqft |
Source: GAMLS #10767526 Report a problem | ||
| 5/19/2026 | Listed for sale | $857,000-1.2%$126/sqft |
Source: FMLS GA #7773026 Report a problem | ||
| 5/4/2026 | Listing removed | -- |
Source: Owner Report a problem | ||
| 3/19/2026 | Price change | $867,000-0.9%$128/sqft |
Source: GAMLS #10704269 Report a problem | ||
| 3/5/2026 | Price change | $875,000+0.8%$129/sqft |
Source: FMLS GA #7728899 Report a problem | ||
| 2/20/2026 | Listed for sale | $868,000-1.8%$128/sqft |
Source: Owner Report a problem | ||
| 1/27/2026 | Listing removed | -- |
Source: Owner Report a problem | ||
| 11/13/2025 | Price change | $884,000-0.6%$130/sqft |
Source: Owner Report a problem | ||
| 8/15/2025 | Price change | $889,000-1%$131/sqft |
Source: Owner Report a problem | ||
| 7/11/2025 | Listed for sale | $898,000-1.5%$132/sqft |
Source: Owner Report a problem | ||
| 5/25/2025 | Listing removed | -- |
Source: Owner Report a problem | ||
| 5/6/2025 | Price change | $912,000-1.8%$134/sqft |
Source: Owner Report a problem | ||
| 3/23/2025 | Listed for sale | $929,000+1.9%$137/sqft |
Source: Owner Report a problem | ||
| 10/15/2024 | Listing removed | -- |
Source: Owner Report a problem | ||
| 10/3/2024 | Listed for sale | $912,000+110.4%$134/sqft |
Source: Owner Report a problem | ||
| 7/17/2015 | Sold | $433,470-7.8%$64/sqft |
Source:  FMLS GA #5543593 Report a problem FMLS GA #5543593 Report a problem | ||
| 6/17/2015 | Pending sale | $470,000$69/sqft |
Source: KELLER WILLIAMS REALTY ATL PART #5543593 Report a problem | ||
| 5/22/2015 | Listed for sale | $470,000+2.8%$69/sqft |
Source: KELLER WILLIAMS REALTY ATL PART #5543593 Report a problem | ||
| 11/12/2003 | Sold | $457,000$67/sqft |
Source: Public Record Report a problem | ||
Public tax history
| Year | Property taxes | Tax assessment |
|---|---|---|
| 2025 | $10,006 +9.4% | $340,000 +17.8% |
| 2024 | $9,143 +8.5% | $288,520 +4.2% |
| 2023 | $8,427 -2.1% | $276,960 +4.8% |
| 2022 | $8,606 +11% | $264,400 +21.2% |
| 2021 | $7,755 -0.7% | $218,240 |
| 2020 | $7,806 +16.5% | $218,240 +21.7% |
| 2019 | $6,703 | $179,320 |
| 2018 | $6,703 +1.7% | $179,320 +5.8% |
| 2016 | $6,589 +2.4% | $169,480 |
| 2015 | $6,437 | $169,480 |
| 2014 | $6,437 +7.8% | $169,480 +9.1% |
| 2013 | $5,973 | $155,360 -15.3% |
| 2012 | -- | $183,320 |
| 2011 | -- | $183,320 -16.6% |
| 2010 | -- | $219,800 |
| 2009 | -- | $219,800 -5% |
| 2007 | -- | $231,360 +33.3% |
| 2006 | -- | $173,600 |
| 2005 | -- | $173,600 |
| 2004 | $2,676 -6.9% | $173,600 |
| 2003 | $2,874 -35.4% | $173,600 +18.8% |
| 2002 | $4,452 -2.1% | $146,080 |
| 2001 | $4,548 | $146,080 |
Find assessor info on the county website
Monthly payment
Est. payment
Payment breakdown
Explore the cost of this home by adjusting the details. Changes won't be saved.Climate risks
Neighborhood: Brookwood
Nearby schools
Schools provided by the listing agent
- Elementary: Brookwood
- Middle: Alton C Crews
- High: Brookwood
Source: GAMLS. This data may not be complete. We recommend contacting the local school district to confirm school assignments for this home.
- $846,7004 bd3 ba5.2k sqft1261 Bridgewater Walk, Snellville, GA 30078Off Market
- $811,0004 bd3 ba5.2k sqft1260 Bridgewater Walk, Snellville, GA 30078Off Market
- $711,5004 bd3 ba5.3k sqft1270 Bridgewater Walk, Snellville, GA 30078Off Market
- $356,0004 bd2 ba2.3k sqft1271 Bridgewater Walk, Snellville, GA 30078Off Market

Similar homes
- $695,0005 bd5 ba4.2k sqft2667 Dunhaven Ct, Snellville, GA 30078For Sale
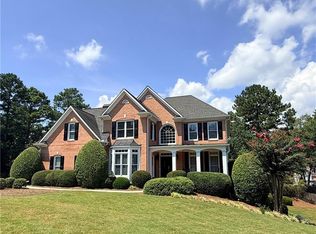
 MLS ID #7828751, AYOUNG LEE, Heritage GA. Realty. FMLS GA
 - $--3 bd3 ba3.4k sqft820 Hiram Davis Rd, Lawrenceville, GA 30045Auction
 Auction.com 2
 - $--5 bd4 ba4k sqft1575 Tapestry Rdg, Lawrenceville, GA 30045Auction
 Auction.com 2
 - $725,0004 bd5 ba3.9k sqft2730 Runnelwood Ln, Snellville, GA 30078Active
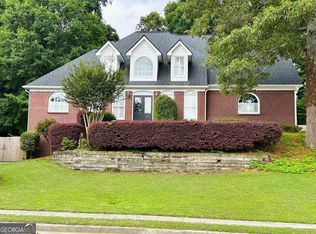
 MLS ID #10790460, Mark Spain, Mark Spain Real Estate. GAMLS
 - $525,0004 bd5 ba4.8k sqft1800 Brookstone Dr, Snellville, GA 30078Active Under ContractMLS ID #10790051, Karren Amidon, Keller Williams Chattahoochee. GAMLS
- $895,0004 bd6 ba5.8k sqft4110 Runnymede Dr, Lilburn, GA 30047For SaleMLS ID #7745153, Chandra Q Baker, Atlanta Fine Homes Sotheby's International. FMLS GA
- $500,0005 bd4 ba4k sqft2010 Milfield Cir, Snellville, GA 30078ActiveMLS ID #10758792, Kimberly O'Brien, BHHS Georgia Properties. GAMLS
- $690,0006 bd4 ba5.2k sqft1526 Annapolis Way, Grayson, GA 30017Active Under ContractMLS ID #10754962, Whitney Agee Team, eXp Realty. GAMLS
- $700,0005 bd5 ba5.6k sqft1302 Jimson Cir SE, Conyers, GA 30013For SaleMLS ID #7833453, ANNE TAMM, Anne Tamm, LLC.. FMLS GA
- $643,4014 bd4 ba5.8k sqft3625 Graycliff Rd, Snellville, GA 30039For SaleMLS ID #7807509, Michael McCarty, Trend Atlanta Realty, Inc.. FMLS GA
- $824,9006 bd5 ba5.3k sqft5616 Broxton Cir, Peachtree Corners, GA 30092For SaleMLS ID #7808038, Sean Cha, Property Plugs, LLC.. FMLS GA
- $935,0006 bd5 ba6.3k sqft1765 Severbrook Pl, Lawrenceville, GA 30043For SaleMLS ID #7768284, Bryan Van Vu, EXP Realty, LLC.. FMLS GA
- $849,9004 bd7 ba5.5k sqft1415 Elgin Way, Cumming, GA 30041ActiveMLS ID #10830287, Tammy McGrath, Heartland Real Estate. GAMLS
- $758,5004 bd4 ba4k sqft1409 River Haven Dr, Lawrenceville, GA 30045ActiveMLS ID #10807640, Amy Bortman, RE/MAX Center. GAMLS
- $989,0007 bd7 ba7.2k sqft2559 Sagebrush Trl, Buford, GA 30519ActiveMLS ID #10834646, Kenyon T Irvin, First United Realty, Inc.. GAMLS
- $709,9005 bd5 ba4k sqft1431 Threepine Pl SW, Lilburn, GA 30047For SaleMLS ID #7796570, Lynn LAM, ATL Realty Star, LLC. FMLS GA
- $845,0006 bd5 ba4.9k sqft175 Woodcliff Dr, Suwanee, GA 30024ActiveMLS ID #10814828, Lisa K Steinberg, Harry Norman Realtors. GAMLS
- $685,0005 bd4 ba4.1k sqft31 Village Green Ct SW, Lilburn, GA 30047For SaleMLS ID #7812458, Lina Holmes, Atlanta North Homes Realty, Inc.. FMLS GA
- $730,0005 bd3 ba3.9k sqft1692 Telfair Chase Way, Lawrenceville, GA 30043For SaleMLS ID #7764465, RESHMA ADTANI, Alyanz Realty & Investment, LLC.. FMLS GA
- $439,0004 bd3 ba3.5k sqft3779 Well View Ct, Snellville, GA 30039ActiveMLS ID #10835837, Rovelt Smith, BHGRE Metro Brokers. GAMLS
