Stunning Estate-Style Home with Luxurious Finishes! Welcome to this beautiful estate-style home, where elegance meets functionality. Hardwood floors grace the entire main level, adding warmth and charm to every room. The oversized primary bedroom, conveniently located on the main level, offers private access to the expansive back deck perfect for morning coffee or evening relaxation. The luxurious primary bathroom features separate vanities with granite countertops, a separate shower, and a garden tub, creating a spa-like retreat. Designed with an open floor plan, this home is ideal for both entertaining and everyday living. The formal living room doubles as a home office, providing flexibility to suit your lifestyle. The formal dining room flows seamlessly into the family room, which is open to the eat-in kitchen. The kitchen is a chef's dream, boasting an abundance of custom cabinetry, a large center island with granite countertops, and plenty of space for casual dining. Upstairs, you'll find three expansive bedrooms, each with its own unique appeal. One bedroom enjoys a private bathroom, while the other two share a convenient Jack and Jill bathroom. An unfinished bonus room offers endless possibilities finish it to create a media room, playroom, or additional bedroom. Additional features include a 3-car side-entry garage, a full daylight basement, and a meticulously manicured private lot. This home is the perfect blend of luxury and comfort, ready to welcome its new owners.
Active
$758,500
1409 River Haven Dr, Lawrenceville, GA 30045
4beds
4,029sqft
Single Family Residence
Built in 2013
0.61 Acres Lot
$742,200 Zestimate®
$188/sqft
$-- HOA
What's special
Luxurious primary bathroomSeparate showerFull daylight basementOversized primary bedroomMeticulously manicured private lot
- 43 days
- 186
- 4
Zillow last checked:
Listing updated:
Listed by:
Amy Bortman 770-841-3598,
RE/MAX Center
Source: GAMLS,MLS#: 10807640
Facts & features
Interior
Bedrooms & bathrooms
- Bedrooms: 4
- Bathrooms: 4
- Full bathrooms: 3
- 1/2 bathrooms: 1
- Main level bathrooms: 1
- Main level bedrooms: 1
Rooms
- Room types: Family Room, Foyer
Dining room
- Features: Seats 12+
Kitchen
- Features: Breakfast Area, Breakfast Bar, Kitchen Island, Pantry, Solid Surface Counters
Heating
- Central, Heat Pump, Zoned
Cooling
- Ceiling Fan(s), Central Air, Electric, Zoned
Appliances
- Included: Cooktop, Dishwasher, Disposal, Electric Water Heater, Microwave, Other, Oven, Stainless Steel Appliance(s)
- Laundry: Mud Room, Other
Features
- Bookcases, Double Vanity, High Ceilings, Master On Main Level, Other, Separate Shower, Tray Ceiling(s), Vaulted Ceiling(s), Walk-In Closet(s)
- Flooring: Carpet, Hardwood, Other
- Windows: Double Pane Windows
- Basement: Bath/Stubbed,Concrete,Daylight,Exterior Entry,Full,Interior Entry,Unfinished
- Attic: Expandable,Pull Down Stairs
- Number of fireplaces: 1
- Fireplace features: Factory Built, Family Room
- Common walls with other units/homes: No Common Walls
Interior area
- Total structure area: 4,029
- Total interior livable area: 4,029 sqft
- Finished area above ground: 4,029
- Finished area below ground: 0
Property
Parking
- Parking features: Attached, Garage, Garage Door Opener, Kitchen Level, Side/Rear Entrance
- Has attached garage: Yes
Features
- Levels: Two
- Stories: 2
- Patio & porch: Deck, Porch
- Exterior features: Other
- Has view: Yes
- View description: Seasonal View
- Body of water: None
Lot
- Size: 0.61 Acres
- Features: Level, Other, Private
- Residential vegetation: Partially Wooded, Wooded
Details
- Parcel number: R5230 064
Construction
Type & style
- Home type: SingleFamily
- Architectural style: Brick 3 Side,Traditional
- Property subtype: Single Family Residence
Materials
- Brick, Other
- Roof: Other
Condition
- Resale
- New construction: No
- Year built: 2013
Utilities & green energy
- Sewer: Septic Tank
- Water: Public
- Utilities for property: Cable Available, Electricity Available, High Speed Internet, Natural Gas Available, Phone Available, Underground Utilities
Community & HOA
Community
- Features: Sidewalks, Street Lights
- Security: Carbon Monoxide Detector(s), Security System, Smoke Detector(s)
- Subdivision: River Haven
HOA
- Has HOA: No
- Services included: None
Location
- Region: Lawrenceville
Financial & listing details
- Price per square foot: $188/sqft
- Tax assessed value: $653,900
- Annual tax amount: $1,899
- Date on market: 7/17/2026
- Cumulative days on market: 43 days
- Listing agreement: Exclusive Right To Sell
- Listing terms: Cash,Conventional,FHA,VA Loan
- Electric utility on property: Yes
Estimated market value
$742,200
$705,000 - $779,000
$3,638/mo
Price history
| Date | Event | Price |
|---|---|---|
| 7/17/2026 | Listed for sale | $758,500+16.9%$188/sqft |
Source:  GAMLS #10807640 Report a problem GAMLS #10807640 Report a problem | ||
| 7/6/2026 | Listing removed | $649,000$161/sqft |
Source: GAMLS #10798051 Report a problem | ||
| 7/2/2026 | Listed for sale | $649,000-0.6%$161/sqft |
Source: GAMLS #10798051 Report a problem | ||
| 12/5/2024 | Listing removed | $652,999$162/sqft |
Source:  FMLS GA #7446455 Report a problem FMLS GA #7446455 Report a problem | ||
| 8/28/2024 | Listed for sale | $652,999+1574.4%$162/sqft |
Source: GAMLS #10366865 Report a problem | ||
| 11/9/2012 | Sold | $39,000-21.8%$10/sqft |
Source: Public Record Report a problem | ||
| 10/23/2012 | Pending sale | $49,900$12/sqft |
Source: CENTURY 21 Results Realty Services #3177858 Report a problem | ||
| 2/12/2012 | Listed for sale | $49,900+177.2%$12/sqft |
Source: NCI #3177858 Report a problem | ||
| 4/21/2009 | Sold | $18,000-74.3%$4/sqft |
Source: Public Record Report a problem | ||
| 10/2/2008 | Sold | $70,000$17/sqft |
Source: Public Record Report a problem | ||
Public tax history
| Year | Property taxes | Tax assessment |
|---|---|---|
| 2025 | $1,945 +0.3% | $261,560 +6.8% |
| 2024 | $1,939 +8.6% | $245,000 -0.1% |
| 2023 | $1,784 | $245,360 +10.1% |
| 2022 | -- | $222,840 +21% |
| 2021 | $1,882 +0.1% | $184,200 +2% |
| 2020 | $1,880 +8.7% | $180,640 |
| 2019 | $1,730 | $180,640 +14.8% |
| 2018 | $1,730 +0% | $157,320 +0.9% |
| 2016 | $1,730 | $155,960 +15.6% |
| 2015 | $1,730 | $134,960 +43.1% |
| 2014 | $1,730 | $94,282 +1078.5% |
| 2012 | -- | $8,000 |
| 2011 | -- | $8,000 |
| 2010 | -- | $8,000 |
| 2009 | -- | $8,000 -74.6% |
| 2007 | -- | $31,480 |
| 2006 | -- | $31,480 +21.1% |
| 2005 | -- | $26,000 |
Find assessor info on the county website
Monthly payment
Est. payment
Payment breakdown
Explore the cost of this home by adjusting the details. Changes won't be saved.Climate risks
Neighborhood: 30045
Nearby schools
Schools provided by the listing agent
- Elementary: Cooper
- Middle: Mcconnell
- High: Archer
Source: GAMLS. This data may not be complete. We recommend contacting the local school district to confirm school assignments for this home.
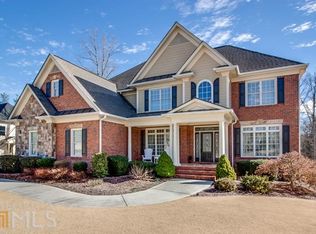
- $761,7005 bd5 ba5.7k sqft1399 River Haven Dr, Lawrenceville, GA 30045Off Market
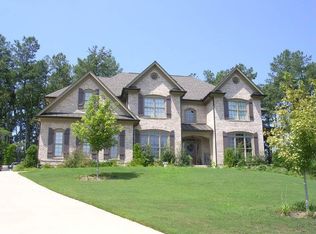
- $90,0000.7 acres1429 River Haven Dr, Lawrenceville, GA 30045Off Market
- $790,7004 bd4 ba4.6k sqft2693 Running River Ct, Lawrenceville, GA 30045Off Market
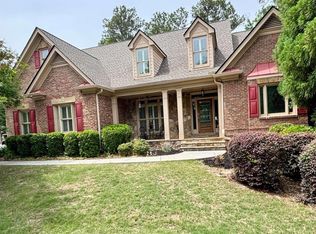
- $645,8004 bd3 ba4.2k sqft1389 River Haven Dr, Lawrenceville, GA 30045Off Market
Similar homes
- $750,0005 bd4 ba3.8k sqft1734 Woodbow Path, Dacula, GA 30019Active

 MLS ID #10820998, Todd Aukland, Boardwalk Realty Associates. GAMLS
 - $499,0005 bd3 ba2.9k sqft1343 Wilson Manor Cir, Lawrenceville, GA 30045For Sale

 MLS ID #7810906, Lizbeth Angarita, Virtual Properties Realty. Biz. FMLS GA
 - $649,9995 bd4 ba3.5k sqft627 Heritage Post Ln, Grayson, GA 30017Active
 MLS ID #10763916, Jennifer Folger, Atlanta Communities. GAMLS
 - $695,0006 bd4 ba3.4k sqft1795 Presidents Dr, Lawrenceville, GA 30043Active Under Contract
 MLS ID #10789711, Alisa Smith-McMahon, Keller Williams Realty Atl. Partners. GAMLS
 - $550,0004 bd4 ba3k sqft1331 Dayspring Trce, Lawrenceville, GA 30045Active Under ContractMLS ID #10717293, Terence Richardson, Compass. GAMLS
- $525,0005 bd4 ba3.7k sqft622 Shady Willow Ln, Loganville, GA 30052ActiveMLS ID #10819617, Yvonne Blake Ervin, Keller Williams Realty Atl. Partners. GAMLS
- $620,0005 bd5 ba4.4k sqft2365 Friars Gate Dr, Lawrenceville, GA 30043ActiveMLS ID #10823234, Camilo Perez, Home Sold Realty. GAMLS
- $639,9906 bd7 ba5.8k sqft505 Lance View Ln, Lawrenceville, GA 30045ActiveMLS ID #10807152, Isaiah Williams, Knapp Realty. GAMLS
- $584,9004 bd4 ba2.4k sqft907 Bessie Ct, Loganville, GA 30052ActiveMLS ID #10829313, Elizabeth B Bowen, Millard Bowen Realty Group. GAMLS
- $649,0006 bd5 ba4.7k sqft1958 Mapmaker Dr, Dacula, GA 30019ActiveMLS ID #10833813, TJ Simmons, Heartland Real Estate. GAMLS
- $624,5004 bd5 ba4.3k sqft1475 Barrett Place Ln, Lawrenceville, GA 30043ActiveMLS ID #10785047, Suzanne Willis, SWP Realty. GAMLS
- $559,0005 bd4 ba3.5k sqft275 Sageglen Rd, Lawrenceville, GA 30044ActiveMLS ID #10807352, Tanya Bishop, AXEN Realty. GAMLS
- $634,9006 bd4 ba4.5k sqft1305 Fontainebleau Ct NE, Lawrenceville, GA 30043ActiveMLS ID #10798259, Samuel Szucs, Keller Williams Chattahoochee. GAMLS
- $619,9004 bd3 ba3k sqft1980 Cedar Bluff Rd, Monroe, GA 30656ActiveMLS ID #10830948, Alice J Chapman, Gingerich & Chapman Realty Group. GAMLS
- $610,0005 bd4 ba4.2k sqft1807 Richmond Hill Dr, Lawrenceville, GA 30043ActiveMLS ID #10812293, Michael Moulder, Georgia Dreams Realty. GAMLS
- $709,8005 bd4 ba3.5k sqft767 White Rock Trl, Suwanee, GA 30024For SaleMLS ID #7820535, Susie Hyeju Kim, Heritage GA. Realty. FMLS GA
- $525,0005 bd4 ba4.3k sqft521 Richmond Pl, Loganville, GA 30052ActiveMLS ID #10764109, Mark Spain, Mark Spain Real Estate. GAMLS
- $445,0005 bd3 ba2.7k sqft1580 Campbell Ridge Ln, Lawrenceville, GA 30045ActiveMLS ID #10814209, Stacey Butts, Virtual Properties Realty.com. GAMLS
- $799,0004 bd4 ba3.3k sqft4220 Oxcliffe Grv, Suwanee, GA 30024For SaleMLS ID #7776091, Kalung Man, LoKation Real Estate, LLC. FMLS GA
- $675,0004 bd4 ba2.7k sqft4190 Beaver Rd, Loganville, GA 30052Active Under ContractMLS ID #10758503, John T Daniel, Virtual Properties Realty.com. GAMLS
