Welcome to this stunning, move-in-ready traditional estate nestled on a beautifully landscaped level lot in the highly sought-after Jacobs Farm community! Boasting a timeless brick-front facade and low-maintenance cement siding, this spacious floor plan opens into an inviting, sun-drenched foyer. The main living areas showcase high ceilings, beautiful hardwood floors, a cozy family room fireplace, and a massive gourmet kitchen equipped with premium stainless steel double ovens, stone countertops, a large center island, and a walk-in pantry. The main level features a convenient guest bedroom and full bath, while the upper level reveals the ultimate retreat: a jaw-dropping, incredibly large primary bedroom suite featuring a spa-like bath and a massive walk-in closet, alongside generously sized secondary bedrooms.The crown jewel of this home is the phenomenal, fully finished daylight basement-perfectly designed as an independent in-law suite, multi-generational apartment, or premium entertainment level! This self-contained lower tier features a dedicated full bedroom, two complete bathrooms, a full second kitchen, and its own separate laundry hookup. Additionally, you will find two massive, flexible bonus rooms-ideal for a private home theater, executive home office, or personal gym. Step outside to a peaceful, covered rear porch overlooking your private backyard. Enjoy resort-style neighborhood amenities, including a swimming pool, lighted tennis courts, tree-lined sidewalks, and a pristine community lake. Unbeatable location minutes from top-rated Gwinnett schools, local parks, and premium shopping portals!
Active under contract
$639,990
505 Lance View Ln, Lawrenceville, GA 30045
6beds
5,861sqft
Single Family Residence
Built in 2018
6,969 Square Feet Lot
$630,100 Zestimate®
$109/sqft
$69/mo HOA
What's special
Cozy family room fireplaceHigh ceilingsPrivate backyardLarge center islandInviting sun-drenched foyerWalk-in pantryGenerously sized secondary bedrooms
- 97 days
- 200
- 10
Zillow last checked:
Listing updated:
Listed by:
Isaiah Williams 470-728-6441,
Knapp Realty
Source: GAMLS,MLS#: 10807152
Facts & features
Interior
Bedrooms & bathrooms
- Bedrooms: 6
- Bathrooms: 7
- Full bathrooms: 7
- Main level bathrooms: 1
- Main level bedrooms: 1
Rooms
- Room types: Bonus Room, Exercise Room, Laundry
Kitchen
- Features: Breakfast Bar, Kitchen Island, Second Kitchen, Walk-in Pantry
Heating
- Central
Cooling
- Central Air
Appliances
- Included: Dishwasher, Double Oven, Dryer, Washer
- Laundry: In Basement, Laundry Closet
Features
- In-Law Floorplan, Separate Shower, Soaking Tub, Walk-In Closet(s)
- Flooring: Hardwood
- Windows: Double Pane Windows
- Basement: Bath Finished,Finished,Full
- Number of fireplaces: 1
- Fireplace features: Living Room
- Common walls with other units/homes: No Common Walls
Interior area
- Total structure area: 5,861
- Total interior livable area: 5,861 sqft
- Finished area above ground: 4,125
- Finished area below ground: 1,736
Property
Parking
- Total spaces: 4
- Parking features: Garage
- Has garage: Yes
Features
- Levels: Three Or More
- Stories: 3
- Waterfront features: No Dock Or Boathouse
- Body of water: None
Lot
- Size: 6,969 Square Feet
- Features: Level, Private
Details
- Parcel number: R5212 311
Construction
Type & style
- Home type: SingleFamily
- Architectural style: Traditional
- Property subtype: Single Family Residence
Materials
- Brick, Concrete
- Foundation: Slab
- Roof: Composition
Condition
- Resale
- New construction: No
- Year built: 2018
Utilities & green energy
- Electric: 220 Volts
- Sewer: Public Sewer
- Water: Private
- Utilities for property: Cable Available, Electricity Available, Natural Gas Available, Phone Available, Sewer Available, Underground Utilities, Water Available
Community & HOA
Community
- Features: Lake, Pool, Sidewalks, Street Lights, Tennis Court(s)
- Security: Carbon Monoxide Detector(s), Smoke Detector(s)
- Subdivision: Jacobs Farm
HOA
- Has HOA: Yes
- Services included: Other, Swimming, Tennis
- HOA fee: $833 annually
Location
- Region: Lawrenceville
Financial & listing details
- Price per square foot: $109/sqft
- Tax assessed value: $565,300
- Annual tax amount: $8,292
- Date on market: 7/16/2026
- Cumulative days on market: 97 days
- Listing agreement: Exclusive Right To Sell
- Electric utility on property: Yes
Estimated market value
$630,100
$599,000 - $662,000
$4,694/mo
Price history
| Date | Event | Price |
|---|---|---|
| 10/13/2026 | Pending sale | $639,990$109/sqft |
Source:  FMLS GA #7806266 Report a problem FMLS GA #7806266 Report a problem | ||
| 7/16/2026 | Listed for sale | $639,990+71.2%$109/sqft |
Source: FMLS GA #7806266 Report a problem | ||
| 12/6/2023 | Listing removed | -- |
Source: Zillow Rentals Report a problem | ||
| 11/21/2023 | Price change | $4,195-2.3%$1/sqft |
Source: Zillow Rentals Report a problem | ||
| 11/12/2023 | Price change | $4,295-2.3%$1/sqft |
Source: Zillow Rentals Report a problem | ||
| 11/6/2023 | Price change | $4,395-2.2%$1/sqft |
Source: Zillow Rentals Report a problem | ||
| 10/29/2023 | Price change | $4,495+28.6%$1/sqft |
Source: Zillow Rentals Report a problem | ||
| 10/10/2023 | Listed for rent | $3,495$1/sqft |
Source: Zillow Rentals Report a problem | ||
| 1/23/2019 | Sold | $373,810-3.9%$64/sqft |
Source:  FMLS GA #6060142 Report a problem FMLS GA #6060142 Report a problem | ||
| 11/21/2018 | Listed for sale | $388,810$66/sqft |
Source: Century Communities of Atlanta Report a problem | ||
Public tax history
| Year | Property taxes | Tax assessment |
|---|---|---|
| 2026 | -- | $226,120 |
| 2025 | $8,292 +17.9% | $226,120 -7% |
| 2024 | $7,032 +37.9% | $243,240 +55.9% |
| 2023 | $5,101 -8.2% | $156,000 |
| 2022 | $5,557 -1.5% | $156,000 |
| 2021 | $5,644 -2.1% | $156,000 +4.3% |
| 2020 | $5,763 +5.4% | $149,520 |
| 2019 | $5,468 | $149,520 +695.3% |
| 2018 | $5,468 | $18,800 |
Find assessor info on the county website
Monthly payment
Est. payment
Payment breakdown
Explore the cost of this home by adjusting the details. Changes won't be saved.Climate risks
Neighborhood: 30045
Nearby schools
Schools provided by the listing agent
- Elementary: Alcova
- Middle: Dacula
- High: Dacula
Source: GAMLS. This data may not be complete. We recommend contacting the local school district to confirm school assignments for this home.
- $493,9005 bd4 ba3.3k sqft515 Lance View Ln, Lawrenceville, GA 30045Off Market
- $432,8004 bd3 ba2.9k sqft495 Lance View Ln, Lawrenceville, GA 30045Off Market
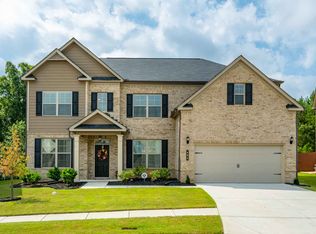
- $543,6005 bd4 ba4k sqft525 Lance View Ln, Lawrenceville, GA 30045Off Market
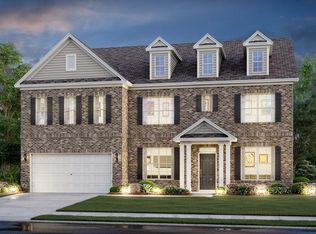
- $540,0005 bd4 ba4k sqft485 Lance View Ln, Lawrenceville, GA 30045Off Market
Similar homes
- $829,9996 bd5 ba4.5k sqft1522 Gracebrook Dr, Lawrenceville, GA 30045Active
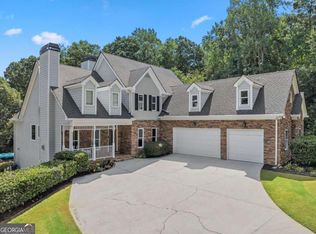
 MLS ID #10844136, Stephen P Rider, Keller Williams Realty Atl. Partners. GAMLS
 - $612,0004 bd5 ba4.3k sqft1475 Barrett Place Ln, Lawrenceville, GA 30043Active
 MLS ID #10785047, Suzanne Willis, SWP Realty. GAMLS
 - $699,0006 bd5 ba5k sqft1721 Telfair Chase Way, Lawrenceville, GA 30043Active
 MLS ID #10846370, Lam Nguyen, Simply Homes ATL. GAMLS
 - $529,9005 bd4 ba3.3k sqft352 Newshaw Dr, Lawrenceville, GA 30046Active
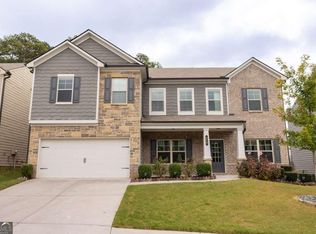 MLS ID #10866716, Lissette Soto, Virtual Properties Realty.com. GAMLS
 - $598,6505 bd4 ba4.2k sqft2537 Bent Tree Dr, Dacula, GA 30019ActiveMLS ID #10857538, Lance Real Estate Group, Bolst. GAMLS
- $590,0005 bd4 ba4.2k sqft1807 Richmond Hill Dr, Lawrenceville, GA 30043ActiveMLS ID #10812293, Michael Moulder, Georgia Dreams Realty. GAMLS
- $614,9005 bd5 ba4.2k sqft818 Oak Ridge Ter, Loganville, GA 30052For Sale
 MLS ID #7817000, Krystal Meadows, Keller Williams Realty Atl Partners. FMLS GA
 - $600,0005 bd4 ba3.2k sqft2970 McCannon Mill Dr, Dacula, GA 30019Active Under ContractMLS ID #10837624, Mindy Cintron, Keller Williams Community Partners. GAMLS
- $785,0005 bd5 ba5.1k sqft1924 Ewing Estates Dr, Dacula, GA 30019ActiveMLS ID #10826292, Shannon Durieux, The Rezerve. GAMLS
- $635,0005 bd4 ba3.4k sqft624 Henson Farm Dr, Loganville, GA 30052ActiveMLS ID #10793326, Ademola Olorunisola, Virtual Properties Realty.com. GAMLS
- $555,0005 bd5 ba3.9k sqft1922 Ambrosia Ct, Dacula, GA 30019Active Under ContractMLS ID #10788123, Devyn B LeBlanc, Keller Williams Realty Atl. Partners. GAMLS
- $624,9005 bd3 ba3.1k sqft2373 Oak Falls Ln, Buford, GA 30519ActiveMLS ID #10867914, Lorine R Rogers, LIVE Property Group Real Estate. GAMLS
- $469,0005 bd3 ba3.5k sqft1132 Cotton Oak Dr, Lawrenceville, GA 30045ActiveMLS ID #10780061, Wendi Robinson, Coldwell Banker Realty. GAMLS
- $530,0005 bd4 ba3.9k sqft1283 Skipping Stone Ct, Dacula, GA 30019ActiveMLS ID #10814344, Jade Gibson, Century 21 Results. GAMLS
- $675,0005 bd4 ba3k sqft2725 Ivy Hill Dr, Buford, GA 30519ActiveMLS ID #10723631, Ashley Maxwell, Virtual Properties Realty.com. GAMLS
- $599,9005 bd3 ba3.3k sqft5883 Heritage Rdg, Flowery Branch, GA 30542ActiveMLS ID #10853499, Jana Waycaster, BHHS Georgia Properties. GAMLS
- $644,0005 bd3 ba3.1k sqft3075 Saint Gallen Ct, Cumming, GA 30041ActiveMLS ID #10817513, Cory Toole, Keller Williams North GA Partners. GAMLS
- $395,0005 bd3 ba2.9k sqft861 Wisteria View Ct, Dacula, GA 30019ActiveMLS ID #10811375, Cheryl Kypreos, GK Properties LLC. GAMLS
- $535,0005 bd4 ba3.8k sqft2828 Autumn Ridge Ln, Lawrenceville, GA 30044ActiveMLS ID #10826355, Huyen Dao, NDI Maxim Residential LLC.. GAMLS
- $539,9004 bd4 ba3.1k sqft1050 San Lacinto Ln, Lawrenceville, GA 30043ActiveMLS ID #10823362, Josh Robinson, Compass. GAMLS
