Nestled within an intimate gated community of just 40 homes, this impeccably maintained four-sided brick home offers the perfect blend of timeless elegance, exceptional craftsmanship, and modern comfort. Featuring 5 bedrooms, 5 bathrooms, and a thoughtfully designed floor plan, this home is ideal for both everyday living and effortless entertaining. A dramatic two-story foyer welcomes you into light-filled living spaces accented by gleaming hardwood floors, extensive crown molding, and custom trim throughout. At the heart of the home, the gourmet kitchen features granite countertops, an oversized island, high-end stainless steel appliances, a gas range with downdraft ventilation, double ovens, and a custom walk-in pantry. The open-concept design flows seamlessly into the family room and dining areas, creating inviting spaces for gathering with family and friends. The main level features a private guest bedroom and full bathroom, while upstairs you'll find three spacious secondary bedrooms and the luxurious owner's retreat. The owner's suite serves as a true sanctuary with a spa-inspired bath and a custom-designed closet system featuring hidden access to additional attic storage. The finished daylight terrace level expands the home's versatility with a dedicated theater room, fitness room/sixth bedroom, workshop, and a full bathroom. The oversized three-car garage offers abundant storage and custom cabinetry. Outdoor living is equally impressive with a stunning 26' x 16' covered porch overlooking a peaceful, professionally landscaped, level backyard. A beautiful stone patio with a fire pit creates the perfect setting for entertaining while still offering ample space for a future pool. This quiet, sidewalk-lined community is conveniently located just minutes from Highway 316, Publix, Kroger, Starbucks, restaurants, and top-rated Gwinnett County schools, including nearby Hebron Christian Academy. Outdoor enthusiasts will appreciate the close proximity to three county parks, scenic walking trails, equestrian facilities, and dog parks, while both Atlanta and Athens are an easy drive away. Lovingly maintained and thoughtfully upgraded, this exceptional home offers generous living spaces, outstanding storage, beautiful outdoor living areas, and an unbeatable location-making it the perfect place to create lasting memories for years to come.
Active
$799,900
1924 Ewing Estates Dr, Dacula, GA 30019
5beds
5,127sqft
Single Family Residence
Built in 2000
0.75 Acres Lot
$772,900 Zestimate®
$156/sqft
$133/mo HOA
What's special
Oversized three-car garageFour-sided brick homeGleaming hardwood floorsOversized islandCustom trim throughoutOpen-concept designLight-filled living spaces
- 25 days
- 448
- 28
Zillow last checked:
Listing updated:
Listed by:
Shannon Durieux 4044252833,
The Rezerve
Source: GAMLS,MLS#: 10826292
Facts & features
Interior
Bedrooms & bathrooms
- Bedrooms: 5
- Bathrooms: 5
- Full bathrooms: 5
- Main level bathrooms: 1
- Main level bedrooms: 1
Rooms
- Room types: Exercise Room, Game Room, Laundry
Dining room
- Features: Seats 12+
Kitchen
- Features: Breakfast Area, Breakfast Bar, Kitchen Island, Pantry, Walk-in Pantry
Heating
- Forced Air, Natural Gas, Zoned
Cooling
- Ceiling Fan(s), Central Air
Appliances
- Included: Dishwasher, Disposal, Double Oven, Gas Water Heater, Microwave
- Laundry: Upper Level
Features
- Bookcases, Double Vanity, Tray Ceiling(s), Walk-In Closet(s)
- Flooring: Carpet, Hardwood
- Windows: Double Pane Windows
- Basement: Bath Finished,Daylight,Exterior Entry,Finished,Full,Interior Entry
- Attic: Pull Down Stairs
- Number of fireplaces: 1
- Fireplace features: Family Room, Gas Log, Gas Starter
- Common walls with other units/homes: No Common Walls
Interior area
- Total structure area: 5,127
- Total interior livable area: 5,127 sqft
- Finished area above ground: 3,766
- Finished area below ground: 1,361
Video & virtual tour
Property
Parking
- Total spaces: 3
- Parking features: Garage, Garage Door Opener, Kitchen Level, Side/Rear Entrance
- Has garage: Yes
Features
- Levels: Three Or More
- Stories: 3
- Patio & porch: Deck, Patio
- Exterior features: Sprinkler System
- Waterfront features: No Dock Or Boathouse
- Body of water: None
Lot
- Size: 0.75 Acres
- Features: Level, Private
Details
- Parcel number: R5279 019
- Other equipment: Home Theater, Intercom
Construction
Type & style
- Home type: SingleFamily
- Architectural style: Brick 4 Side,Traditional
- Property subtype: Single Family Residence
Materials
- Brick
- Foundation: Slab
- Roof: Composition
Condition
- Resale
- New construction: No
- Year built: 2000
Utilities & green energy
- Sewer: Public Sewer
- Water: Public
- Utilities for property: Cable Available, High Speed Internet, Underground Utilities
Green energy
- Water conservation: Low-Flow Fixtures
Community & HOA
Community
- Features: Gated, Sidewalks, Street Lights, Walk To Schools
- Security: Gated Community, Security System, Smoke Detector(s)
- Subdivision: Ewing Estates
HOA
- Has HOA: Yes
- Services included: Other, Private Roads, Security
- HOA fee: $1,600 annually
Location
- Region: Dacula
Financial & listing details
- Price per square foot: $156/sqft
- Tax assessed value: $685,000
- Annual tax amount: $2,063
- Date on market: 8/13/2026
- Cumulative days on market: 26 days
- Listing agreement: Exclusive Right To Sell
- Listing terms: Cash,Conventional
Estimated market value
$772,900
$734,000 - $812,000
$4,456/mo
Price history
| Date | Event | Price |
|---|---|---|
| 8/14/2026 | Listed for sale | $799,900+63.3%$156/sqft |
Source:  FMLS GA #7821655 Report a problem FMLS GA #7821655 Report a problem | ||
| 11/10/2016 | Listing removed | $489,899$96/sqft |
Source: ATLANTA COMMUNITIES #8014140 Report a problem | ||
| 8/19/2016 | Price change | $489,8990%$96/sqft |
Source: ATLANTA COMMUNITIES #8014140 Report a problem | ||
| 6/8/2016 | Listed for sale | $489,900+52.6%$96/sqft |
Source: ATLANTA COMMUNITIES #8014140 Report a problem | ||
| 12/22/2000 | Sold | $321,000$63/sqft |
Source: Public Record Report a problem | ||
Public tax history
| Year | Property taxes | Tax assessment |
|---|---|---|
| 2025 | $2,063 +0.5% | $274,000 -7% |
| 2024 | $2,052 +8.1% | $294,760 +18.5% |
| 2023 | $1,898 -73.4% | $248,760 |
| 2022 | $7,135 +25% | $248,760 +42.4% |
| 2021 | $5,708 -0.7% | $174,640 |
| 2020 | $5,749 +2.9% | $174,640 |
| 2019 | $5,586 | $174,640 +23.8% |
| 2018 | $5,586 +14.1% | $141,080 -0.7% |
| 2016 | $4,897 +0.7% | $142,120 +1.6% |
| 2015 | $4,863 | $139,880 +17.1% |
| 2014 | $4,863 +33% | $119,480 +20.9% |
| 2013 | $3,655 | $98,800 -4.6% |
| 2012 | -- | $103,520 |
| 2011 | -- | $103,520 -11.9% |
| 2010 | -- | $117,480 |
| 2009 | -- | $117,480 |
| 2007 | -- | $117,480 -4.5% |
| 2006 | -- | $123,080 |
| 2005 | -- | $123,080 |
| 2004 | $1,775 -0.1% | $123,080 |
| 2003 | $1,777 -49.7% | $123,080 |
| 2002 | $3,534 -2.5% | $123,080 |
| 2001 | $3,624 | $123,080 |
Find assessor info on the county website
Monthly payment
Est. payment
Payment breakdown
Explore the cost of this home by adjusting the details. Changes won't be saved.Climate risks
Neighborhood: 30019
Nearby schools
Schools provided by the listing agent
- Elementary: Alcova
- Middle: Dacula
- High: Dacula
Source: GAMLS. This data may not be complete. We recommend contacting the local school district to confirm school assignments for this home.
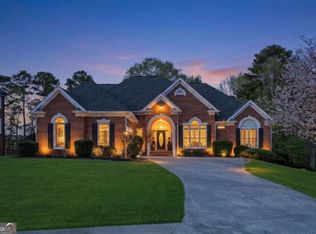

Similar homes
- $750,0005 bd4 ba3.8k sqft1734 Woodbow Path, Dacula, GA 30019Active

 MLS ID #10820998, Todd Aukland, Boardwalk Realty Associates. GAMLS
 - $779,0006 bd5 ba5.8k sqft4030 Greenside Ct, Dacula, GA 30019Active
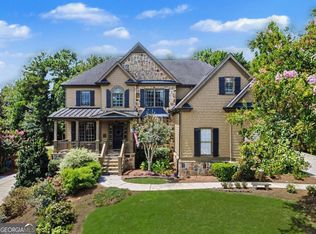 MLS ID #10820206, Jodie Buckley, Chapman Hall Realtors Professionals. GAMLS
 - $725,0004 bd6 ba4.3k sqft3289 Brooksong Way, Dacula, GA 30019Active
 MLS ID #10825277, Best Team, Red 1 Realty. GAMLS
 - $718,9005 bd4 ba4.7k sqft3365 Greenside Ct, Dacula, GA 30019Active
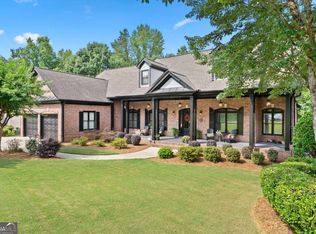 MLS ID #10794346, Amber Moran, TIG Realty Group LLC. GAMLS
 - $788,0005 bd4 ba3.2k sqft1810 Sunset Harbour Pointe, Lawrenceville, GA 30043ActiveMLS ID #10840289, Min Gao, Virtual Properties Realty.Net. GAMLS
- $749,0006 bd5 ba4.4k sqft2380 Camp Mitchell Rd, Grayson, GA 30017ActiveMLS ID #10729016, Kirk Ullengren, Keller Williams Realty Atl. Partners. GAMLS
- $570,0004 bd3 ba2.6k sqft3000 Barimore Pl, Dacula, GA 30019ActiveMLS ID #10742479, Errol Danley, Orchard Brokerage, LLC. GAMLS
- $614,9005 bd5 ba4k sqft1595 Archmont Cir, Dacula, GA 30019ActiveMLS ID #10776283, Gretchen Stone, Chapman Hall Realtors Professionals. GAMLS
- $525,0005 bd3 ba3.5k sqft1248 Austin Thomas Dr, Dacula, GA 30019ActiveMLS ID #10808526, Beauty Joseph, Compass. GAMLS
- $565,0005 bd5 ba3.9k sqft1922 Ambrosia Ct, Dacula, GA 30019ActiveMLS ID #10788123, Devyn B LeBlanc, Keller Williams Realty Atl. Partners. GAMLS
- $674,0006 bd4 ba4.2k sqft1200 Amhearst Oaks Dr, Lawrenceville, GA 30043ActiveMLS ID #10827041, David Nichols, Keller Williams Realty Atl. Partners. GAMLS
- $749,0004 bd3 ba3.1k sqft5105 Stefan Ridge Way, Buford, GA 30519ActiveMLS ID #10800663, Devyn B LeBlanc, Keller Williams Realty Atl. Partners. GAMLS
- $724,9005 bd5 ba6.1k sqft2723 Clearwater Springs Dr, Buford, GA 30519ActiveMLS ID #10806111, Sandy Donatucci, Hill Wood Realty. GAMLS
- $525,0005 bd4 ba4k sqft1165 Evergreen Oak Way, Dacula, GA 30019ActiveMLS ID #10731819, Stephen P Rider, Keller Williams Realty Atl. Partners. GAMLS
- $765,0005 bd4 ba3.4k sqft1884 Granite Hill Ct, Hoschton, GA 30548ActiveMLS ID #10762698, Jana Waycaster, BHHS Georgia Properties. GAMLS
- $780,0006 bd5 ba4.7k sqft1400 Torrington Dr, Auburn, GA 30011ActiveMLS ID #10723287, Kim A Gittens, HomeSmart. GAMLS
- $825,0004 bd4 ba4.3k sqft112 Grandcrest Dr, Suwanee, GA 30024ActiveMLS ID #10825884, Amy Wagner, Atlanta Communities. GAMLS
- $624,9005 bd5 ba4.2k sqft818 Oak Ridge Ter, Loganville, GA 30052For Sale
 MLS ID #7817000, Krystal Meadows, Keller Williams Realty Atl Partners. FMLS GA
 - $815,0005 bd5 ba6.8k sqft2298 Bright Water Dr, Snellville, GA 30078ActiveMLS ID #10693054, Gina El - Laoune, HomeSmart. GAMLS
- $700,0005 bd4 ba3.7k sqft281 Providence Club Dr, Monroe, GA 30656ActiveMLS ID #10811472, Melissa Phillips, Keller Williams Realty Atl. Partners. GAMLS
