Price Improvement! Welcome to this stunning, move-in ready home featuring 4 bedrooms and 4.5 bathrooms, with the added flexibility of a fully separate in-law suite or private guest quarters. Beautifully Designed with comfort and versatility in mind, this master-on-main residence offers an open-concept layout ideal for both everyday living and entertaining. The inviting foyer provides seamless access to all main living areas. The spacious great room showcases soaring ceilings and a dramatic pass-through fireplace, creating a warm and elegant focal point for the space. A charming sitting area offers picturesque views of the surrounding neighborhood, perfect for relaxing moments. The dining room is thoughtfully designed to accommodate gatherings of all sizes and features a remarkable table created with barn wood 175 years old, adding character and history to the space. The chef's kitchen is equipped with high-end stainless steel KitchenAid double oven as well as a gas five-burner cooktop, making it perfect for hosting family and friends. A convenient bar area provides additional seating for casual meals and opens to the private backyard. Step outside to enjoy the private wooded backyard with newly replaced deck, complete with a 20x12 powered sunset awning with built-in lighting-ideal for evening entertaining. The backyard also features a putting green and beautifully maintained, low-maintenance landscaping. Deer often are sited. The oversized primary suite on the main level includes a versatile sitting area that can double as a home office. The en suite bathroom offers dual vanities, separate his-and-hers closets, a spacious shower, and a relaxing garden tub. Two additional roomy bedrooms are on the main floor and provide generous closet space. Upstairs, you'll find a large open loft area with high ceilings, along with a full bathroom and closet, making it an ideal guest suite or bonus room. The expansive basement is a true highlight, offering exceptional space and flexibility. It includes a bar area that could easily be converted into a full kitchen, a large entertainment and family room, a game room, a separate gaming room and additional flexible space for hobbies or recreation. A private guest room with a full bathroom, separate entrance, mudroom, and its own garage makes this level perfect for extended stays or multi-generational living. Car enthusiasts and hobbyists will appreciate the storage and additional garage space, ideal for classic cars or extra vehicles. There is a separate 2 car oversized garage on the basement level as well as the main floor 2 car garage. Conveniently located near shopping and dining in Braselton, this home offers the perfect blend of luxury, Comfort and accessibility.
Active
Price cut: $24K (8/3)
$724,900
2723 Clearwater Springs Dr, Buford, GA 30519
5beds
6,114sqft
:
Get pre-qualified$4,601/mo
Single Family Residence
Built in 2003
0.67 Acres Lot
$703,600 Zestimate®
$119/sqft
$42/mo HOA
What's special
Dramatic pass-through fireplaceSoaring ceilingsMaster-on-main residencePrivate wooded backyardPutting greenPrivate backyardOpen-concept layout
- 28 days |
- 1,708 |
- 62 |
Zillow last checked:
Listing updated:
Listed by:
Sandy Donatucci 7707129020,
Hill Wood Realty
Source: GAMLS,MLS#: 10806111
Facts & features
Interior
Bedrooms & bathrooms
- Bedrooms: 5
- Bathrooms: 5
- Full bathrooms: 4
- 1/2 bathrooms: 1
- Main level bathrooms: 2
- Main level bedrooms: 3
Rooms
- Room types: Bonus Room, Foyer, Game Room, Great Room, Laundry, Other, Sun Room
Dining room
- Features: Separate Room
Kitchen
- Features: Breakfast Bar, Breakfast Room, Pantry
Heating
- Central
Cooling
- Central Air
Appliances
- Included: Dishwasher, Double Oven, Gas Water Heater
- Laundry: Other
Features
- In-Law Floorplan, Master On Main Level, Walk-In Closet(s)
- Flooring: Carpet, Hardwood, Laminate, Stone
- Windows: Double Pane Windows
- Basement: Bath/Stubbed,Daylight,Exterior Entry,Finished,Interior Entry
- Number of fireplaces: 1
- Common walls with other units/homes: No Common Walls
Interior area
- Total structure area: 6,114
- Total interior livable area: 6,114 sqft
- Finished area above ground: 3,703
- Finished area below ground: 2,411
Video & virtual tour
Property
Parking
- Total spaces: 4
- Parking features: Garage, Garage Door Opener, Kitchen Level, Side/Rear Entrance
- Has garage: Yes
Features
- Levels: One and One Half
- Stories: 1
- Patio & porch: Deck
- Exterior features: Other
- Fencing: Back Yard
- Waterfront features: No Dock Or Boathouse
- Body of water: None
Lot
- Size: 0.67 Acres
- Features: Private
- Residential vegetation: Grassed
Details
- Parcel number: 15041B000036
Construction
Type & style
- Home type: SingleFamily
- Architectural style: Ranch,Traditional
- Property subtype: Single Family Residence
Materials
- Brick
- Roof: Composition
Condition
- Resale
- New construction: No
- Year built: 2003
Utilities & green energy
- Electric: 220 Volts
- Sewer: Septic Tank
- Water: Public
- Utilities for property: Cable Available, Electricity Available, Natural Gas Available, Phone Available
Community & HOA
Community
- Features: Playground, Pool, Tennis Court(s)
- Security: Smoke Detector(s)
- Subdivision: Springs at Clearwater
HOA
- Has HOA: Yes
- Services included: Swimming, Tennis
- HOA fee: $500 annually
Location
- Region: Buford
Financial & listing details
- Price per square foot: $119/sqft
- Tax assessed value: $635,800
- Annual tax amount: $146
- Date on market: 7/15/2026
- Cumulative days on market: 28 days
- Listing agreement: Exclusive Agency
- Listing terms: Cash,Conventional,FHA,VA Loan
- Electric utility on property: Yes
Estimated market value
$703,600
$668,000 - $739,000
$5,414/mo
Price history
| Date | Event | Price |
|---|---|---|
| 8/3/2026 | Price change | $724,900-3.2%$119/sqft |
Source:  GAMLS #10806111 Report a problem GAMLS #10806111 Report a problem | ||
| 7/15/2026 | Listed for sale | $748,900+76.3%$122/sqft |
Source:  FMLS GA #7805129 Report a problem FMLS GA #7805129 Report a problem | ||
| 2/15/2018 | Sold | $424,900$69/sqft |
Source:  FMLS GA #5940753 Report a problem FMLS GA #5940753 Report a problem | ||
| 1/15/2018 | Pending sale | $424,900$69/sqft |
Source: CENTURY 21 Results Realty Services #5940753 Report a problem | ||
| 1/4/2018 | Price change | $424,900-3%$69/sqft |
Source: CENTURY 21 Results Realty Services #5940753 Report a problem | ||
| 12/7/2017 | Listed for sale | $437,900+22.7%$72/sqft |
Source: Century 21 Results Realty Svcs #8296832 Report a problem | ||
| 3/27/2014 | Sold | $357,000-6%$58/sqft |
Source: FMLS GA #5231497 Report a problem | ||
| 3/13/2014 | Pending sale | $379,900$62/sqft |
Source: Coldwell Banker Residential Brokerage - 400 North/Lake Lanier #5231497 Report a problem | ||
| 2/5/2014 | Price change | $379,900-2.6%$62/sqft |
Source: Coldwell Banker Residential Brokerage - 400 North/Lake Lanier #5231497 Report a problem | ||
| 1/13/2014 | Price change | $389,900-2.9%$64/sqft |
Source: Coldwell Banker Residential Brokerage - 400 North/Lake Lanier #5231497 Report a problem | ||
| 12/20/2013 | Listed for sale | $401,625+0.4%$66/sqft |
Source: Coldwell Banker Residential Brokerage - 400 North/Lake Lanier #5231497 Report a problem | ||
| 6/11/2007 | Sold | $400,000+11.9%$65/sqft |
Source: Public Record Report a problem | ||
| 3/24/2003 | Sold | $357,400$58/sqft |
Source: Public Record Report a problem | ||
Public tax history
| Year | Property taxes | Tax assessment |
|---|---|---|
| 2025 | $146 -93.1% | $254,320 |
| 2024 | $2,119 -2.6% | $254,320 |
| 2023 | $2,176 +29.8% | $254,320 +43.5% |
| 2022 | $1,676 -7.5% | $177,280 +2.4% |
| 2021 | $1,813 +1.6% | $173,160 +1.2% |
| 2020 | $1,784 +0.7% | $171,080 +3% |
| 2019 | $1,772 -61.3% | $166,080 +2.8% |
| 2018 | $4,581 -1.2% | $161,480 +4.5% |
| 2017 | $4,635 +17.6% | $154,480 +8.9% |
| 2016 | $3,941 +22.8% | $141,800 +8.4% |
| 2015 | $3,209 | $130,760 +16.7% |
| 2014 | $3,209 | $112,084 |
| 2013 | -- | -- |
| 2012 | -- | -- |
| 2011 | -- | -- |
| 2010 | -- | -- |
| 2009 | $3,855 +4.2% | -- |
| 2007 | $3,701 +1.1% | -- |
| 2006 | $3,659 +3.6% | -- |
| 2005 | $3,531 +6.4% | -- |
| 2004 | $3,320 +231.8% | -- |
| 2003 | $1,001 +147.2% | -- |
| 2002 | $405 +1.9% | -- |
| 2001 | $397 | -- |
Find assessor info on the county website
Monthly payment
Est. payment
Payment breakdown
Explore the cost of this home by adjusting the details. Changes won't be saved.Climate risks
Neighborhood: 30519
Nearby schools
GreatSchools rating
- 6/10Friendship Elementary SchoolGrades: PK-5Distance: 4 mi
- 8/10Cherokee Bluff MiddleGrades: 6-8Distance: 3.1 mi
- 8/10Cherokee Bluff High SchoolGrades: 9-12Distance: 3.3 mi
Schools provided by the listing agent
- Elementary: Friendship
- Middle: Cherokee Bluff
- High: Cherokee Bluff
Source: GAMLS. This data may not be complete. We recommend contacting the local school district to confirm school assignments for this home.
- $628,6005 bd3 ba4k sqft2729 Clearwater Springs Dr, Buford, GA 30519Off Market
- $663,5005 bd3 ba3.4k sqft2717 Clearwater Springs Dr, Buford, GA 30519Off Market
- $698,1006 bd4 ba3.5k sqft2735 Clearwater Springs Dr, Buford, GA 30519Off Market
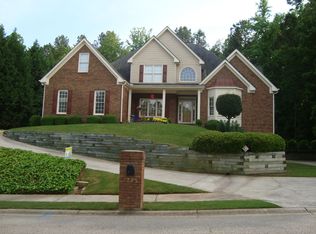
- $582,8004 bd3 ba3.1k sqft2726 Clearwater Springs Dr, Buford, GA 30519Off Market

- $601,3004 bd4 ba3.4k sqft2736 Clearwater Springs Dr, Buford, GA 30519Off Market
- $654,8004 bd4 ba3.6k sqft2714 Clearwater Springs Dr, Buford, GA 30519Off Market
- $626,8004 bd4 ba2.4k sqft2743 Clearwater Springs Dr, Buford, GA 30519Off Market
- $777,2006 bd5 ba5.9k sqft2639 White Rock Dr, Buford, GA 30519Off Market
A local agent can set up tours, give advice and negotiate with sellers.
Similar homes
- $730,0005 bd6 ba6.2k sqft2650 Moon Chase Ln, Buford, GA 30519Active
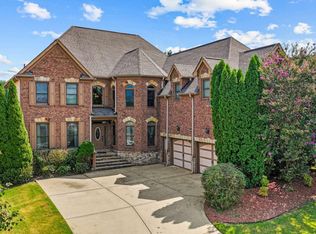
 MLS ID #10817849, Nikhil Sharma, TOP Brokerage. GAMLS
 - $749,0004 bd3 ba3.1k sqft5105 Stefan Ridge Way, Buford, GA 30519Active
 MLS ID #10800663, Devyn B LeBlanc, Keller Williams Realty Atl. Partners. GAMLS
 - $750,0005 bd4 ba3.8k sqft1734 Woodbow Path, Dacula, GA 30019Active
 MLS ID #10820998, Todd Aukland, Boardwalk Realty Associates. GAMLS
 - $599,0004 bd3 ba3.7k sqft3781 Devenwood Way, Buford, GA 30519Active
 MLS ID #10821347, Ryan Assad, Keller Williams Realty Atl. Partners. GAMLS
 - $789,0006 bd5 ba5.8k sqft4030 Greenside Ct, Dacula, GA 30019ActiveMLS ID #10820206, Jodie Buckley, Chapman Hall Realtors Professionals. GAMLS
- $722,9005 bd4 ba4.7k sqft3365 Greenside Ct, Dacula, GA 30019ActiveMLS ID #10794346, Amber Moran, TIG Realty Group LLC. GAMLS
- $559,9005 bd4 ba3k sqft4217 Rovello Way, Buford, GA 30519ActiveMLS ID #10819639, Sarah Maslowski, Keller Williams Realty Atl. Partners. GAMLS
- $669,0006 bd6 ba3.7k sqft5620 Battle Ridge Dr, Flowery Branch, GA 30542ActiveMLS ID #10814809, Linda Jane Orr, Keller Williams Lanier Partners. GAMLS
- $520,0004 bd3 ba3.1k sqft3699 Morgans Ridge Ct, Buford, GA 30519Active Under ContractMLS ID #10783338, Kevin S Kilbride, Ansley RE|Christie's Int'l RE. GAMLS
- $765,0005 bd4 ba3.4k sqft1884 Granite Hill Ct, Hoschton, GA 30548ActiveMLS ID #10762698, Jana Waycaster, BHHS Georgia Properties. GAMLS
- $725,0005 bd3 ba3.4k sqft6107 Stillwater Pl, Flowery Branch, GA 30542ActiveMLS ID #10812525, Bill Reed, RE/MAX Center. GAMLS
- $585,0005 bd4 ba4k sqft4286 Cami Way, Buford, GA 30519Active Under ContractMLS ID #10797443, Stacey Dodson, Keller Williams Realty North Atlanta. GAMLS
- $635,9005 bd4 ba3.8k sqft5930 Mountain Laurel Walk, Flowery Branch, GA 30542Active Under ContractMLS ID #10792454, Kim R Dontje, eXp Realty. GAMLS
- $729,9004 bd3 ba3.1k sqft2360 Kate Moore Way, Buford, GA 30518ActiveMLS ID #10785769, Sunny Seo, Sunny Home Realty. GAMLS
- $625,0006 bd4 ba4.2k sqft4891 Bill Cheek Rd, Auburn, GA 30011ActiveMLS ID #10774694, Thea Marcacci, Keller Williams Realty Atl. Partners. GAMLS
- $614,9005 bd3 ba3.3k sqft5883 Heritage Rdg, Flowery Branch, GA 30542ActiveMLS ID #10795240, Jana Waycaster, BHHS Georgia Properties. GAMLS
- $600,0005 bd4 ba4.2k sqft4219 Sierra Creek Dr, Hoschton, GA 30548Active Under ContractMLS ID #10807050, Amber Remm, Jane & Co Real Estate. GAMLS
- $750,0004 bd3 ba4.2k sqft2045 Southers Cir, Suwanee, GA 30024ActiveMLS ID #10815493, Kami Pyvand, Coldwell Banker Realty. GAMLS
- $824,9006 bd5 ba5.4k sqft6742 Trailside Dr, Flowery Branch, GA 30542ActiveMLS ID #10787666, Dani Burns, Keller Williams Lanier Partners. GAMLS
- $689,9005 bd5 ba5.8k sqft6105 Providence Lake Dr, Gainesville, GA 30506ActiveMLS ID #10816897, Shawn Buchan, Keller Williams Realty Atl. Partners. GAMLS
