This immaculately maintained 3-story home, was built by the owner in 2003, who is a professional commercial builder. The home sits on 1.43 acres; was constructed with 8ft. of concrete under the basement level, and 4-sides of brick from top to bottom. As a result, very little maintenance is needed outside. The main floor features a custom kitchen and massive island, which is open to the eat-in area, the 2-story deck off the back of the house, and the family room. Also on the main floor are the formal living and dining room, a bedroom with a full en-suite bathroom, the first of 2 laundry rooms, and entrance to the garage. Upstairs are 5 additional bedrooms, 3 full bathrooms, and a 2nd laundry room! The primary bedroom has a tray ceiling, cozy sitting area, en-suite bathroom with separate whirlpool tub and shower, and a large walk-in closet with 2 oversized crawl space storage areas (one on each side). There is a perfect guest suite with it's own full bathroom, two more large bedrooms, a huge bonus bedroom with tons of closet space that can also be used as a flex space; and one more full bathroom. Although the full daylight basement is unfinished, it is open to the huge backyard (partially cleared and partially wooded with a stream at the back of the land); and is equipped with 2 water heaters, stubbed for a full bathroom, has tons of extra storage space, and a work room. The ceilings throughout the house, including the basement, are all 9ft tall. The basement's potential is unlimited. Lake Washington Subdivision is one of the most sought after nieghborhoods on Sever Road within the "Golden Triangle" of Gwinnett County, with easy access to Hwy316 and I-85. This home sits on the culdesac at the very back of the neighborhood, and is only a 100 yard walk to the neighborhood amenities. It is super-quiet with a secluded back yard, and more acreage than any other home in the subdivision. This is not just a house, it is truly a HOME. We are offering a full-year, 2-10 home warranty to the buyer.
Active under contract
$695,000
1795 Presidents Dr, Lawrenceville, GA 30043
6beds
3,416sqft
Single Family Residence
Built in 2003
1.43 Acres Lot
$671,600 Zestimate®
$203/sqft
$64/mo HOA
What's special
Massive islandFamily roomCustom kitchen
- 71 days
- 456
- 11
Zillow last checked:
Listing updated:
Listed by:
Alisa Smith-McMahon 678-231-3313,
Keller Williams Realty Atl. Partners
Source: GAMLS,MLS#: 10789711
Facts & features
Interior
Bedrooms & bathrooms
- Bedrooms: 6
- Bathrooms: 4
- Full bathrooms: 4
- Main level bathrooms: 1
- Main level bedrooms: 1
Rooms
- Room types: Bonus Room, Family Room, Laundry, Office, Other
Kitchen
- Features: Breakfast Area, Breakfast Bar, Kitchen Island, Pantry
Heating
- Central
Cooling
- Ceiling Fan(s), Central Air
Appliances
- Included: Dishwasher, Disposal, Gas Water Heater, Microwave, Refrigerator
- Laundry: In Kitchen, Upper Level
Features
- High Ceilings, In-Law Floorplan, Tray Ceiling(s), Walk-In Closet(s)
- Flooring: Carpet, Hardwood
- Windows: Double Pane Windows, Window Treatments
- Basement: Bath/Stubbed,Daylight,Exterior Entry,Full,Unfinished
- Attic: Pull Down Stairs
- Number of fireplaces: 1
- Fireplace features: Gas Log, Gas Starter, Masonry
- Common walls with other units/homes: No Common Walls
Interior area
- Total structure area: 3,416
- Total interior livable area: 3,416 sqft
- Finished area above ground: 3,416
- Finished area below ground: 0
Property
Parking
- Total spaces: 2
- Parking features: Garage, Garage Door Opener, Kitchen Level
- Has garage: Yes
Features
- Levels: Three Or More
- Stories: 3
- Patio & porch: Deck
- On waterfront: Yes
- Waterfront features: Creek, No Dock Or Boathouse
- Body of water: None
Lot
- Size: 1.43 Acres
- Features: Cul-De-Sac, Private
- Residential vegetation: Grassed, Partially Wooded
Details
- Parcel number: R7071 151
- Other equipment: Intercom, Satellite Dish
Construction
Type & style
- Home type: SingleFamily
- Architectural style: Brick 4 Side,Traditional
- Property subtype: Single Family Residence
Materials
- Concrete
- Foundation: Slab
- Roof: Composition
Condition
- Resale
- New construction: No
- Year built: 2003
Utilities & green energy
- Electric: 220 Volts
- Sewer: Public Sewer
- Water: Public
- Utilities for property: Cable Available, Electricity Available, Natural Gas Available, Phone Available, Sewer Available, Water Available
Community & HOA
Community
- Features: Clubhouse, Lake, Park, Pool, Sidewalks, Street Lights, Tennis Court(s), Walk To Schools, Near Shopping
- Security: Smoke Detector(s)
- Subdivision: Lake Washington
HOA
- Has HOA: Yes
- Services included: Swimming, Tennis
- HOA fee: $770 annually
Location
- Region: Lawrenceville
Financial & listing details
- Price per square foot: $203/sqft
- Tax assessed value: $677,300
- Annual tax amount: $7,260
- Date on market: 6/19/2026
- Cumulative days on market: 40 days
- Listing agreement: Exclusive Right To Sell
- Listing terms: Cash,Conventional,FHA,VA Loan
- Electric utility on property: Yes
Estimated market value
$671,600
$638,000 - $705,000
$3,421/mo
Price history
| Date | Event | Price |
|---|---|---|
| 8/2/2026 | Pending sale | $695,000$203/sqft |
Source:  FMLS GA #7791520 Report a problem FMLS GA #7791520 Report a problem | ||
| 6/19/2026 | Listed for sale | $695,000+107.5%$203/sqft |
Source: FMLS GA #7791520 Report a problem | ||
| 4/23/2014 | Sold | $335,000+28.8%$98/sqft |
Source: Public Record Report a problem | ||
| 3/18/2014 | Sold | $260,000+372.7%$76/sqft |
Source: Public Record Report a problem | ||
| 4/8/2003 | Sold | $55,000$16/sqft |
Source: Public Record Report a problem | ||
Public tax history
| Year | Property taxes | Tax assessment |
|---|---|---|
| 2025 | $7,260 +1.1% | $270,920 +4.9% |
| 2024 | $7,178 +6.1% | $258,200 -1.2% |
| 2023 | $6,763 +37.9% | $261,360 +21.8% |
| 2022 | $4,905 -3.2% | $214,600 +41.1% |
| 2021 | $5,069 -0.7% | $152,040 |
| 2020 | $5,104 +10.8% | $152,040 -5.9% |
| 2019 | $4,605 | $161,560 +18.8% |
| 2018 | $4,605 +9.6% | $136,000 +17% |
| 2016 | $4,203 -1.1% | $116,240 |
| 2015 | $4,250 | $116,240 |
| 2014 | $4,250 +6.5% | $116,240 +7.8% |
| 2013 | $3,990 | $107,840 |
| 2012 | -- | $107,840 -5% |
| 2011 | -- | $113,480 -16.6% |
| 2010 | -- | $136,000 |
| 2009 | -- | $136,000 -9.1% |
| 2007 | -- | $149,560 +29.8% |
| 2006 | -- | $115,200 |
| 2005 | -- | $115,200 |
| 2004 | $1,664 | $115,200 +1284.6% |
| 2003 | -- | $8,320 |
| 2002 | $296 -68.7% | $8,320 -70.7% |
| 2001 | $944 | $28,390 |
Find assessor info on the county website
Monthly payment
Est. payment
Payment breakdown
Explore the cost of this home by adjusting the details. Changes won't be saved.Climate risks
Neighborhood: 30043
Nearby schools
Schools provided by the listing agent
- Elementary: Jackson
- Middle: NorthBrook
- High: Peachtree Ridge
Source: GAMLS. This data may not be complete. We recommend contacting the local school district to confirm school assignments for this home.
- $579,6004 bd5 ba3k sqft1805 Presidents Dr, Lawrenceville, GA 30043Off Market
- $609,6005 bd3 ba3.1k sqft1785 Presidents Dr, Lawrenceville, GA 30043Off Market
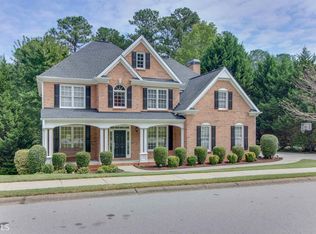
- $613,5005 bd5 ba3.3k sqft1810 Presidents Dr, Lawrenceville, GA 30043Off Market
- $537,0004 bd4 ba2.9k sqft1790 Presidents Dr, Lawrenceville, GA 30043Off Market

Similar homes
- $449,0004 bd3 ba2.5k sqft1160 Meadow Perch Ct, Lawrenceville, GA 30043For Sale
 MLS ID #11780729, Mayra Senquiz, Your Home Sold Guaranteed Realty Crown Group. My State MLS
 - $613,4995 bd5 ba3.8k sqft1294 Carrington Way, Lawrenceville, GA 30044Active

 MLS ID #10791749, TaMara Roberts-Hodges, The Commission Luxury Group. GAMLS
 - $649,0006 bd5 ba4.7k sqft1958 Mapmaker Dr, Dacula, GA 30019Active
 MLS ID #10833813, TJ Simmons, Heartland Real Estate. GAMLS
 - $724,9005 bd3 ba2.5k sqft135 Splinter Ct, Johns Creek, GA 30024Active
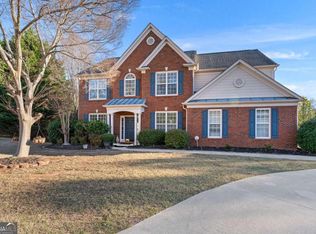 MLS ID #10787364, Rodrigo A Villada, Keller Williams Realty Atl. Partners. GAMLS
 - $660,0006 bd4 ba4.1k sqft5111 Cabot Creek Dr, Sugar Hill, GA 30518ActiveMLS ID #10769290, Crystal Cooper, Keller Williams Realty Atl. Partners. GAMLS
- $600,0004 bd3 ba3.5k sqft1985 Silverstone Dr, Lawrenceville, GA 30045ActiveMLS ID #10775418, Monica Phillips, Century 21 Results. GAMLS
- $699,9004 bd4 ba3.6k sqft7350 Devonhall Way, Johns Creek, GA 30097ActiveMLS ID #10826788, J Stephen Roos, Realty One Group Edge. GAMLS
- $760,0004 bd3 ba3.9k sqft3645 Hickory Branch Trl, Suwanee, GA 30024ActiveMLS ID #10772744, Patricia Mickle, Virtual Properties Realty.com. GAMLS
- $599,0005 bd3 ba3.7k sqft4140 Suwanee Bend Dr, Suwanee, GA 30024ActiveMLS ID #10793688, Alice Lee, Real Broker, LLC. GAMLS
- $750,0004 bd3 ba3.8k sqft3830 Chattahoochee Rd, Cumming, GA 30041ActiveMLS ID #10811167, Mark Spain, Mark Spain Real Estate. GAMLS
- $669,0006 bd6 ba3.7k sqft5620 Battle Ridge Dr, Flowery Branch, GA 30542ActiveMLS ID #10814809, Linda Jane Orr, Keller Williams Lanier Partners. GAMLS
- $669,0005 bd5 ba4.1k sqft160 Fairway Ridge Dr, Johns Creek, GA 30022ActiveMLS ID #10813260, Jeremy Densmore, eXp Realty. GAMLS
- $450,0004 bd2 ba2.6k sqft1235 Sunhill Dr, Lawrenceville, GA 30043ActiveMLS ID #10816713, David L McEachern, Keller Williams Chattahoochee. GAMLS
- $700,0005 bd4 ba3.7k sqft281 Providence Club Dr, Monroe, GA 30656ActiveMLS ID #10811472, Melissa Phillips, Keller Williams Realty Atl. Partners. GAMLS
- $750,0005 bd4 ba3.8k sqft1734 Woodbow Path, Dacula, GA 30019ActiveMLS ID #10820998, Todd Aukland, Boardwalk Realty Associates. GAMLS
- $739,9003 bd4 ba4.2k sqft2405 Brooks Rd, Dacula, GA 30019ActiveMLS ID #10799410, Jordan W Raper, Peggy Slappey Properties. GAMLS
- $719,9005 bd4 ba4.7k sqft3365 Greenside Ct, Dacula, GA 30019ActiveMLS ID #10794346, Amber Moran, TIG Realty Group LLC. GAMLS
- $725,0004 bd6 ba4.3k sqft3289 Brooksong Way, Dacula, GA 30019ActiveMLS ID #10825277, Best Team, Red 1 Realty. GAMLS
- $690,0005 bd3 ba3.4k sqft6107 Stillwater Pl, Flowery Branch, GA 30542ActiveMLS ID #10812525, Bill Reed, RE/MAX Center. GAMLS
- $425,0005 bd4 ba4.2k sqft285 Merritt Dr, Lawrenceville, GA 30044ActiveMLS ID #10826892, Crystal Simmons, Coldwell Banker Realty. GAMLS
