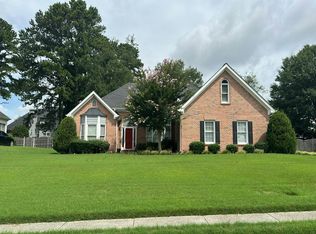
Exceptional Opportunity in Brookwood Estates ~ Property is being sold strictly AS-IS. A rare opportunity to customize and add value in one of Snellville's most desirable communities. Located in the highly desirable Brookwood School Cluster, this four-sided brick home offers generous living spaces, timeless design and outstanding potential. Featuring 4 bedrooms, 4.5 bathrooms and a main-level primary suite, the home showcases vaulted ceilings, hardwood floors, stainless steel appliances and multiple flexible living areas. The walk-out basement provides abundant space for recreation, storage, or future expansion. Outdoor upgrades include a renovated covered patio, custom fire pit, privacy fencing and dual driveway access, creating an inviting setting for entertaining and everyday enjoyment. Recent improvements include a 2019 roof, two newer HVAC systems, updated exterior concrete, a retaining wall, and a security system. The spacious primary suite located on the main level, offers direct patio access, a frameless glass shower, soaking tub, and a large walk-in closet. Due to the seller's preference, only a limited number of photos are being provided. Additional photos, videos, and property details are available upon request. Interested buyers are encouraged to contact Listing Agent to request media or schedule a private showing. **Property is being sold strictly AS-IS. Seller will make no repairs. Pre-binding inspection required prior to contract submission. Cash, renovation financing, or other approved financing options are welcomed. Seller reviewing offers through Thursday, June 25, 2026 - 6 PM.
Active
$725,000
2730 Runnelwood Ln, Snellville, GA 30078
4beds
3,986sqft
Single Family Residence, High Rise
Built in 2000
0.35 Acres Lot
$702,100 Zestimate®
$182/sqft
$17/mo HOA
What's special
Walk-out basementMain-level primary suiteSpacious primary suiteFour-sided brick homeDirect patio accessHardwood floorsGenerous living spaces
- 57 days |
- 155 |
- 10 |
Zillow last checked:
Listing updated:
Listed by:
Mark Spain 770-886-9000,
Mark Spain Real Estate,
TaiSheree Greene 470-306-3208,
Mark Spain Real Estate
Source: GAMLS,MLS#: 10790460
Facts & features
Interior
Bedrooms & bathrooms
- Bedrooms: 4
- Bathrooms: 5
- Full bathrooms: 4
- 1/2 bathrooms: 1
- Main level bathrooms: 1
- Main level bedrooms: 1
Rooms
- Room types: Family Room, Foyer, Great Room, Laundry
Kitchen
- Features: Breakfast Area, Breakfast Bar, Kitchen Island, Pantry, Solid Surface Counters, Walk-in Pantry
Heating
- Forced Air
Cooling
- Central Air
Appliances
- Included: Dishwasher, Disposal, Gas Water Heater, Microwave, Other, Refrigerator, Washer
- Laundry: Other
Features
- High Ceilings, Other
- Flooring: Carpet, Hardwood, Other, Tile
- Windows: Double Pane Windows, Skylight(s)
- Basement: Bath/Stubbed,Unfinished
- Number of fireplaces: 3
- Fireplace features: Basement, Family Room, Gas Starter, Master Bedroom
- Common walls with other units/homes: No Common Walls
Interior area
- Total structure area: 3,986
- Total interior livable area: 3,986 sqft
- Finished area above ground: 3,986
- Finished area below ground: 0
Property
Parking
- Total spaces: 2
- Parking features: Attached, Basement, Garage, Garage Door Opener, Kitchen Level, Off Street, Side/Rear Entrance
- Has attached garage: Yes
Features
- Levels: Three Or More
- Stories: 3
- Patio & porch: Patio
- Exterior features: Gas Grill, Other
- Fencing: Fenced,Privacy,Wood
- Waterfront features: No Dock Or Boathouse
- Body of water: None
Lot
- Size: 0.35 Acres
- Features: Other, Private, Sloped
Details
- Parcel number: R5010 324
Construction
Type & style
- Home type: SingleFamily
- Architectural style: Brick 4 Side
- Property subtype: Single Family Residence, High Rise
- Attached to another structure: Yes
Materials
- Brick
- Roof: Other
Condition
- Resale
- New construction: No
- Year built: 2000
Utilities & green energy
- Sewer: Public Sewer
- Water: Public
- Utilities for property: Cable Available, Electricity Available, Natural Gas Available, Phone Available, Sewer Available, Water Available
Green energy
- Energy efficient items: Water Heater
Community & HOA
Community
- Features: Sidewalks, Street Lights
- Security: Carbon Monoxide Detector(s), Smoke Detector(s)
- Subdivision: None
HOA
- Has HOA: Yes
- Services included: Maintenance Structure, Maintenance Grounds, Other, Sewer, Trash
- HOA fee: $200 annually
Location
- Region: Snellville
Financial & listing details
- Price per square foot: $182/sqft
- Tax assessed value: $716,100
- Annual tax amount: $7,889
- Date on market: 6/22/2026
- Cumulative days on market: 57 days
- Listing agreement: Exclusive Right To Sell
- Listing terms: Cash,Conventional,FHA,VA Loan
- Electric utility on property: Yes
Estimated market value
$702,100
$667,000 - $737,000
$3,291/mo
Price history
| Date | Event | Price |
|---|---|---|
| 6/22/2026 | Listed for sale | $725,000+1255.1%$182/sqft |
Source:  FMLS GA #7792322 Report a problem FMLS GA #7792322 Report a problem | ||
| 4/25/2000 | Sold | $53,500$13/sqft |
Source: Agent Provided Report a problem | ||
Public tax history
| Year | Property taxes | Tax assessment |
|---|---|---|
| 2025 | $7,889 -2.4% | $286,440 -0.2% |
| 2024 | $8,080 +6.6% | $287,040 +0.3% |
| 2023 | $7,582 +5.6% | $286,160 +16.9% |
| 2022 | $7,182 +15.5% | $244,720 +26.9% |
| 2021 | $6,219 +1% | $192,800 +2.6% |
| 2020 | $6,158 +13.7% | $187,880 +16.3% |
| 2019 | $5,416 | $161,600 |
| 2018 | $5,416 +10.9% | $161,600 +18.8% |
| 2016 | $4,886 -1% | $136,080 |
| 2015 | $4,938 | $136,080 -12.9% |
| 2014 | $4,938 +8.3% | $156,200 +28% |
| 2013 | $4,559 | $122,000 |
| 2012 | -- | $122,000 -9.3% |
| 2011 | -- | $134,480 -28.7% |
| 2010 | -- | $188,720 |
| 2009 | -- | $188,720 |
| 2007 | -- | $188,720 +37.4% |
| 2006 | -- | $137,400 |
| 2005 | -- | $137,400 |
| 2004 | $1,979 -0.1% | $137,400 |
| 2003 | $1,981 -49.7% | $137,400 |
| 2002 | $3,941 +2% | $137,400 +6.3% |
| 2001 | $3,866 | $129,280 |
Find assessor info on the county website
Monthly payment
Est. payment
Payment breakdown
Explore the cost of this home by adjusting the details. Changes won't be saved.Climate risks
Neighborhood: 30078
Nearby schools
GreatSchools rating
- 9/10Brookwood Elementary SchoolGrades: PK-5Distance: 0.2 mi
- 9/10Alton C. Crews Middle SchoolGrades: 6-8Distance: 2.8 mi
- 9/10Brookwood High SchoolGrades: 9-12Distance: 0.3 mi
Schools provided by the listing agent
- Elementary: Brookwood
- Middle: Alton C Crews
- High: Brookwood
Source: GAMLS. This data may not be complete. We recommend contacting the local school district to confirm school assignments for this home.
- $707,9005 bd4 ba4.4k sqft2720 Runnelwood Ln, Snellville, GA 30078Off Market
- $8005 bd4 ba3.5k sqft2740 Runnelwood Ln, Snellville, GA 30078For Rent

- $398,1003 bd3 ba2.7k sqft1300 Adrian Ct, Snellville, GA 30078Off Market
- $575,2004 bd4 ba2.9k sqft1265 Runnelwood Trl, Snellville, GA 30078Off Market
- $416,5004 bd3 ba2.4k sqft1301 Adrian Ct, Snellville, GA 30078Off Market
- $541,8005 bd2 ba4k sqft2710 Runnelwood Ln, Snellville, GA 30078Off Market
- $555,2005 bd4 ba2.8k sqft2750 Runnelwood Ln, Snellville, GA 30078Off Market
- $524,3004 bd4 ba2.7k sqft2725 Runnelwood Ln, Snellville, GA 30078Off Market
A local agent can set up tours, give advice and negotiate with sellers.
Similar homes
- $515,0005 bd3 ba2.6k sqft1405 Holly Lake Cir, Snellville, GA 30078Active

 MLS ID #10811659, Amanda Livermont, Southern Classic Realtors. GAMLS
 - $--6 bd5 ba5k sqft1693 Wheatstone Dr, Grayson, GA 30017Auction
 Auction.com 2
 - $--3 bd2 ba2.2k sqft919 Mendenhall Way, Grayson, GA 30017Auction
 Auction.com 2
 - $--6 bd5 ba2.9k sqft1417 Greenridge Trl, Lithonia, GA 30058Auction
 ServiceLink Auction
 - $519,0004 bd4 ba3.3k sqft1900 Milfield Cir, Snellville, GA 30078ActiveMLS ID #10760881, Tanya Pickens, Opendoor Brokerage. GAMLS
- $--4 bd4 ba4.4k sqft785 Clubside Dr, Roswell, GA 30076AuctionAuction.com 2
- $709,8005 bd4 ba3.5k sqft767 White Rock Trl, Suwanee, GA 30024For Sale
 MLS ID #7820535, Susie Hyeju Kim, Heritage GA. Realty. FMLS GA
 - $--4 bd4 ba3.6k sqft5864 Saint Miles Dr, Buford, GA 30518AuctionAuction.com 2
- $649,9995 bd4 ba3.5k sqft627 Heritage Post Ln, Grayson, GA 30017ActiveMLS ID #10763916, Jennifer Folger, Atlanta Communities. GAMLS
- $--5 bd6 ba3.7k sqft110 Belmont Pl, Roswell, GA 30076AuctionAuction.com 2
- $725,0006 bd5 ba4.9k sqft1526 Rocky River Dr, Lawrenceville, GA 30045ActiveMLS ID #10821442, Robert Norris, Atlanta Communities. GAMLS
- $465,0003 bd3 ba2.1k sqft2759 Lanier Dr, Snellville, GA 30078ActiveMLS ID #10817717, Daniel J Demers, Sell Your Home Services LLC. GAMLS
- $700,0005 bd4 ba4k sqft2021 Oak Branch Way, Stone Mountain, GA 30087ActiveMLS ID #10713190, Motunrayo Sanni, Keller Williams Realty North Atlanta. GAMLS
- $--4 bd3 ba2.9k sqft4229 Idlewood Parc Ct, Tucker, GA 30084AuctionAuction.com 2
- $--5 bd4 ba3.6k sqft4980 Tadmore Ln, Lithonia, GA 30038AuctionAuction.com 2
- $--4 bd4 ba3.3k sqft3828 Glen Park Dr, Lithonia, GA 30038AuctionAuction.com 2
- $--4 bd4 ba2.9k sqft3993 Glen Meadow Dr, Peachtree Corners, GA 30092AuctionAuction.com 2
- $674,9994 bd3 ba2.7k sqft120 Croftwood Ct, Johns Creek, GA 30097ActiveMLS ID #10821929, Nicole Jennings, The Wealth Agency. GAMLS
- $--6 bd6 ba4.3k sqft3350 Mill Valley Dr, Dacula, GA 30019AuctionAuction.com 2
- $725,0004 bd3 ba3.4k sqft1176 Michael Ln, Decatur, GA 30033ActiveMLS ID #10810511, Bob Strader, Keller Williams Community Partners. GAMLS
