Skip main navigation
Active
  • $700,000

    2021 Oak Branch Way, Stone Mountain, GA 30087

    5beds
    4,017sqft
    : 
    Loading
    Get pre-qualified
    Single Family Residence, Residential
    Built in 1988
    0.38 Acres Lot
    $685,700 Zestimate®
    $174/sqft
    $-- HOA

    What's special

    Basketball courtSeparate formal dining roomPrivate backyard retreatGranite countertopsSoft-close cabinetsCovered porchLarge eat-in kitchen
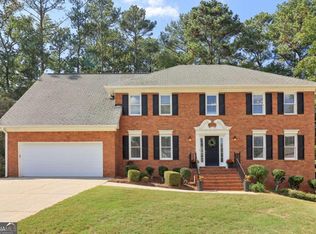
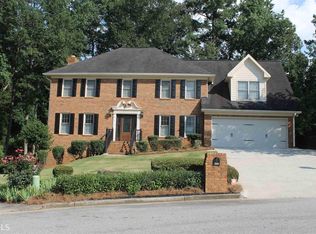
    Don’t miss this beautiful home in the sought-after Parkview School District! This spacious property offers 5 bedrooms and 3.5 bathrooms, plus a fully finished basement with a fireplace, providing plenty of room for comfortable living and entertaining. The large eat-in kitchen features a generous island, granite countertops, and soft-close cabinets. A separate formal dining room provides the perfect space for hosting gatherings. The family room includes hardwood floors, a gas fireplace, and an adjoining sunroom/sitting area filled with natural light. Plantation shutters are installed throughout the home, adding style and privacy. The oversized primary suite includes a cozy sitting area and dual walk-in closets. The primary bathroom features separate vanities, a soaking tub, and a separate shower with beautifully updated tile throughout. The secondary bedrooms are all generously sized and offer ample closet space. A second staircase conveniently connects the upper level to the kitchen area. The finished lower level includes an additional bedroom and full bath, a second family room, bar area, media room, and abundant storage space. Step outside to your own private backyard retreat featuring a large in-ground pool with jacuzzi, a covered porch, and a basketball court,perfect for entertaining or relaxing. A workshop is also included for hobbies and projects. . Schedule your showing today this home won’t last long! ??
    131 days
    |
    220
    |
    9
    |

    Zillow last checked:

    Listing updated:

    Listed by:

    Motunrayo Sanni,

    Keller Williams North Atlanta 770-663-7291

    Source: FMLS GA,MLS#: 7734385MLS Logo

    Loading...

      Facts & features

      Interior

      Bedrooms & bathrooms
      • Bedrooms: 5
      • Bathrooms: 4
      • Full bathrooms: 3
      • 1/2 bathrooms: 1
      Rooms
      • Room types: Basement
      Primary bedroom
      • Features: In-Law Floorplan
      • Level: In-Law Floorplan
      Bedroom
      • Features: In-Law Floorplan
      Primary bathroom
      • Features: Double Vanity, Soaking Tub
      Dining room
      • Features: Separate Dining Room
      Kitchen
      • Features: Cabinets Other, Eat-in Kitchen, Kitchen Island, Pantry, View to Family Room
      Heating
      • Central
      Cooling
      • Ceiling Fan(s), Central Air
      Appliances
      • Included: Dishwasher, Gas Cooktop, Microwave
      • Laundry: Laundry Room
      Features
      • Coffered Ceiling(s), Crown Molding, High Ceilings 9 ft Upper, Vaulted Ceiling(s), Walk-In Closet(s)
      • Flooring: Carpet, Ceramic Tile, Hardwood
      • Windows: Insulated Windows
      • Basement: Bath/Stubbed,Finished,Walk-Out Access
      • Number of fireplaces: 2
      • Fireplace features: Decorative
      • Common walls with other units/homes: No Common Walls
      Interior area
      • Total structure area: 4,017
      • Total interior livable area: 4,017 sqft
      • Finished area above ground: 4,017
      Video & virtual tour

      Property

      Parking
      • Total spaces: 2
      • Parking features: Garage
      • Garage spaces: 2
      Accessibility
      • Accessibility features: Accessible Bedroom
      Features
      • Levels: Two
      • Stories: 2
      • Patio & porch: Deck
      • Exterior features: Other
      • Pool features: In Ground
      • Spa features: None
      • Fencing: Fenced
      • Has view: Yes
      • View description: Other
      • Waterfront features: None
      • Body of water: None
      Lot
      • Size: 0.38 Acres
      • Features: Back Yard, Cleared, Cul-De-Sac
      Details
      • Additional structures: Other
      • Parcel number: R6062 179
      • Other equipment: None
      • Horse amenities: None

      Construction

      Type & style
      • Home type: SingleFamily
      • Architectural style: Contemporary
      • Property subtype: Single Family Residence, Residential
      Materials
      • Brick 3 Sides, Vinyl Siding
      • Roof: Composition
      Condition
      • Resale
      • New construction: No
      • Year built: 1988

      Utilities & green energy

      • Electric: 110 Volts, 220 Volts
      • Sewer: Public Sewer
      • Water: Public
      • Utilities for property: Electricity Available, Natural Gas Available, Sewer Available, Water Available
      Green energy
      • Energy efficient items: None
      • Energy generation: None

      Community & HOA

      Community
      • Features: Homeowners Assoc, Near Schools, Near Shopping
      • Security: Fire Alarm
      • Subdivision: Parker Woods
      HOA
      • Has HOA: Yes
      Location
      • Region: Stone Mountain

      Financial & listing details

      • Price per square foot: $174/sqft
      • Tax assessed value: $634,100
      • Annual tax amount: $8,568
      • Date on market: 3/8/2026
      • Cumulative days on market: 131 days
      • Electric utility on property: Yes
      • Road surface type: Asphalt

        Estimated market value

        $685,700

        $651,000 - $720,000

        $3,053/mo

        Price history

        DateEventPrice
        3/13/2026Listed for sale$700,000+23.9%$174/sqft
        Source: FMLS GA #7734385 Report a problem
        2/15/2023Sold$565,000$141/sqft
        Source: FMLS GA #7126485 Report a problem
        1/12/2023Pending sale$565,000$141/sqft
        Source: GAMLS #10099026 Report a problem
        11/18/2022Price change$565,000-1.7%$141/sqft
        Source: GAMLS #10099026 Report a problem
        10/7/2022Listed for sale$575,000$143/sqft
        Source: FMLS GA #7126485 Report a problem

        Public tax history

        YearProperty taxesTax assessment
        2025$8,568 +2.2%$253,640 +12.2%
        2024$8,385 +398.1%$226,000 +39.5%
        2023$1,683 -2.8%$162,040
        2022$1,732 $162,040 +19.9%
        2021-- $135,120
        2020$1,720 +8.8%$135,120
        2019$1,582 $135,120
        2018$1,582 -0.9%$135,120 +25.9%
        2016$1,596 +5.8%$107,360 +10.1%
        2015$1,508 $97,480
        2014$1,508 +2.9%$97,480 +4.3%
        2013$1,466 $93,480 -6.1%
        2012-- $99,600 -6.7%
        2011-- $106,800
        2010-- $106,800
        2009-- $106,800
        2007-- $106,800
        2006-- $106,800
        2005-- $106,800
        2004$1,410 -0.1%$106,800
        2003$1,411 -49.8%$106,800
        2002$2,809 +13%$106,800 +22.5%
        2001$2,485 $87,200
        Find assessor info on the county website

        Monthly payment

        Est. payment

        Payment breakdown

        Explore the cost of this home by adjusting the details. Changes won't be saved.
        All calculations are estimates and provided by Zillow, Inc. for informational purposes only. Actual amounts may vary.
        HOA fees may include property taxes on listings classified as Co-Ops. Contact the listing agent and/or owner for fee details.
        Mortgage interest rates are dependent on a number of factors, including credit score, down payment, and repayment length. Interest rate data provided by Zillow Group Marketplace, Inc. as of 1/1/1970 from various mortgage lenders with which we have lead or other similar arrangements; the Estimated Payment is an average of those rates.
        See how much you could borrow to make a competitive offer.

        Climate risks

        Neighborhood: 30087

        Getting around

        4 / 100
        Car-Dependent
        19 / 100
        Somewhat Bikeable

        Nearby schools

        GreatSchools rating
        Schools provided by the listing agent
        • Elementary: Mountain Park - Gwinnett
        • Middle: Trickum
        • High: Parkview

        Source: FMLS GA. This data may not be complete. We recommend contacting the local school district to confirm school assignments for this home.

        A local agent can set up tours, give advice and negotiate with sellers.

        Browse local experts

        Similar homes