Skip main navigation
Closed
  • $480,500

    2020 Oak Branch Way, Stone Mountain, GA 30087

    4beds
    4,943sqft
    Single Family Residence
    Built in 1988
    0.41 Acres Lot
    $394,600 Zestimate®
    $97/sqft
    $2,507 Estimated rent

    Home value

    $394,600

    $359,000 - $430,000

    $2,507/mo

    Zestimate® history
    Loading
    Loading...

    Owner options

    List your home for rent

    $2,507/mo

    Rent Zestimate®

    Find your next renter with Zillow Rental Manager. Plus, with online applications, you can quickly screen prospective tenants – for free.

    Learn more

    $2,507/mo

    Rent Zestimate®

    Refinance and save

    $3,008/mo

    Est. payment

    Refinancing to a lower rate could help reduce your monthly payments and save thousands over the life of the loan.

    See today's rates

    $3,008/mo

    Est. payment

    Explore your selling options

    Work with a Zillow partner agent

    Leverage their expertise and Zillow's premium Showcase listings to get your home seen by more buyers.

    Get started

    List with your own agent

    Get your home in front of millions of buyers by listing it on Zillow.

    Learn how to do it

    Sell it yourself

    Take full control of how buyers see your home on Zillow by listing For Sale by Owner (FSBO).

    List your home

    What's special

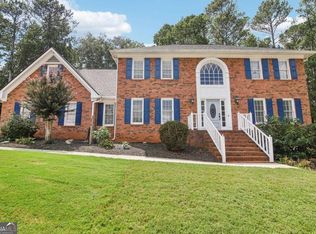
    Beautiful traditional 2-story home with partially finished full walkout basement at the end of a cul-de-sac in the esteemed Parkview High School Cluster! Hardwood floors grace the main floor, which features a formal living room, separate dining room, large fireside family room with access to the back deck, completely updated eat-in kitchen open to the fireside family room, with a breakfast bar, large center island featuring a gas cooktop with downdraft, white cabinetry, granite countertops and Stainless Steel appliances. An updated powder room and large laundry room (with access to backyard!) round out the main floor features. Upstairs you'll find all 4 bedrooms with brand new carpet and fresh paint. The Large Primary Suite features an adjoining room that can be used as a dressing room, home office, nursery, exercise space, craft room - or wall it off to create an additional separate space on the 2nd floor. Primary bath has soaring vaulted ceilings, brand new luxury vinyl tile flooring, separate soaking tub and walk-in shower, dual walk-in closets, double vanity and private water closet. The basement has one finished room, and a plethora of unfinished space that is ready for you to finish - it is stubbed for plumbing and there is even a fireplace - plus 2 access points to the outside, a single door near the fireplace, and a double door exit point making storing larger items like boats or ride-on mowers a breeze. The back yard is large and fully-fenced with a deck, highlighted by plenty of level space for play, as well as an upper area with fire pit. Easy access to Highway 78, Schools, Shopping, Sports Facilities, beautiful Gwinnett County Public Parks and Trails, plus Old Town Lilburn, with its gorgeous green space, restaurants, salon, live music venue, wine bar, splash pad, covered pavilion, playground and lots of free public events like concerts and holiday parades. Convenient to Decatur, CDC, Emory University and Downtown Tucker. No HOA, No Rental Restrictions.

    Zillow last checked:

    Listing updated:

    Listed by:

    Audrey Bankhead 678-824-2148,

    Boulevard

    Bought with:

    Jose Luis Hernandez, 397166

    Keller Williams Chattahoochee

    Source: GAMLS,MLS#: 10393364MLS Logo

    Facts & features

    Interior

    Bedrooms & bathrooms
    • Bedrooms: 4
    • Bathrooms: 3
    • Full bathrooms: 2
    • 1/2 bathrooms: 1
    Rooms
    • Room types: Laundry, Other
    Dining room
    • Features: Separate Room
    Kitchen
    • Features: Breakfast Area, Breakfast Room, Kitchen Island
    Heating
    • Central
    Cooling
    • Central Air
    Appliances
    • Included: Dishwasher, Oven/Range (Combo), Refrigerator
    • Laundry: In Hall
    Features
    • Double Vanity, Vaulted Ceiling(s), Walk-In Closet(s)
    • Flooring: Carpet, Hardwood
    • Basement: Bath/Stubbed,Boat Door,Daylight,Full
    • Number of fireplaces: 2
    • Fireplace features: Basement, Family Room
    • Common walls with other units/homes: No Common Walls
    Interior area
    • Total structure area: 4,943
    • Total interior livable area: 4,943 sqft
    • Finished area above ground: 3,851
    • Finished area below ground: 1,092

    Property

    Parking
    • Total spaces: 2
    • Parking features: Attached, Garage
    • Has attached garage: Yes
    Features
    • Levels: Three Or More
    • Stories: 3
    • Patio & porch: Deck
    • Fencing: Back Yard
    • Body of water: None
    Lot
    • Size: 0.41 Acres
    • Features: Cul-De-Sac, Private
    • Residential vegetation: Grassed
    Details
    • Parcel number: R6062 181

    Construction

    Type & style
    • Home type: SingleFamily
    • Architectural style: Brick 3 Side,Traditional
    • Property subtype: Single Family Residence
    Materials
    • Brick
    • Foundation: Slab
    • Roof: Composition
    Condition
    • Resale
    • New construction: No
    • Year built: 1988

    Utilities & green energy

    • Electric: 220 Volts
    • Sewer: Public Sewer
    • Water: Public
    • Utilities for property: Cable Available, Electricity Available, Natural Gas Available, Water Available
    Green energy
    • Energy efficient items: Appliances

    Community & HOA

    Community
    • Features: None, Near Public Transport, Walk To Schools, Near Shopping
    • Security: Security System, Smoke Detector(s)
    • Subdivision: Parkview Woods
    HOA
    • Has HOA: No
    • Services included: None
    Location
    • Region: Stone Mountain

    Financial & listing details

    • Price per square foot: $97/sqft
    • Tax assessed value: $571,300
    • Annual tax amount: $3,841
    • Date on market: 10/10/2024
    • Cumulative days on market: 11 days
    • Listing agreement: Exclusive Right To Sell
    • Listing terms: Cash,Conventional,FHA,VA Loan
    • Electric utility on property: Yes

    Price history

    DateEventPrice
    1/8/2025Sold$480,500+1.2%$97/sqft
    Source: GAMLS #10393364 Report a problem
    10/21/2024Pending sale$475,000$96/sqft
    Source: GAMLS #10393364 Report a problem
    10/10/2024Listed for sale$475,000+150%$96/sqft
    Source: FMLS GA #7467485 Report a problem
    11/3/1997Sold$190,000$38/sqft
    Source: Public Record Report a problem

    Public tax history

    YearProperty taxesTax assessment
    2025$5,871 +6.5%$228,520 +12.4%
    2024$5,515 +43.6%$203,400 +39.5%
    2023$3,841 -10.3%$145,840
    2022$4,284 +11.2%$145,840 +19.7%
    2021$3,853 -0.7%$121,840
    2020$3,880 +2.6%$121,840
    2019$3,781 $121,840
    2018$3,781 +13.9%$121,840 +22.7%
    2016$3,320 +8.1%$99,320 +14.9%
    2015$3,071 $86,440
    2014$3,071 +2.4%$86,440 +4.9%
    2013$3,000 $82,440 -16.7%
    2012-- $99,000
    2011-- $99,000
    2010-- $99,000
    2009-- $99,000
    2007-- $99,000
    2006-- $99,000
    2005-- $99,000
    2004$1,281 -0.1%$99,000
    2003$1,281 -49.8%$99,000
    2002$2,552 +15.5%$99,000 +25.9%
    2001$2,210 $78,640
    Find assessor info on the county website

    Neighborhood: 30087

    Nearby schools

    GreatSchools rating
    Schools provided by the listing agent
    • Elementary: Mountain Park
    • Middle: Trickum
    • High: Parkview

    Source: GAMLS. This data may not be complete. We recommend contacting the local school district to confirm school assignments for this home.

    Get a cash offer in 3 minutes
    Find out how much your home could sell for in as little as 3 minutes with a no-obligation cash offer.
    Estimated market value
    $394,600
    Get a cash offer in 3 minutes
    Find out how much your home could sell for in as little as 3 minutes with a no-obligation cash offer.
    Estimated market value
    $394,600