This is exactly what you've been looking for. In-town living with privacy but close to the things that are important. Step up onto the inviting front porch so you can see all the room for your chairs. This is where you'll relax in the evenings with a glass of wine and watch your neighbors walk by. Step inside and you'll find newly refinished hardwood floors and fresh paint throughout. Through the 2-story foyer and past the dining room you'll find the oversized family room is separated from the eat-in kitchen by a double fireplace. Upstairs the master bedroom is oversized and the master bath is newly renovated. The secondary bedrooms are ample in size and all have been painted. The deck overlooks the fenced yard and large shed where the dogs can have the run of the place. The enclosed garage is perfect for a home office, gym, extra storage or easily converted back into parking. All systems are newer, roof is 10 years. You'll have nothing to do but move in! Conveniently located just minutes from Decatur Square, DeKalb Farmers Market, Emory University & Village, Emory Decatur Hospital, CDC and Interstate 285. Down the street from the popular Lindmoor Woods Swim & Tennis Club where members enjoy a saline pool, the Tiger Shark youth swim team, year-round tennis and pickleball courts, and social events like dive-in movies and an annual 4th of July parade. Min away from the new Lula Hills Development. This will be a 78-acre mixed use site with retail, restaurants, entertainment and 2 acres of green space with 28 acres of adjacent green space opening in spring 2027.
Active
Price cut: $25.1K (9/9)
$699,900
1176 Michael Ln, Decatur, GA 30033
4beds
3,456sqft
Single Family Residence
Built in 2003
0.25 Acres Lot
$683,500 Zestimate®
$203/sqft
$-- HOA
What's special
Inviting front porchOversized family roomDining roomEat-in kitchenFresh paint throughoutNewly refinished hardwood floorsLarge shed
- 58 days
- 423
- 30
Zillow last checked:
Listing updated:
Listed by:
Bob Strader 678-232-4629,
Keller Williams Community Partners
Source: GAMLS,MLS#: 10810511
Facts & features
Interior
Bedrooms & bathrooms
- Bedrooms: 4
- Bathrooms: 3
- Full bathrooms: 3
- Main level bathrooms: 1
Rooms
- Room types: Laundry, Other
Kitchen
- Features: Breakfast Area, Breakfast Room, Kitchen Island
Heating
- Heat Pump
Cooling
- Heat Pump
Appliances
- Included: Dishwasher, Gas Water Heater, Microwave, Refrigerator
- Laundry: Other
Features
- Other
- Flooring: Hardwood, Laminate
- Windows: Double Pane Windows
- Basement: Crawl Space
- Number of fireplaces: 1
- Common walls with other units/homes: No Common Walls
Interior area
- Total structure area: 3,456
- Total interior livable area: 3,456 sqft
- Finished area above ground: 3,456
- Finished area below ground: 0
Video & virtual tour
Property
Parking
- Total spaces: 4
- Parking features: Parking Pad
- Has uncovered spaces: Yes
Features
- Levels: Two
- Stories: 2
- Patio & porch: Deck
- Fencing: Back Yard
- Body of water: None
Lot
- Size: 0.25 Acres
- Features: Level, Private
Details
- Additional structures: Shed(s)
- Parcel number: 18 116 07 021
Construction
Type & style
- Home type: SingleFamily
- Architectural style: Brick Front,Craftsman
- Property subtype: Single Family Residence
Materials
- Concrete
- Foundation: Pillar/Post/Pier
- Roof: Composition
Condition
- Resale
- New construction: No
- Year built: 2003
Utilities & green energy
- Sewer: Public Sewer
- Water: Public
- Utilities for property: Cable Available, Electricity Available, Natural Gas Available, Sewer Available, Water Available
Green energy
- Energy efficient items: Appliances
Community & HOA
Community
- Features: None
- Security: Carbon Monoxide Detector(s), Smoke Detector(s)
- Subdivision: Valley Brook Estates
HOA
- Has HOA: No
- Services included: None
Location
- Region: Decatur
Financial & listing details
- Price per square foot: $203/sqft
- Tax assessed value: $625,300
- Annual tax amount: $4,106
- Date on market: 7/19/2026
- Cumulative days on market: 58 days
- Listing agreement: Exclusive Right To Sell
- Electric utility on property: Yes
Estimated market value
$683,500
$649,000 - $718,000
$3,469/mo
Price history
| Date | Event | Price |
|---|---|---|
| 9/9/2026 | Price change | $699,900-3.5%$203/sqft |
Source:  GAMLS #10810511 Report a problem GAMLS #10810511 Report a problem | ||
| 7/22/2026 | Listed for sale | $725,000+141.7%$210/sqft |
Source:  FMLS GA #7808920 Report a problem FMLS GA #7808920 Report a problem | ||
| 7/19/2013 | Sold | $300,000$87/sqft |
Source:  FMLS GA #5143003 Report a problem FMLS GA #5143003 Report a problem | ||
| 6/7/2013 | Pending sale | $300,000$87/sqft |
Source: Keller Knapp Inc #5143003 Report a problem | ||
| 5/5/2013 | Listed for sale | $300,000+22.9%$87/sqft |
Source: Keller Knapp Inc #5143003 Report a problem | ||
| 9/24/2003 | Sold | $244,200+393.3%$71/sqft |
Source: Public Record Report a problem | ||
| 12/23/2002 | Sold | $49,500$14/sqft |
Source: Public Record Report a problem | ||
Public tax history
| Year | Property taxes | Tax assessment |
|---|---|---|
| 2025 | $4,106 +6.1% | $250,120 +7.4% |
| 2024 | $3,870 +30.8% | $232,800 +12% |
| 2023 | $2,958 -14.1% | $207,920 +8.5% |
| 2022 | $3,443 -36.1% | $191,640 +25.2% |
| 2021 | $5,392 -35.4% | $153,040 -15.7% |
| 2020 | $8,347 +45.9% | $181,600 +49.1% |
| 2019 | $5,721 -1.7% | $121,760 -1.6% |
| 2018 | $5,821 +3.9% | $123,760 +4.4% |
| 2017 | $5,603 +8.4% | $118,520 +9.3% |
| 2016 | $5,167 | $108,400 +182% |
| 2014 | $5,167 | $38,440 |
| 2013 | -- | $38,440 |
| 2012 | -- | $38,440 -50.9% |
| 2011 | -- | $78,336 -32.5% |
| 2010 | $3,695 | $116,000 |
| 2009 | $3,695 +9.1% | $116,000 |
| 2008 | $3,386 -0.2% | $116,000 |
| 2007 | $3,394 | $116,000 |
| 2006 | $3,394 -2.9% | $116,000 |
| 2005 | $3,496 -11.5% | $116,000 -16.9% |
| 2004 | $3,952 +479.4% | $139,640 +1142.3% |
| 2003 | $682 -70.5% | $11,240 -79.4% |
| 2002 | $2,310 +280.2% | $54,600 +37.5% |
| 2001 | $608 | $39,720 |
Find assessor info on the county website
Monthly payment
Est. payment
Payment breakdown
Explore the cost of this home by adjusting the details. Changes won't be saved.Climate risks
Neighborhood: 30033
Nearby schools
Schools provided by the listing agent
- Elementary: Laurel Ridge
- Middle: Druid Hills
- High: Druid Hills
Source: GAMLS. This data may not be complete. We recommend contacting the local school district to confirm school assignments for this home.
Similar homes
- $625,0004 bd4 ba3.3k sqft3324 Henderson Creek Rd, Atlanta, GA 30341Active
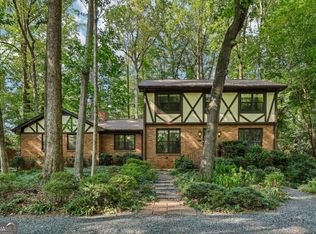
 MLS ID #10840096, Tommy Ngo, Redfin Corporation. GAMLS
 - $575,0004 bd4 ba2.8k sqft1534 September Chase, Decatur, GA 30033Active
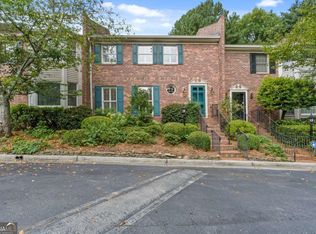 MLS ID #10821498, Mandy Nichols, Keller Williams Realty. GAMLS
 - $725,0007 bd4 ba4.1k sqft2033 Hessian Ct, Stone Mountain, GA 30087Active
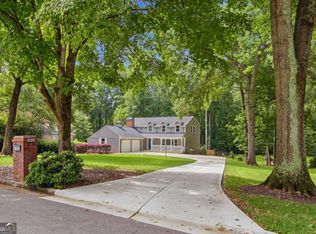 MLS ID #10825254, Dave Sanders, Knapp Realty. GAMLS
 - $699,0005 bd4 ba4.4k sqft4781 Timberland Dr SW, Mableton, GA 30126Active
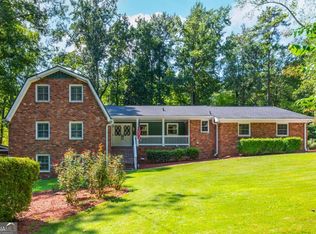 MLS ID #10843697, Ashley Baum, RB Realty. GAMLS
 - $679,9004 bd4 ba4.1k sqft4891 Forestglade Ct, Stone Mountain, GA 30087ActiveMLS ID #10631432, Jenny Frazier Blackwell, Trend Atlanta Realty, Inc.. GAMLS
- $605,0004 bd4 ba2.8k sqft1901 Weston Ln, Tucker, GA 30084ActiveMLS ID #10818436, Justin Anderson, Real Broker, LLC. GAMLS
- $700,0004 bd4 ba3.5k sqft9620 River Lake Dr, Roswell, GA 30075ActiveMLS ID #10809937, Andrew Gasper, ERA Foster & Bond. GAMLS
- $720,0004 bd3 ba3k sqft1651 Nestle Creek Ct, Marietta, GA 30062ActiveMLS ID #10841777, Seok Hong, Keller Williams Realty Atl. Partners. GAMLS
- $699,0003 bd3 ba1.7k sqft1053 Standard Dr, Atlanta, GA 30319ActiveMLS ID #10799354, Steven Hairston, Sanders Real Estate. GAMLS
- $659,9994 bd4 ba2.8k sqft2668 Memorial Dr SE, Atlanta, GA 30317ActiveMLS ID #10796094, Janeen Soler, First United Realty. GAMLS
- $679,9904 bd3 ba2.8k sqft5008 Highland Oaks Ct SE, Smyrna, GA 30126ActiveMLS ID #10803830, Hanyang Chen, Virtual Properties Realty.com. GAMLS
- $699,9004 bd3 ba5.1k sqft1044 Little Willeo Rd, Marietta, GA 30068ActiveMLS ID #10837495, Anhad Chawla, Homesmart Realty Partners. GAMLS
- $699,9004 bd4 ba3.6k sqft7350 Devonhall Way, Johns Creek, GA 30097ActiveMLS ID #10826788, J Stephen Roos, Realty One Group Edge. GAMLS
- $650,0005 bd3 ba2.9k sqft2823 Hitchcock Mill Run, Marietta, GA 30068ActiveMLS ID #10843306, Heather Abernathy, Keller Williams Realty Atlanta North. GAMLS
- $695,0005 bd4 ba3.1k sqft412 Pebblestone Ct SE, Marietta, GA 30067ActiveMLS ID #10836147, Samantha Bostardi, Coldwell Banker Realty. GAMLS
- $669,0005 bd5 ba4.1k sqft160 Fairway Ridge Dr, Johns Creek, GA 30022Active Under ContractMLS ID #10813260, Jeremy Densmore, eXp Realty. GAMLS
- $675,0004 bd4 ba2.7k sqft1038 Rice St NW, Atlanta, GA 30318ActiveMLS ID #10823823, Allen Lo, Bolst. GAMLS
- $699,9994 bd3 ba3.2k sqft793 Fox Hollow Pkwy, Marietta, GA 30068ActiveMLS ID #10707165, Tara Hurst, Coldwell Banker Realty. GAMLS
- $550,0005 bd5 ba4.5k sqft5892 Millstone Ln, Stone Mountain, GA 30087ActiveMLS ID #10844263, Christopher Geiger, Excalibur Homes, LLC. GAMLS
- $700,0004 bd3 ba2.4k sqft180 Wills Ln, Alpharetta, GA 30009ActiveMLS ID #10815300, Jennifer Cloud, Compass. GAMLS
