Welcome home to one of Graysons premier established neighborhoods, offering over 5,000 square feet of beautifully designed living space across three finished levels. The light-filled main level features a convenient owners suite on main, a beautifully opened kitchen, and a cozy keeping room centered around a warm fireplace. Upstairs, you will find three exceptionally spacious bedrooms each with direct bathroom access via two full baths alongside a versatile loft ideal for a playroom, study, or gaming area. The impressive finished terrace level serves as a complete living suite, featuring a full bedroom, full bath, kitchenette, massive theater room, dedicated workshop area, and abundant extra storage. Outdoor living and parking are equally convenient with a relaxing covered back porch, a cozy side porch, and a generous three-car garage. Community amenities abound with access to two clubhouses, two swimming pools, playgrounds, two tennis courts, and peaceful walking trails, all ideally located just a mile from Grayson Park, The Railyard, and premier local shopping.
Active
$650,000
1693 Wheatstone Dr, Grayson, GA 30017
5beds
5,109sqft
Single Family Residence
Built in 2004
0.34 Acres Lot
$638,900 Zestimate®
$127/sqft
$142/mo HOA
What's special
Dedicated workshop areaGenerous three-car garageBeautifully opened kitchenCozy side porchMassive theater roomThree finished levelsRelaxing covered back porch
- 8 days
- 264
- 16
Zillow last checked:
Listing updated:
Listed by:
Ricardo Cervantes 470-832-2337,
Atlantic Real Estate Brokers
Source: GAMLS,MLS#: 10886388
Facts & features
Interior
Bedrooms & bathrooms
- Bedrooms: 5
- Bathrooms: 5
- Full bathrooms: 4
- 1/2 bathrooms: 1
- Main level bathrooms: 1
- Main level bedrooms: 1
Rooms
- Room types: Bonus Room, Laundry, Media Room, Office
Dining room
- Features: Seats 12+
Kitchen
- Features: Breakfast Bar, Pantry
Heating
- Central, Electric, Natural Gas
Cooling
- Ceiling Fan(s), Central Air
Appliances
- Included: Dishwasher
- Laundry: In Hall, Laundry Closet
Features
- Master On Main Level, Roommate Plan
- Flooring: Carpet, Hardwood
- Basement: Bath Finished,Exterior Entry,Finished
- Number of fireplaces: 2
- Fireplace features: Gas Starter
- Common walls with other units/homes: No Common Walls
Interior area
- Total structure area: 5,109
- Total interior livable area: 5,109 sqft
- Finished area above ground: 3,385
- Finished area below ground: 1,724
Property
Parking
- Total spaces: 3
- Parking features: Garage, Side/Rear Entrance
- Has garage: Yes
Features
- Levels: Two
- Stories: 2
- Patio & porch: Deck, Screened
- Body of water: None
Lot
- Size: 0.34 Acres
- Features: Private
Details
- Parcel number: R5169 107
Construction
Type & style
- Home type: SingleFamily
- Architectural style: Brick 4 Side,Traditional
- Property subtype: Single Family Residence
Materials
- Brick, Vinyl Siding
- Foundation: Block
- Roof: Other
Condition
- Resale
- New construction: No
- Year built: 2004
Details
- Warranty included: Yes
Utilities & green energy
- Sewer: Public Sewer
- Water: Public
- Utilities for property: Cable Available, Electricity Available, Natural Gas Available, Sewer Available, Water Available
Community & HOA
Community
- Features: None
- Security: Carbon Monoxide Detector(s)
- Subdivision: Wheatfields Reserve
HOA
- Has HOA: Yes
- Services included: Maintenance Structure, Maintenance Grounds, Pest Control, Sewer, Swimming, Tennis
- HOA fee: $1,700 annually
Location
- Region: Grayson
Financial & listing details
- Price per square foot: $127/sqft
- Tax assessed value: $749,000
- Annual tax amount: $10,854
- Date on market: 11/6/2026
- Cumulative days on market: 8 days
- Listing agreement: Exclusive Right To Sell
- Electric utility on property: Yes
Estimated market value
$638,900
$607,000 - $671,000
$4,093/mo
Price history
| Date | Event | Price |
|---|---|---|
| 11/6/2026 | Listed for sale | $650,000+0.8%$127/sqft |
Source:  FMLS GA #7865109 Report a problem | ||
| 9/27/2022 | Sold | $645,000$126/sqft |
Source: FMLS GA #7100772 Report a problem | ||
| 8/25/2022 | Pending sale | $645,000$126/sqft |
Source: FMLS GA #7100772 Report a problem | ||
| 8/20/2022 | Contingent | $645,000$126/sqft |
Source: FMLS GA #7100772 Report a problem | ||
| 8/17/2022 | Listed for sale | $645,000+7.5%$126/sqft |
Source:  GAMLS #10082414 Report a problem | ||
| 7/8/2021 | Sold | $599,999+60%$117/sqft |
Source: Agent Provided Report a problem | ||
| 6/30/2016 | Sold | $375,000-1.3%$73/sqft |
Source:  FMLS GA #5693408 Report a problem | ||
| 5/21/2016 | Pending sale | $379,900$74/sqft |
Source: REALTIES USA #5693408 Report a problem | ||
| 5/18/2016 | Listed for sale | $379,900+61%$74/sqft |
Source: REALTIES USA #5693408 Report a problem | ||
| 4/5/2016 | Sold | $236,000+303.4%$46/sqft |
Source: Public Record Report a problem | ||
| 2/5/2004 | Sold | $58,500$11/sqft |
Source: Public Record Report a problem | ||
Public tax history
| Year | Property taxes | Tax assessment |
|---|---|---|
| 2026 | -- | $299,600 +0.9% |
| 2025 | $10,854 +1.6% | $297,040 +2.7% |
| 2024 | $10,682 +11.4% | $289,160 +12.1% |
| 2023 | $9,593 +35.7% | $258,000 +9.6% |
| 2022 | $7,070 +17.6% | $235,360 +31.3% |
| 2021 | $6,010 +2.4% | $179,200 +5% |
| 2020 | $5,868 +12.6% | $170,720 +14.8% |
| 2019 | $5,210 | $148,720 |
| 2018 | $5,210 +1.1% | $148,720 +9.7% |
| 2016 | $5,152 +11% | $135,560 +13.5% |
| 2015 | $4,639 | $119,480 -4.1% |
| 2014 | $4,639 +9% | $124,600 +15.1% |
| 2013 | $4,257 | $108,240 |
| 2012 | -- | $108,240 -15.9% |
| 2011 | -- | $128,640 -17.9% |
| 2010 | -- | $156,720 |
| 2009 | -- | $156,720 -8.4% |
| 2007 | -- | $171,040 |
| 2006 | -- | $171,040 +29% |
| 2005 | -- | $132,640 |
Find assessor info on the county website
Monthly payment
Est. payment
Payment breakdown
Explore the cost of this home by adjusting the details. Changes won't be saved.Climate risks
Neighborhood: 30017
Nearby schools
Schools provided by the listing agent
- Elementary: Starling
- Middle: Couch
- High: Grayson
Source: GAMLS. This data may not be complete. We recommend contacting the local school district to confirm school assignments for this home.
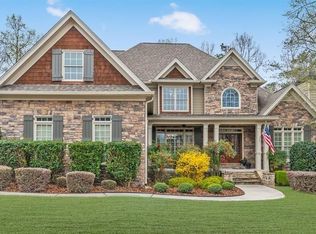
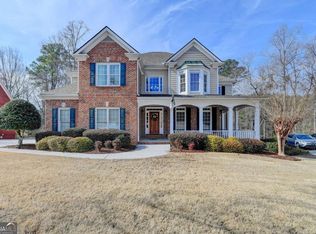
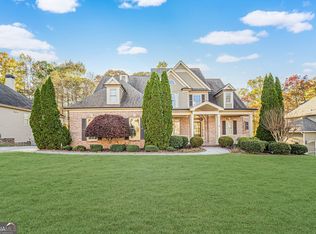

Similar homes
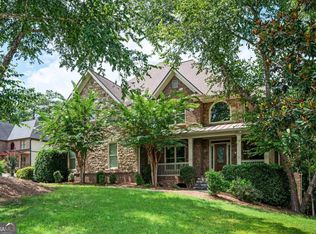
- $589,5005 bd5 ba3.8k sqft605 Trip St, Grayson, GA 30017Active

 MLS ID #10770389, Dana Payne, Southern Classic Realtors. GAMLS
- $685,0005 bd5 ba5.5k sqft1202 Chadwick Lake Dr, Lawrenceville, GA 30043Active
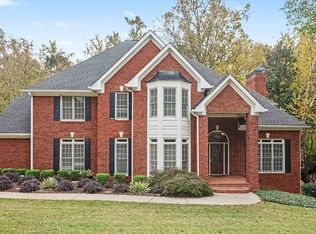 MLS ID #10884037, Mark Spain, Mark Spain Real Estate. GAMLS
- $615,0006 bd5 ba4.9k sqft1526 Rocky River Dr, Lawrenceville, GA 30045Active
 MLS ID #10821442, Robert Norris, Atlanta Communities. GAMLS
- $469,0004 bd4 ba3.5k sqft730 Windsor Place Cir SW, Grayson, GA 30017Active
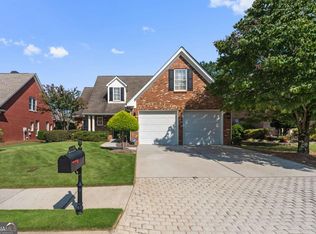 MLS ID #10828736, Dat Nguyen, Virtual Properties Realty.com. GAMLS
- $499,9005 bd4 ba4k sqft1165 Evergreen Oak Way, Dacula, GA 30019ActiveMLS ID #10887933, Matthew McClain, Chisel Mill Realty. GAMLS
- $669,0005 bd4 ba4.6k sqft3763 Terrace Hedge Ct, Dacula, GA 30019ActiveMLS ID #10807750, Dominai Reeves, Keller Williams Realty Atl. Partners. GAMLS
- $540,0005 bd4 ba4.2k sqft1200 Lilac Arbor Rd, Dacula, GA 30019ActiveMLS ID #10822273, Mark Spain, Mark Spain Real Estate. GAMLS
- $598,6505 bd4 ba4.2k sqft2537 Bent Tree Dr, Dacula, GA 30019ActiveMLS ID #10857538, Lance Real Estate Group, Bolst. GAMLS
- $405,0004 bd3 ba2.7k sqft1162 Mason Lee Pl, Loganville, GA 30052ActiveMLS ID #10890311, Deysi Valle, Virtual Properties Realty.com. GAMLS
- $579,9005 bd4 ba3.4k sqft437 Connemara Xing, Lawrenceville, GA 30044ActiveMLS ID #10876816, Nikhil Sharma, TOP Brokerage. GAMLS
- $695,0004 bd6 ba4.3k sqft3289 Brooksong Way, Dacula, GA 30019ActiveMLS ID #10825277, Best Team, Red 1 Realty. GAMLS
- $715,0005 bd5 ba6.1k sqft2723 Clearwater Springs Dr, Buford, GA 30519ActiveMLS ID #10886535, Parker Smith, Keller Williams Realty First Atlanta. GAMLS
- $824,9006 bd5 ba4.5k sqft1522 Gracebrook Dr, Lawrenceville, GA 30045ActiveMLS ID #10844136, Stephen P Rider, Keller Williams Realty Atl. Partners. GAMLS
- $652,0005 bd3 ba2.5k sqft243 Wedmore Ct, Suwanee, GA 30024ActiveMLS ID #10838139, Min Gao, Virtual Properties Realty.Net. GAMLS
- $599,0005 bd5 ba4k sqft1595 Archmont Cir, Dacula, GA 30019ActiveMLS ID #10776283, Gretchen Stone, Chapman Hall Realtors Professionals. GAMLS
- $614,9005 bd3 ba3.1k sqft2373 Oak Falls Ln, Buford, GA 30519ActiveMLS ID #10867914, Lorine R Rogers, LIVE Property Group Real Estate. GAMLS
- $699,0006 bd5 ba5k sqft1721 Telfair Chase Way, Lawrenceville, GA 30043ActiveMLS ID #10846370, Lam Nguyen, Simply Homes ATL. GAMLS
- $580,0005 bd5 ba5.9k sqft3430 Park Glenn Ln, Snellville, GA 30078ActiveMLS ID #10846198, Livian Ascend, Keller Williams Atlanta Perimeter. GAMLS
- $499,0005 bd4 ba3.7k sqft2863 Shoals Hill Ct, Dacula, GA 30019ActiveMLS ID #10877449, Allison Richardson, GA Realty Experts. GAMLS
