GREAT LOCATION, WON'T LAST BRING ALL OFFERS. DECORATED MODEL.
Active
$439,000
3779 Well View Ct, Snellville, GA 30039
4beds
3,536sqft
Single Family Residence
Built in 2004
0.75 Acres Lot
$433,300 Zestimate®
$124/sqft
$-- HOA
What's special
- 44 days
- 126
- 3
Zillow last checked:
Listing updated:
Listed by:
Rovelt Smith rovelt.smith@metrobrokers.com,
BHGRE Metro Brokers
Source: GAMLS,MLS#: 10835837
Facts & features
Interior
Bedrooms & bathrooms
- Bedrooms: 4
- Bathrooms: 3
- Full bathrooms: 3
- Main level bathrooms: 1
- Main level bedrooms: 1
Rooms
- Room types: Other
Dining room
- Features: Separate Room
Kitchen
- Features: Breakfast Room, Solid Surface Counters
Heating
- Forced Air
Cooling
- Central Air, Electric
Appliances
- Included: Dishwasher, Electric Water Heater, Microwave, Refrigerator
- Laundry: Upper Level
Features
- High Ceilings, Walk-In Closet(s)
- Flooring: Carpet, Hardwood
- Basement: None
- Number of fireplaces: 1
- Fireplace features: Masonry
Interior area
- Total structure area: 3,536
- Total interior livable area: 3,536 sqft
- Finished area above ground: 3,536
- Finished area below ground: 0
Property
Parking
- Total spaces: 4
- Parking features: Garage, Attached
- Has attached garage: Yes
Accessibility
- Accessibility features: Accessible Entrance
Features
- Levels: Two
- Stories: 2
- Fencing: Privacy
Lot
- Size: 0.75 Acres
- Features: Level
Details
- Parcel number: R6021 188
Construction
Type & style
- Home type: SingleFamily
- Architectural style: Brick Front,Traditional
- Property subtype: Single Family Residence
Materials
- Wood Siding, Brick
- Roof: Composition
Condition
- Resale
- New construction: No
- Year built: 2004
Utilities & green energy
- Electric: 220 Volts
- Sewer: Septic Tank
- Water: Public
- Utilities for property: Electricity Available, Phone Available, Underground Utilities, Water Available
Green energy
- Green verification: Certified Good Cents
- Energy efficient items: Thermostat
- Water conservation: Low-Flow Fixtures
Community & HOA
Community
- Features: Sidewalks
- Subdivision: BRIDGE WATER ESTATES
HOA
- Has HOA: No
- Services included: None
Location
- Region: Snellville
Financial & listing details
- Price per square foot: $124/sqft
- Tax assessed value: $443,600
- Annual tax amount: $6,920
- Date on market: 8/29/2026
- Cumulative days on market: 44 days
- Listing agreement: Exclusive Right To Sell
- Listing terms: Conventional,Cash
- Electric utility on property: Yes
Estimated market value
$433,300
$412,000 - $455,000
$2,700/mo
Price history
| Date | Event | Price |
|---|---|---|
| 8/26/2026 | Listed for sale | $439,000+83%$124/sqft |
Source:  FMLS GA #7827387 Report a problem FMLS GA #7827387 Report a problem | ||
| 4/12/2019 | Listing removed | $239,900$68/sqft |
Source: BHGRE Metro Brokers #8465869 Report a problem | ||
| 2/8/2019 | Listing removed | $1,550 |
Source: BHGRE Metro Brokers #8510793 Report a problem | ||
| 1/31/2019 | Listed for rent | $1,550 |
Source: BHGRE Metro Brokers #8510793 Report a problem | ||
| 10/8/2018 | Listed for sale | $239,900+25.5%$68/sqft |
Source: BHGRE METRO BROKERS #6083903 Report a problem | ||
| 3/16/2004 | Sold | $191,200$54/sqft |
Source: Public Record Report a problem | ||
Public tax history
| Year | Property taxes | Tax assessment |
|---|---|---|
| 2026 | -- | $177,440 -4.1% |
| 2025 | $6,920 +3.9% | $185,040 +5.4% |
| 2024 | $6,658 +85% | $175,640 +97.2% |
| 2023 | $3,598 +1.2% | $89,080 |
| 2022 | $3,555 +6.2% | $89,080 +8.3% |
| 2021 | $3,346 -0.5% | $82,240 |
| 2020 | $3,364 +14.1% | $82,240 |
| 2019 | $2,948 | $82,240 |
| 2018 | $2,948 +8% | $82,240 +12.6% |
| 2016 | $2,731 +24.4% | $73,040 +27.4% |
| 2015 | $2,196 | $57,320 |
| 2014 | $2,196 -0.1% | $57,320 |
| 2013 | $2,199 | $57,320 |
| 2012 | -- | $57,320 -24.5% |
| 2011 | -- | $75,960 |
| 2010 | -- | $75,960 |
| 2009 | -- | $75,960 |
| 2007 | -- | $75,960 |
| 2006 | -- | $75,960 |
| 2005 | -- | $75,960 +63.6% |
| 2004 | $767 | $46,440 +204.7% |
| 2003 | -- | $15,240 |
Find assessor info on the county website
Monthly payment
Est. payment
Payment breakdown
Explore the cost of this home by adjusting the details. Changes won't be saved.Climate risks
Neighborhood: 30039
Nearby schools
Schools provided by the listing agent
- Elementary: Partee
- Middle: Shiloh
- High: Shiloh
Source: GAMLS. This data may not be complete. We recommend contacting the local school district to confirm school assignments for this home.
Similar homes
- $--4 bd3 ba3.9k sqft3735 Knotts Pass Rd, Snellville, GA 30039Auction
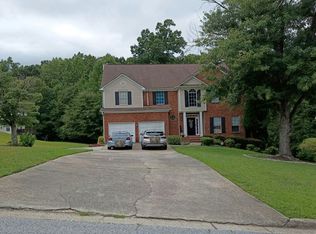 Auction.com 2
 - $--6 bd4 ba2.1k sqft3635 Spring Mesa Dr, Snellville, GA 30039Auction
 Xome
Xome - $--4 bd3 ba3k sqft6854 Glen Cove Ln, Stone Mountain, GA 30087Auction
 Auction.com 2
 - $--4 bd3 ba2k sqft1780 Meadowchase Ct, Snellville, GA 30078Auction
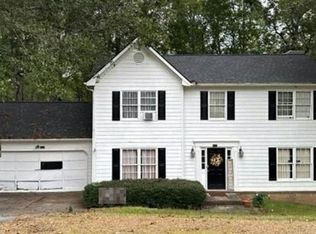 Auction.com 2
 - $399,8004 bd3 ba3k sqft5160 Shadow Path Ln, Lilburn, GA 30047Active
 MLS ID #10858142, Terri Fox, Virtual Properties Realty.com. GAMLS
 - $435,0004 bd4 ba3.6k sqft6860 Deer Creek Trce, Stone Mountain, GA 30087ActiveMLS ID #10817324, Janice Moody, BHGRE Metro Brokers. GAMLS
- $399,0003 bd3 ba2.2k sqft2759 Lanier Dr, Snellville, GA 30078ActiveMLS ID #10852013, Brad Echols, Extol Realty. GAMLS
