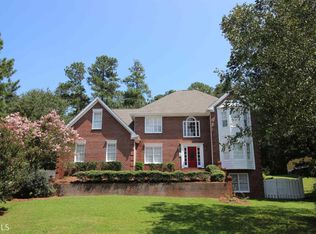
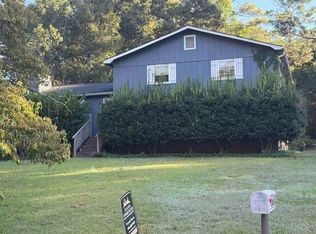
This home sits on a large level partially wooded lot offering a very private back yard with plenty of potential for many outdoor spaces. A 2.5 sided brick home with a side entry garage greets you upon arrival. The house is spacious with over 3000 square feet of living space + a full basement. Upon entering you will discover a foyer that leads to a lst floor bedroom/office on the right and a wonderful sized living room and dining room on the left. A full bath is present along the hall. The kitchen is very accommodating you your cooking and eating needs. Warm stained cabinets, an island and a large eating area complete this room. The surprise to the 1st floor is the "family sized" great room which is finished out with judges paneling, vaulted ceiling, fireplace and even a wet bar. This room also has access to the deck. Continue to the 2nd floor to discover the large master suite with plenty of closet space, and a well-appointed bath with a large soaking tub, separate shower and dual vanity. Two additional bedrooms are larger than normal for the traditional home. The central hall bath completes this floor. Step on down into the unfinished basement ready for your imagination to complete out with hobby, workout, theater or shop rooms. There is a convenient side-well entrance complete with a single garage door and passage door. This house is priced for the smart buyer to purchase and make this lovely home their own. Renovation enthusiasts or investors can truly bring this home back to its glory. The roof and gutters were replaced a few years ago along with a new ac unit in one of the dual HVAC systems. This home is in the quiet Mountain Laurel subdivision just down the road from the Lowes off highway 78. Enjoy the quick drive to the expressways, shopping, churches and recreation.
Active
$399,800
5160 Shadow Path Ln, Lilburn, GA 30047
4beds
3,074sqft
Single Family Residence
Built in 1987
0.59 Acres Lot
$405,900 Zestimate®
$130/sqft
$-- HOA
What's special
Unfinished basementSide entry garageLarge eating areaDining roomConvenient side-well entranceSeparate showerPlenty of closet space
- 8 days
- 852
- 56
Zillow last checked:
Listing updated:
Listed by:
Terri Fox 4043724605,
Virtual Properties Realty.com
Source: GAMLS,MLS#: 10858142
Facts & features
Interior
Bedrooms & bathrooms
- Bedrooms: 4
- Bathrooms: 3
- Full bathrooms: 3
- Main level bathrooms: 1
- Main level bedrooms: 1
Rooms
- Room types: Family Room, Great Room, Laundry
Heating
- Central, Forced Air, Natural Gas, Zoned
Cooling
- Ceiling Fan(s), Central Air, Dual, Electric, Zoned
Appliances
- Included: Cooktop, Dishwasher, Microwave, Oven, Refrigerator
- Laundry: Common Area, Other
Features
- Bookcases, Double Vanity, Split Bedroom Plan, Tile Bath, Walk-In Closet(s), Wet Bar
- Flooring: Carpet, Laminate, Tile
- Basement: Daylight,Exterior Entry,Full,Unfinished
- Attic: Pull Down Stairs
- Number of fireplaces: 1
- Fireplace features: Factory Built, Family Room
- Common walls with other units/homes: No Common Walls
Interior area
- Total structure area: 3,074
- Total interior livable area: 3,074 sqft
- Finished area above ground: 3,074
- Finished area below ground: 0
Property
Parking
- Parking features: Garage, Garage Door Opener, Side/Rear Entrance
- Has garage: Yes
Features
- Levels: Two
- Stories: 2
Lot
- Size: 0.59 Acres
- Features: Private, Sloped
Details
- Parcel number: R6044 379
Construction
Type & style
- Home type: SingleFamily
- Architectural style: Traditional
- Property subtype: Single Family Residence
Materials
- Brick, Press Board
- Roof: Composition
Condition
- Fixer
- New construction: No
- Year built: 1987
Utilities & green energy
- Sewer: Septic Tank
- Water: Public
- Utilities for property: Cable Available, Electricity Available, Natural Gas Available
Community & HOA
Community
- Features: None
- Subdivision: Mountain Laurel
HOA
- Has HOA: No
- Services included: None
Location
- Region: Lilburn
Financial & listing details
- Price per square foot: $130/sqft
- Tax assessed value: $376,200
- Annual tax amount: $5,900
- Date on market: 10/2/2026
- Listing agreement: Exclusive Right To Sell
- Electric utility on property: Yes
Estimated market value
$405,900
$386,000 - $426,000
$2,827/mo
Price history
| Date | Event | Price |
|---|---|---|
| 10/2/2026 | Listed for sale | $399,800+42.8%$130/sqft |
Source:  FMLS GA #7847021 Report a problem FMLS GA #7847021 Report a problem | ||
| 1/31/2006 | Sold | $280,000$91/sqft |
Source: Public Record Report a problem | ||
Public tax history
| Year | Property taxes | Tax assessment |
|---|---|---|
| 2026 | -- | $150,480 -4.6% |
| 2025 | $5,900 +3.7% | $157,760 +4.9% |
| 2024 | $5,691 +5.1% | $150,320 +5.5% |
| 2023 | $5,413 +0.7% | $142,520 |
| 2022 | $5,375 +34.5% | $142,520 +39.7% |
| 2021 | $3,998 -0.6% | $102,000 |
| 2020 | $4,020 +7.9% | $102,000 +4.4% |
| 2019 | $3,727 | $97,720 |
| 2018 | $3,727 +19.3% | $97,720 +22.3% |
| 2016 | $3,123 -1.2% | $79,920 |
| 2015 | $3,161 | $79,920 |
| 2014 | $3,161 -18.5% | $79,920 -19.7% |
| 2013 | $3,880 | $99,520 -10% |
| 2012 | -- | $110,600 |
| 2011 | -- | $110,600 |
| 2010 | -- | $110,600 |
| 2009 | -- | $110,600 |
| 2007 | -- | $110,600 +27.4% |
| 2006 | -- | $86,840 |
| 2005 | -- | $86,840 |
| 2004 | $1,114 -0.1% | $86,840 |
| 2003 | $1,115 -42.2% | $86,840 +19.5% |
| 2002 | $1,928 -3.7% | $72,680 |
| 2001 | $2,003 | $72,680 |
Find assessor info on the county website
Monthly payment
Est. payment
Payment breakdown
Explore the cost of this home by adjusting the details. Changes won't be saved.Climate risks
Neighborhood: 30047
Nearby schools
Schools provided by the listing agent
- Elementary: Shiloh
- Middle: Shiloh
- High: Shiloh
Source: GAMLS. This data may not be complete. We recommend contacting the local school district to confirm school assignments for this home.
Similar homes
- $--4 bd3 ba3k sqft6854 Glen Cove Ln, Stone Mountain, GA 30087Auction
 Auction.com 2
 - $394,9005 bd3 ba3.8k sqft538 Cole Dr SW, Lilburn, GA 30047Active
 MLS ID #10823682, Igor Vazhenin, Realty Professionals of Georgia. GAMLS
 - $--4 bd4 ba2.7k sqft2725 Runnelwood Ln, Snellville, GA 30078Auction
 Auction.com 2
 - $--3 bd2 ba1.6k sqft3006 Deshong Dr, Stone Mountain, GA 30087Auction
 Auction.com 2
 - $404,9995 bd3 ba2.5k sqft5280 Nathan Dr NW, Lilburn, GA 30047ActiveMLS ID #10847999, Mohammed M Mowla, Maxima Realty. GAMLS
- $500,0005 bd3 ba3.8k sqft4693 Rivercliff Dr, Lilburn, GA 30047For Sale
 MLS ID #7807458, Jennifer Meritil, Joe Stockdale Real Estate, LLC. FMLS GA
 - $500,0005 bd3 ba3.8k sqft4693 Rivercliff Dr SW, Lilburn, GA 30047ActiveMLS ID #10808755, Jennifer Meritil, Joe Stockdale Real Estate. GAMLS
- $379,9003 bd3 ba2.4k sqft2260 Waterford Park Dr, Lawrenceville, GA 30044ActiveMLS ID #10869024, Benjamin Winwood, Lokation Real Estate LLC. GAMLS
