COMING SOON! This stunning home is ready to welcome you in! Step through the door into an open floor plan bathed in natural light, anchored by a chef's kitchen that flows seamlessly into the spacious family room. The main level offers three generous bedrooms and two full bathrooms, while the fully finished basement adds two more bedrooms, a bathroom, and a second family room - plenty of space for everyone to spread out and enjoy. Head out back to a fantastic deck overlooking a sprawling 1+ acre lot, perfect for hosting friends or simply soaking up the fresh air. Homes like this don't last - schedule your tour today and come see why this one deserves to be home! Septic drain field replaced September 2021.
Active
$500,000
4693 Rivercliff Dr, Lilburn, GA 30047
5beds
3,880sqft
Single Family Residence, Residential
Built in 1971
1.18 Acres Lot
$490,500 Zestimate®
$129/sqft
$-- HOA
What's special
- 33 days
- 232
- 5
Zillow last checked:
Listing updated:
Listed by:
Jennifer Meritil,
Joe Stockdale Real Estate, LLC 678-495-7337
Source: FMLS GA,MLS#: 7807458
Facts & features
Interior
Bedrooms & bathrooms
- Bedrooms: 5
- Bathrooms: 3
- Full bathrooms: 3
- Main level bathrooms: 2
- Main level bedrooms: 3
Rooms
- Room types: Den, Family Room, Media Room
Primary bedroom
- Features: None
- Level: None
Bedroom
- Features: None
Primary bathroom
- Features: Separate Tub/Shower
Dining room
- Features: Dining L
Kitchen
- Features: Eat-in Kitchen
Heating
- Central
Cooling
- Central Air
Appliances
- Included: Dishwasher, Dryer, Refrigerator, Washer
- Laundry: Other
Features
- Double Vanity, High Ceilings, High Ceilings 9 ft Lower, High Ceilings 9 ft Main, High Ceilings 9 ft Upper, High Speed Internet, Vaulted Ceiling(s), Walk-In Closet(s)
- Flooring: Ceramic Tile, Hardwood
- Windows: Double Pane Windows
- Basement: Finished,Full
- Number of fireplaces: 1
- Fireplace features: Family Room
- Common walls with other units/homes: No Common Walls
Interior area
- Total structure area: 3,880
- Total interior livable area: 3,880 sqft
- Finished area above ground: 3,880
- Finished area below ground: 0
Video & virtual tour
Property
Parking
- Total spaces: 2
- Parking features: Attached, Garage
- Attached garage spaces: 2
Accessibility
- Accessibility features: None
Features
- Levels: Two
- Stories: 2
- Patio & porch: Deck
- Exterior features: Private Yard, No Dock
- Pool features: None
- Spa features: None
- Fencing: None
- Has view: Yes
- View description: Trees/Woods
- Waterfront features: None
- Body of water: None
Lot
- Size: 1.18 Acres
- Features: Level, Private
Details
- Additional structures: None
- Parcel number: R6056 032
- Other equipment: None
- Horse amenities: None
Construction
Type & style
- Home type: SingleFamily
- Architectural style: Ranch,Traditional
- Property subtype: Single Family Residence, Residential
Materials
- Cedar, Wood Siding
- Foundation: None
- Roof: Composition
Condition
- Resale
- New construction: No
- Year built: 1971
Utilities & green energy
- Electric: None
- Sewer: Septic Tank
- Water: Public
- Utilities for property: Cable Available, Electricity Available, Sewer Available, Water Available
Green energy
- Energy efficient items: None
- Energy generation: None
Community & HOA
Community
- Features: Near Schools, Playground, Street Lights
- Security: Carbon Monoxide Detector(s), Fire Alarm
- Subdivision: Rivercliff
HOA
- Has HOA: No
Location
- Region: Lilburn
Financial & listing details
- Price per square foot: $129/sqft
- Tax assessed value: $465,000
- Annual tax amount: $6,558
- Date on market: 8/7/2026
- Cumulative days on market: 21 days
- Ownership: Fee Simple
- Electric utility on property: Yes
- Road surface type: Asphalt
Estimated market value
$490,500
$466,000 - $515,000
$2,966/mo
Price history
| Date | Event | Price |
|---|---|---|
| 9/7/2026 | Listed for sale | $500,000$129/sqft |
Source:  FMLS GA #7807458 Report a problem FMLS GA #7807458 Report a problem | ||
| 8/26/2026 | Listing removed | $500,000$129/sqft |
Source: FMLS GA #7807458 Report a problem | ||
| 8/7/2026 | Listed for sale | $500,000+7.5%$129/sqft |
Source: FMLS GA #7807458 Report a problem | ||
| 7/20/2022 | Sold | $465,000+45.8%$120/sqft |
Source: Public Record Report a problem | ||
| 7/22/2020 | Listing removed | $319,000$82/sqft |
Source: BHGRE Metro Brokers #6735975 Report a problem | ||
| 7/22/2020 | Listed for sale | $319,000+1.3%$82/sqft |
Source: BHGRE Metro Brokers #6735975 Report a problem | ||
| 7/17/2020 | Sold | $315,000-1.3%$81/sqft |
Source:  FMLS GA #6735975 Report a problem FMLS GA #6735975 Report a problem | ||
| 6/19/2020 | Pending sale | $319,000$82/sqft |
Source: BHGRE Metro Brokers #6735975 Report a problem | ||
| 6/10/2020 | Listed for sale | $319,000$82/sqft |
Source: BHGRE Metro Brokers #6735975 Report a problem | ||
Public tax history
| Year | Property taxes | Tax assessment |
|---|---|---|
| 2025 | $7,085 -0.9% | $186,000 |
| 2024 | $7,147 0% | $186,000 |
| 2023 | $7,149 +23.1% | $186,000 +24.8% |
| 2022 | $5,805 +20.1% | $149,080 +24.3% |
| 2021 | $4,832 +35.8% | $119,920 +15.8% |
| 2020 | $3,558 +2.7% | $103,560 |
| 2019 | $3,463 | $103,560 +7% |
| 2018 | $3,463 +137.2% | $96,760 +23.5% |
| 2016 | $1,460 -50.6% | $78,320 |
| 2015 | $2,954 | $78,320 +17.8% |
| 2014 | $2,954 +32.2% | $66,480 +21.3% |
| 2013 | $2,234 | $54,800 -31.9% |
| 2012 | -- | $80,440 |
| 2011 | -- | $80,440 |
| 2010 | -- | $80,440 |
| 2009 | -- | $80,440 -12.6% |
| 2007 | -- | $92,080 +4.6% |
| 2006 | -- | $88,000 |
| 2005 | -- | $88,000 |
| 2004 | $1,142 -10.7% | $88,000 |
| 2003 | $1,278 -33.4% | $88,000 +24.6% |
| 2002 | $1,918 -3.7% | $70,600 |
| 2001 | $1,992 | $70,600 |
Find assessor info on the county website
Monthly payment
Est. payment
Payment breakdown
Explore the cost of this home by adjusting the details. Changes won't be saved.Climate risks
Neighborhood: 30047
Nearby schools
Schools provided by the listing agent
- Elementary: Shiloh
- Middle: Shiloh
- High: Shiloh
Source: FMLS GA. This data may not be complete. We recommend contacting the local school district to confirm school assignments for this home.
Similar homes
- $500,0005 bd3 ba3.8k sqft4693 Rivercliff Dr SW, Lilburn, GA 30047Active

 MLS ID #10808755, Jennifer Meritil, Joe Stockdale Real Estate. GAMLS
 - $395,0005 bd3 ba3.8k sqft538 Cole Dr SW, Lilburn, GA 30047Active
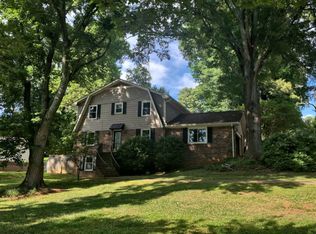 MLS ID #10823682, Igor Vazhenin, Realty Professionals. GAMLS
 - $458,0005 bd4 ba2.4k sqft1611 Carlton Ave, Stone Mountain, GA 30087Active
 MLS ID #10839196, Carmen Light, Homeland Realty Group. GAMLS
 - $350,0003 bd2 ba2.4k sqft1552 Todd Ln SW, Lilburn, GA 30047Active
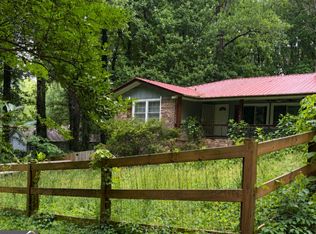 MLS ID #10834557, EmpowerHome Team Atlanta, Keller Williams Realty First Atlanta. GAMLS
 - $419,9004 bd4 ba3.2k sqft5104 Onawa Ct, Lilburn, GA 30047For Sale
 MLS ID #7637462, JUDY NARDE, HomeSmart. FMLS GA
 - $549,0005 bd4 ba4.4k sqft4480 Moorings Ln, Snellville, GA 30039For SaleMLS ID #7739585, LAMONT COOKE, Key Real Estate Solutions, Inc.. FMLS GA
- $385,0005 bd3 ba2.5k sqft5252 Enchanted Cv SW, Lilburn, GA 30047For SaleMLS ID #7768244, SAM T SAMUEL, Royal Realty. FMLS GA
- $480,0005 bd4 ba3.8k sqft3715 Millers Pond Way, Snellville, GA 30039ActiveMLS ID #10804814, Charles Dyer, Dwayne Walker Realty. GAMLS
- $399,0004 bd3 ba2.6k sqft3932 Millwood Ln NW, Lilburn, GA 30047For SaleMLS ID #7816227, Edward Guerra, Virtual Properties Realty. Biz. FMLS GA
- $439,9003 bd2 ba2.1k sqft86 Bailey Dr SW, Lilburn, GA 30047ActiveMLS ID #10754748, Hylos P Barrett III, Coldwell Banker Realty. GAMLS
- $500,0005 bd3 ba2.6k sqft3887 Menlo Dr, Atlanta, GA 30340ActiveMLS ID #10825073, TEAM LYON, HomeSmart. GAMLS
- $555,0006 bd4 ba4.1k sqft2781 Jen Chris Dr, Snellville, GA 30039ActiveMLS ID #10826561, JUAN VILLAVICENCIO, Villa Realty Group LLC. GAMLS
- $465,0003 bd3 ba2.1k sqft2759 Lanier Dr, Snellville, GA 30078ActiveMLS ID #10817717, Daniel J Demers, Sell Your Home Services LLC. GAMLS
- $499,9006 bd4 ba5.2k sqft210 Hanarry Dr, Lawrenceville, GA 30046ActiveMLS ID #10768026, Miranda Crooks, Real Broker, LLC. GAMLS
- $452,0005 bd3 ba3k sqft1475 Yorktown Dr, Lawrenceville, GA 30043ActiveMLS ID #10836227, Wendy Warren, HomeSmart. GAMLS
