Back on the Market at Absolutely No Fault of the Home or the Sellers!! Excellent 4BR/3.5 BA home on a quiet Culdesac Street ready for your personal touches. Parkview/Trickum/Camp Creek schools. Bonus Primary on the Main with Full Bath and Main Floor Laundry Room. Recent HVAC, 30 year Roof and Septic, and Leaf Guard Gutters. Welcoming Front Porch, Family Room with Fireplace, Separate Dining Room, Spacious Eat in Kitchen, and Large SunRoom. Upstairs you will find a Second Primary Bedroom with Ensuite Bath that features a Bonus Room that could be a nursery or office space. Also upstairs are two additional bedrooms and a 3rd full bath. Full unfinished daylight basement. Large private back yard with a treehouse and Spacious Decks off the Sun Room and Breakfast Area. All Appliances remain. Walk to Mt Park Park and Parkview/Camp Creek. Convenient to 78 and 85.
Active
$419,900
5104 Onawa Ct, Lilburn, GA 30047
4beds
3,201sqft
Single Family Residence, Residential
Built in 1979
0.68 Acres Lot
$403,400 Zestimate®
$131/sqft
$-- HOA
What's special
Large sunroomNursery or office spaceSpacious eat in kitchenFamily room with fireplaceWelcoming front porchSpacious decksSeparate dining room
- 382 days
- 246
- 6
Zillow last checked:
Listing updated:
Listed by:
JUDY NARDE,
HomeSmart 770-833-7464
Source: FMLS GA,MLS#: 7637462
Facts & features
Interior
Bedrooms & bathrooms
- Bedrooms: 4
- Bathrooms: 4
- Full bathrooms: 3
- 1/2 bathrooms: 1
- Main level bathrooms: 1
- Main level bedrooms: 1
Rooms
- Room types: Attic, Bonus Room, Dining Room, Family Room, Laundry, Master Bathroom, Master Bedroom, Other, Sun Room
Primary bedroom
- Features: Master on Main, Split Bedroom Plan
- Level: Master on Main, Split Bedroom Plan
Bedroom
- Features: Master on Main, Split Bedroom Plan
Primary bathroom
- Features: Tub/Shower Combo
Dining room
- Features: Separate Dining Room
Kitchen
- Features: Cabinets Stain, Eat-in Kitchen, Pantry, View to Family Room
Heating
- Electric
Cooling
- Electric, Heat Pump
Appliances
- Included: Dishwasher, Dryer, Electric Cooktop, Electric Oven, Gas Water Heater, Microwave, Range Hood, Refrigerator, Washer
- Laundry: Laundry Room, Main Level
Features
- Entrance Foyer, High Speed Internet
- Flooring: Carpet, Ceramic Tile, Hardwood
- Windows: None
- Basement: Daylight,Exterior Entry,Full,Interior Entry,Unfinished
- Attic: Pull Down Stairs
- Number of fireplaces: 1
- Fireplace features: Family Room, Masonry
- Common walls with other units/homes: No Common Walls
Interior area
- Total structure area: 3,201
- Total interior livable area: 3,201 sqft
- Finished area above ground: 2,337
- Finished area below ground: 0
Video & virtual tour
Property
Parking
- Total spaces: 4
- Parking features: Detached, Garage, Garage Door Opener, Parking Pad
- Garage spaces: 2
- Has uncovered spaces: Yes
Accessibility
- Accessibility features: None
Features
- Levels: Two
- Stories: 2
- Patio & porch: Deck, Front Porch
- Exterior features: Private Yard, No Dock
- Pool features: None
- Spa features: None
- Fencing: Back Yard
- Has view: Yes
- View description: Other
- Waterfront features: None
- Body of water: None
Lot
- Size: 0.68 Acres
- Features: Cul-De-Sac, Level, Private
Details
- Additional structures: Other
- Parcel number: R6099 107
- Other equipment: None
- Horse amenities: None
Construction
Type & style
- Home type: SingleFamily
- Architectural style: Traditional
- Property subtype: Single Family Residence, Residential
Materials
- Cement Siding
- Roof: Composition
Condition
- Resale
- New construction: No
- Year built: 1979
Utilities & green energy
- Electric: 110 Volts
- Sewer: Septic Tank
- Water: Public
- Utilities for property: Cable Available, Electricity Available, Natural Gas Available, Phone Available, Water Available
Green energy
- Energy efficient items: None
- Energy generation: None
Community & HOA
Community
- Features: None
- Security: Security Lights
- Subdivision: Onawa Court
HOA
- Has HOA: No
Location
- Region: Lilburn
Financial & listing details
- Price per square foot: $131/sqft
- Tax assessed value: $406,300
- Annual tax amount: $1,125
- Date on market: 8/22/2025
- Cumulative days on market: 297 days
- Ownership: Fee Simple
- Electric utility on property: Yes
- Road surface type: Asphalt
Estimated market value
$403,400
$383,000 - $424,000
$2,953/mo
Price history
| Date | Event | Price |
|---|---|---|
| 6/11/2026 | Listed for sale | $419,900$131/sqft |
Source:  FMLS GA #7637462 Report a problem FMLS GA #7637462 Report a problem | ||
| 5/9/2026 | Pending sale | $419,900$131/sqft |
Source: FMLS GA #7637462 Report a problem | ||
| 4/30/2026 | Listed for sale | $419,900$131/sqft |
Source: FMLS GA #7637462 Report a problem | ||
| 3/12/2026 | Listing removed | $419,900$131/sqft |
Source: FMLS GA #7637462 Report a problem | ||
| 8/22/2025 | Listed for sale | $419,900$131/sqft |
Source: FMLS GA #7637462 Report a problem | ||
Public tax history
| Year | Property taxes | Tax assessment |
|---|---|---|
| 2025 | $6,117 +443.5% | $162,520 -1% |
| 2024 | $1,125 +15.6% | $164,120 +6.8% |
| 2023 | $974 | $153,680 +14.9% |
| 2022 | -- | $133,720 +33% |
| 2021 | -- | $100,520 |
| 2020 | -- | $100,520 +4.2% |
| 2019 | -- | $96,440 +24.2% |
| 2018 | -- | $77,640 +7.8% |
| 2016 | $2,548 -0.7% | $72,040 +0.1% |
| 2015 | $2,565 | $71,960 |
| 2014 | $2,565 | $71,960 +17.3% |
| 2013 | -- | $61,360 -17.4% |
| 2012 | -- | $74,320 |
| 2011 | -- | $74,320 |
| 2010 | -- | $74,320 |
| 2009 | -- | $74,320 |
| 2007 | -- | $74,320 |
| 2006 | -- | $74,320 |
| 2005 | -- | $74,320 |
| 2004 | -- | $74,320 |
| 2003 | -- | $74,320 +22.1% |
| 2002 | $1,576 -4.3% | $60,880 |
| 2001 | $1,647 | $60,880 |
Find assessor info on the county website
Monthly payment
Est. payment
Payment breakdown
Explore the cost of this home by adjusting the details. Changes won't be saved.Climate risks
Neighborhood: 30047
Nearby schools
Schools provided by the listing agent
- Elementary: Camp Creek
- Middle: Trickum
- High: Parkview
Source: FMLS GA. This data may not be complete. We recommend contacting the local school district to confirm school assignments for this home.
Similar homes
- $419,9004 bd4 ba2.3k sqft5104 Onawa Ct SW, Lilburn, GA 30047Active
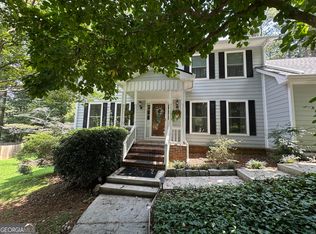
 MLS ID #10590122, Judy Narde, HomeSmart. GAMLS
 - $395,0004 bd3 ba2.1k sqft676 Killian Hill Rd SW #0, Lilburn, GA 30047For Sale

 MLS ID #7830182, George Williams, Royal Realty. FMLS GA
 - $385,0005 bd3 ba2.5k sqft5252 Enchanted Cv SW, Lilburn, GA 30047For Sale
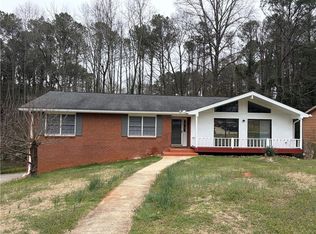 MLS ID #7768244, SAM T SAMUEL, Royal Realty. FMLS GA
 - $398,5003 bd2 ba1.7k sqft201 Lockring Dr, Lilburn, GA 30047Active
 MLS ID #10802754, Sheyla Wright, Virtual Properties Realty.com. GAMLS
 - $419,0004 bd3 ba2.4k sqft5295 Lyme Bay Cir, Norcross, GA 30071For SaleMLS ID #7814308, MAY PERO, Virtual Properties Realty. Biz. FMLS GA
- $410,0003 bd3 ba2.2k sqft158 Patterson Rd, Lawrenceville, GA 30044For SaleMLS ID #7799219, Sarah Vo, Investors Capital Realty, LLC. FMLS GA
- $419,9004 bd3 ba2.7k sqft2031 Lakewood Cir, Grayson, GA 30017ActiveMLS ID #10802666, Manny Zambrano, Chapman Hall Realty Atlanta North. GAMLS
- $414,9005 bd4 ba2.6k sqft3811 Jackson Shoals Dr, Lawrenceville, GA 30044For SaleMLS ID #7799438, ABRAHAM THOMAS, Georgia Turnkey Realty, LLC.. FMLS GA
- $329,0003 bd2 ba1.7k sqft5297 Cardinal Ln NW, Lilburn, GA 30047For SaleMLS ID #7736086, YUANHANG YANG, Bob Yang Realty, Inc.. FMLS GA
- $359,9005 bd4 ba3.1k sqft2514 Rockwood Way, Stone Mountain, GA 30087For SaleMLS ID #7799018, Nar Gurung, Great Atlanta Realty, Inc.. FMLS GA
- $350,0004 bd3 ba2k sqft3335 Hillside Dr, Snellville, GA 30078For SaleMLS ID #7815288, MAY PERO, Virtual Properties Realty. Biz. FMLS GA
- $385,0006 bd2 ba2.6k sqft1846 Joppa Ln, Tucker, GA 30084For SaleMLS ID #7828507, KHOA PHAM, ATL Realty Star, LLC. FMLS GA
- $409,0004 bd3 ba2.3k sqft2785 Shelter Cv, Duluth, GA 30096For SaleMLS ID #7792205, Da Chen, Atlanta Realty Global, LLC.. FMLS GA
- $420,0004 bd4 ba2.7k sqft3151 Hurst Rd SW, Conyers, GA 30094ActiveMLS ID #10833682, Bridget K Benito, Integrity Professionals Realty. GAMLS
- $375,0004 bd3 ba1.9k sqft1289 Otello Ave, Clarkston, GA 30021ActiveMLS ID #10825926, Kathryn Parr, Carey-Dean Real Estate. GAMLS
- $420,0005 bd3 ba3k sqft895 Paper Creek Dr, Lawrenceville, GA 30046For SaleMLS ID #7815961, Basil Ibenyenwa, HomeSmart. FMLS GA
- $429,9003 bd2 ba1.8k sqft5873 Button Gwinnett Pl, Norcross, GA 30093ActiveMLS ID #10798461, Tristan Taylor, Century 21 Results. GAMLS
- $374,9993 bd3 ba1.9k sqft3401 Rae Pl, Lawrenceville, GA 30044For SaleMLS ID #7810782, Katie Mung, NorthGroup Realty. FMLS GA
- $479,9003 bd2 ba3.1k sqft1666 Montreal Rd, Tucker, GA 30084ActiveMLS ID #10841218, Kelley Kesterson, Pathfinder Realty. GAMLS
- $365,0003 bd3 ba1.6k sqft921 Appian Way, Lawrenceville, GA 30046ActiveMLS ID #10836728, Maribel Rodriguez, AXEN Realty. GAMLS
