Beautiful, spacious, and move-in ready 4-bedroom, 3.5-bath home with a finished basement and two garage.This four-sided brick home offers exceptional curb appeal and is nestled on a quiet cul-de-sac in a desirable neighborhood. The main level features elegant formal living and dining rooms, a family room with a fire place, a spacious kitchen with gorgeous granite countertops and backsplash, a breakfast area, and a second kitchen-perfect for additional cooking needs or entertaining. Upstairs, you'll find three generously sized bedrooms and two full baths. The fully finished basement provides incredible additional living space, including a bedroom, full bath, spacious living area, and ample storage. Whether used as a guest suite, recreation area, home office, or multi-purpose space, the possibilities are endless. Step outside to enjoy the beautiful fenced backyard and inviting deck-ideal for pets, entertaining, and relaxing. Conveniently located near major interstates, shopping, the CDC, and Stone Mountain Park. With space, versatility, upgrades, and an unbeatable cul-de-sac location, this home is a must-see!
Active
$359,500
574 Hickory Hills Ct, Stone Mountain, GA 30083
4beds
3,444sqft
Single Family Residence
Built in 1978
0.87 Acres Lot
$350,900 Zestimate®
$104/sqft
$-- HOA
What's special
Finished basementTwo garageUnbeatable cul-de-sac locationBeautiful fenced backyardFour-sided brick homeSecond kitchenBreakfast area
- 50 days
- 454
- 34
Zillow last checked:
Listing updated:
Listed by:
Guru Chhetri 404-951-3178,
Chapman Hall Premier, Realtors
Source: GAMLS,MLS#: 10838772
Facts & features
Interior
Bedrooms & bathrooms
- Bedrooms: 4
- Bathrooms: 4
- Full bathrooms: 3
- 1/2 bathrooms: 1
Rooms
- Room types: Laundry, Family Room
Kitchen
- Features: Breakfast Room, Solid Surface Counters
Heating
- Central
Cooling
- Central Air
Appliances
- Included: Dishwasher, Gas Water Heater
- Laundry: Laundry Closet
Features
- Beamed Ceilings
- Flooring: Hardwood
- Basement: Finished,Exterior Entry,Daylight,Interior Entry
- Number of fireplaces: 1
- Fireplace features: Family Room
- Common walls with other units/homes: No Common Walls
Interior area
- Total structure area: 3,444
- Total interior livable area: 3,444 sqft
- Finished area above ground: 2,560
- Finished area below ground: 884
Property
Parking
- Total spaces: 2
- Parking features: Garage
- Has garage: Yes
Accessibility
- Accessibility features: Other
Features
- Levels: Two
- Stories: 2
- Patio & porch: Patio, Deck
- Exterior features: Garden, Other
- Fencing: Back Yard
Lot
- Size: 0.87 Acres
- Features: Cul-De-Sac
Details
- Additional structures: Other
- Parcel number: 18 039 03 079
Construction
Type & style
- Home type: SingleFamily
- Architectural style: Traditional
- Property subtype: Single Family Residence
Materials
- Brick
- Roof: Composition
Condition
- Resale
- New construction: No
- Year built: 1978
Utilities & green energy
- Sewer: Public Sewer
- Water: Public
- Utilities for property: Natural Gas Available, Electricity Available, Sewer Available, Water Available
Community & HOA
Community
- Features: Street Lights
- Security: Smoke Detector(s)
- Subdivision: HICKORY HILLS ESTATES SUB #2
HOA
- Has HOA: No
- Services included: None
Location
- Region: Stone Mountain
Financial & listing details
- Price per square foot: $104/sqft
- Tax assessed value: $393,600
- Annual tax amount: $4,998
- Date on market: 9/2/2026
- Cumulative days on market: 50 days
- Listing agreement: Exclusive Right To Sell
- Electric utility on property: Yes
Estimated market value
$350,900
$333,000 - $368,000
$2,561/mo
Price history
| Date | Event | Price |
|---|---|---|
| 9/2/2026 | Listed for sale | $359,500+1.6%$104/sqft |
Source:  GAMLS #10838772 Report a problem GAMLS #10838772 Report a problem | ||
| 12/10/2025 | Listing removed | $353,900$103/sqft |
Source: GAMLS #10539043 Report a problem | ||
| 10/31/2025 | Price change | $353,900-3%$103/sqft |
Source: GAMLS #10539043 Report a problem | ||
| 7/14/2025 | Price change | $364,900-2.7%$106/sqft |
Source: GAMLS #10539043 Report a problem | ||
| 6/7/2025 | Listed for sale | $374,900+11.9%$109/sqft |
Source:  FMLS GA #7593887 Report a problem FMLS GA #7593887 Report a problem | ||
| 8/24/2022 | Price change | $335,000+0%$97/sqft |
Source: GAMLS #10078696 Report a problem | ||
| 8/24/2022 | Pending sale | $334,9000%$97/sqft |
Source: GAMLS #10078696 Report a problem | ||
| 8/22/2022 | Sold | $335,000+0%$97/sqft |
Source: FMLS GA #7094761 Report a problem | ||
| 8/4/2022 | Listed for sale | $334,900+135.8%$97/sqft |
Source: FMLS GA #7094761 Report a problem | ||
| 8/5/2016 | Sold | $142,000-5.3%$41/sqft |
Source:  FMLS GA #5696572 Report a problem FMLS GA #5696572 Report a problem | ||
| 7/26/2016 | Listed for sale | $149,900$44/sqft |
Source: REALTY ASSOCIATES OF ATLANTA LLC #5696572 Report a problem | ||
| 6/1/2016 | Pending sale | $149,900$44/sqft |
Source: REALTY ASSOCIATES OF ATLANTA LLC #5696572 Report a problem | ||
| 5/25/2016 | Listed for sale | $149,900$44/sqft |
Source: REALTY ASSOCIATES OF ATLANTA LLC #5696572 Report a problem | ||
Public tax history
| Year | Property taxes | Tax assessment |
|---|---|---|
| 2025 | $5,067 -27.4% | $157,440 +5.8% |
| 2024 | $6,977 +11% | $148,760 +11% |
| 2023 | $6,283 +114.8% | $134,000 +35.6% |
| 2022 | $2,926 +25% | $98,840 +34.5% |
| 2021 | $2,341 +0.3% | $73,480 +0.7% |
| 2020 | $2,334 +8.8% | $73,000 +11.1% |
| 2019 | $2,145 -1.3% | $65,720 -2.2% |
| 2018 | $2,173 -23.7% | $67,200 +18.4% |
| 2017 | $2,847 +204.8% | $56,768 -17.2% |
| 2016 | $934 | $68,560 +10.9% |
| 2014 | $934 | $61,800 |
| 2013 | -- | $61,800 |
| 2012 | -- | $61,800 +8.6% |
| 2011 | -- | $56,928 -5.2% |
| 2010 | $755 | $60,080 |
| 2009 | $755 +9.8% | $60,080 -7.5% |
| 2008 | $688 -10.1% | $64,960 |
| 2007 | $765 | $64,960 |
| 2006 | $765 -55.3% | $64,960 |
| 2005 | $1,713 +23.4% | $64,960 +17.6% |
| 2004 | $1,388 +0.1% | $55,240 |
| 2003 | $1,386 +22% | $55,240 +5.7% |
| 2002 | $1,136 +26.1% | $52,240 |
| 2001 | $901 | $52,240 |
Find assessor info on the county website
Monthly payment
Est. payment
Payment breakdown
Explore the cost of this home by adjusting the details. Changes won't be saved.Climate risks
Neighborhood: 30083
Nearby schools
Schools provided by the listing agent
- Elementary: Rockbridge
- Middle: Stone Mountain
- High: Stone Mountain
Source: GAMLS. This data may not be complete. We recommend contacting the local school district to confirm school assignments for this home.
- $283,1004 bd2 ba2.2k sqft569 Hickory Hills Ct, Stone Mountain, GA 30083Off Market
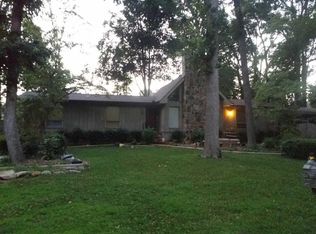
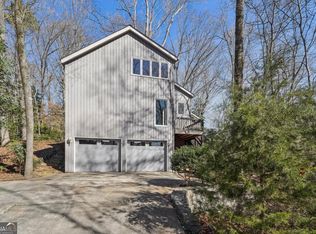
- $405,0004 bd3 ba2.3k sqft566 Hickory Hills Ct, Stone Mountain, GA 30083Sold
- $278,6003 bd2 ba2.5k sqft575 N Hairston Rd, Stone Mountain, GA 30083Off Market
- $262,8004 bd2 ba2.3k sqft583 N Hairston Rd, Stone Mountain, GA 30083Off Market
Similar homes
- $350,0004 bd3 ba2.1k sqft4840 Terrace Green Trce, Stone Mountain, GA 30088Active

 MLS ID #10831837, Ali Akherati, Chapman Hall Professionals Realty. GAMLS
 - $399,9004 bd3 ba2.7k sqft965 Millbrook Ct, Tucker, GA 30084Active
 MLS ID #10875516, Yifang Liu, Virtual Properties Realty.com. GAMLS
 - $349,9003 bd2 ba1.8k sqft1779 Gretna Green Way, Decatur, GA 30035For Sale

 MLS ID #7856103, Mauricio Blanco, EXP Realty, LLC.. FMLS GA
 - $289,9003 bd2 ba2.8k sqft4260 Bingham Ct, Stone Mountain, GA 30083Active
 MLS ID #10708435, Robin Blass, Harry Norman Realtors. GAMLS
 - $379,0005 bd3 ba2.3k sqft4804 Thompson Mill Rd, Lithonia, GA 30038For SaleMLS ID #7850364, Brian Bailey, Bolst. FMLS GA
- $405,0004 bd2 ba2.1k sqft5382 Rockwood Ct, Stone Mountain, GA 30087For SaleMLS ID #7810728, Niove Rodriguez, Veribas Real Estate, LLC. FMLS GA
- $410,0004 bd3 ba2.5k sqft1767 Grandeus Ln, Stone Mountain, GA 30087For SaleMLS ID #7762562, ChaoYang You, Virtual Properties Realty. Biz. FMLS GA
- $349,0004 bd3 ba2.5k sqft155 King David Dr SW, Lilburn, GA 30047For SaleMLS ID #7847352, Lily Ji, Virtual Properties Realty.com. FMLS GA
- $359,9954 bd3 ba2.4k sqft1416 Manchester Ct SW, Lilburn, GA 30047For SaleMLS ID #7847736, James YEH, TruPorch Homes. FMLS GA
- $385,0006 bd2 ba2.6k sqft1846 Joppa Ln, Tucker, GA 30084For SaleMLS ID #7828507, KHOA PHAM, ATL Realty Star, LLC. FMLS GA
- $468,0004 bd4 ba3.4k sqft1683 Oak Ridge Cir SW, Stone Mountain, GA 30087ActiveMLS ID #10866606, Rochelle Bradford, BHGRE Metro Brokers. GAMLS
- $245,0004 bd3 ba1.8k sqft837 Hemingway Rd, Stone Mountain, GA 30088ActiveMLS ID #10872912, Charnita Scott-Terrell, Sanders Real Estate. GAMLS
- $500,0004 bd3 ba2.1k sqft2373 Oxbow Cir, Stone Mountain, GA 30087For SaleMLS ID #7841022, Amy Moore, Dorsey Alston Realtors. FMLS GA
- $344,8004 bd2 ba2.3k sqft4960 Cold Springs Dr NW, Lilburn, GA 30047For SaleMLS ID #7849044, GARY YIP, Right Path Realty. FMLS GA
- $349,9994 bd3 ba2.1k sqft5083 Flakes Mill Rd, Ellenwood, GA 30294ActiveMLS ID #10854045, Walter Aguirre, RE/MAX Center. GAMLS
- $369,0003 bd3 ba2.2k sqft392 Princeton Way, Lawrenceville, GA 30044ActiveMLS ID #10873449, Natasha S Brown, Keller Williams Lanier Partners. GAMLS
- $375,0004 bd3 ba2.1k sqft4143 Wellington Hills Way, Snellville, GA 30039ActiveMLS ID #10813026, Lisa French, NorthGroup Real Estate Inc. GAMLS
- $495,0004 bd3 ba3.2k sqft6051 Millstone Run, Stone Mountain, GA 30087ActiveMLS ID #10834962, Joshua Moore, HOME Luxury Real Estate. GAMLS
- $329,9004 bd3 ba2.4k sqft4145 Emerald North Dr, Decatur, GA 30035ActiveMLS ID #10853906, TaNesse Griffin, Keller Williams Realty Atl. Partners. GAMLS
- $378,0004 bd3 ba2.5k sqft3805 Lenna Dr, Snellville, GA 30039ActiveMLS ID #10723867, Tanya Pickens, Opendoor Brokerage. GAMLS
