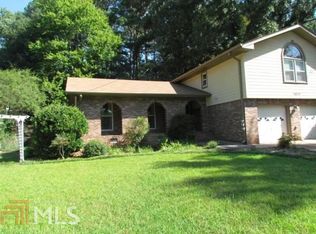
Welcome to this charming ranch home with a basement nestled on a spacious lot in established Stone Mountain neighborhood. Located at 4260 Bingham Court in Stone Mountain, this property offers the perfect blend of comfort, space, and opportunity. Featuring 3 bedrooms and 2 bathrooms, the home offers approximately 1,700+ square feet of living space with a functional layout designed for everyday living. The inviting living room is filled with natural light and centers around a cozy fireplace, creating a warm space for relaxing or gathering with family and friends. A separate dining area connects easily to the kitchen, providing great flow for entertaining. Situated on a generous lot of roughly one-third of an acre, the property provides plenty of outdoor space for gardening, pets, or future enhancements. Mature trees and an established neighborhood setting add to the home's charm and privacy. Conveniently located with quick access to major roads, shopping, dining, and parks, this home is just minutes from everything the Stone Mountain area has to offer. Whether you're a first-time homebuyer, investor, or someone looking to personalize a home, this property offers incredible potential in a great location.
Active
Price cut: $10K (10/2)
$289,900
4260 Bingham Ct, Stone Mountain, GA 30083
3beds
2,851sqft
Single Family Residence
Built in 1966
0.36 Acres Lot
$286,600 Zestimate®
$102/sqft
$-- HOA
What's special
Cozy fireplaceSpacious lotMature trees
- 223 days
- 882
- 36
Zillow last checked:
Listing updated:
Listed by:
Robin Blass 404-403-6561,
Harry Norman Realtors,
Robin Blass 404-403-6561,
Harry Norman Realtors
Source: GAMLS,MLS#: 10708435
Facts & features
Interior
Bedrooms & bathrooms
- Bedrooms: 3
- Bathrooms: 2
- Full bathrooms: 2
- Main level bathrooms: 2
- Main level bedrooms: 3
Rooms
- Room types: Other
Dining room
- Features: Separate Room
Kitchen
- Features: Breakfast Area
Heating
- Central
Cooling
- Central Air
Appliances
- Included: Other
- Laundry: Common Area
Features
- Master On Main Level
- Flooring: Hardwood
- Basement: Partial
- Number of fireplaces: 1
- Fireplace features: Family Room
- Common walls with other units/homes: No Common Walls
Interior area
- Total structure area: 2,851
- Total interior livable area: 2,851 sqft
- Finished area above ground: 1,987
- Finished area below ground: 864
Property
Parking
- Total spaces: 2
- Parking features: Carport
- Has carport: Yes
Features
- Levels: One
- Stories: 1
- Patio & porch: Patio
- Fencing: Other
Lot
- Size: 0.36 Acres
- Features: Private
- Residential vegetation: Partially Wooded
Details
- Parcel number: 18 094 10 019
- On leased land: Yes
Construction
Type & style
- Home type: SingleFamily
- Architectural style: Ranch
- Property subtype: Single Family Residence
Materials
- Brick
- Foundation: Slab
- Roof: Composition
Condition
- Resale
- New construction: No
- Year built: 1966
Utilities & green energy
- Sewer: Public Sewer
- Water: Public
- Utilities for property: Electricity Available, Water Available, Natural Gas Available, Sewer Available
Community & HOA
Community
- Features: None
- Subdivision: ABINGTON PARK
HOA
- Has HOA: No
- Services included: None
Location
- Region: Stone Mountain
Financial & listing details
- Price per square foot: $102/sqft
- Tax assessed value: $285,500
- Annual tax amount: $3,226
- Date on market: 3/12/2026
- Cumulative days on market: 223 days
- Listing agreement: Exclusive Agency
- Listing terms: Cash,Conventional
- Electric utility on property: Yes
Estimated market value
$286,600
$272,000 - $301,000
$2,043/mo
Price history
| Date | Event | Price |
|---|---|---|
| 10/2/2026 | Price change | $289,900-3.3%$102/sqft |
Source:  FMLS GA #7733618 Report a problem FMLS GA #7733618 Report a problem | ||
| 9/1/2026 | Price change | $299,900-1.6%$105/sqft |
Source:  GAMLS #10708435 Report a problem GAMLS #10708435 Report a problem | ||
| 6/12/2026 | Price change | $304,900-11.6%$107/sqft |
Source: GAMLS #10708435 Report a problem | ||
| 3/12/2026 | Listed for sale | $345,000+263.2%$121/sqft |
Source: GAMLS #10708435 Report a problem | ||
| 6/8/1992 | Sold | $95,000$33/sqft |
Source: Agent Provided Report a problem | ||
Public tax history
| Year | Property taxes | Tax assessment |
|---|---|---|
| 2025 | $3,226 -1.9% | $114,200 +0.5% |
| 2024 | $3,290 +21.5% | $113,640 -2.2% |
| 2023 | $2,709 -5.2% | $116,160 +18.9% |
| 2022 | $2,858 +39.6% | $97,680 +56.1% |
| 2021 | $2,047 +2.4% | $62,560 +3.8% |
| 2020 | $2,000 +14.6% | $60,280 +15.3% |
| 2019 | $1,745 -1.5% | $52,280 -1.8% |
| 2018 | $1,771 +8.9% | $53,240 +12.6% |
| 2017 | $1,626 +0.9% | $47,280 -1.5% |
| 2016 | $1,612 | $48,000 +12.3% |
| 2014 | $1,612 | $42,760 +79.1% |
| 2013 | -- | $23,880 -12.7% |
| 2012 | -- | $27,360 -22.9% |
| 2011 | -- | $35,472 -22% |
| 2010 | $1,442 -20% | $45,504 -20% |
| 2009 | $1,802 +17.6% | $56,880 |
| 2008 | $1,532 -0.5% | $56,880 |
| 2007 | $1,540 | $56,880 |
| 2006 | $1,540 +0.6% | $56,880 +0.8% |
| 2005 | $1,532 +6.9% | $56,440 |
| 2004 | $1,432 +8.1% | $56,440 +6.6% |
| 2003 | $1,325 +21.2% | $52,960 +5.3% |
| 2002 | $1,094 +26.9% | $50,280 |
| 2001 | $862 | $50,280 |
Find assessor info on the county website
Monthly payment
Est. payment
Payment breakdown
Explore the cost of this home by adjusting the details. Changes won't be saved.Climate risks
Neighborhood: 30083
Nearby schools
Schools provided by the listing agent
- Elementary: Jolly
- Middle: Freedom
- High: Clarkston
Source: GAMLS. This data may not be complete. We recommend contacting the local school district to confirm school assignments for this home.
- $326,3004 bd3 ba2.3k sqft4252 Bingham Ct, Stone Mountain, GA 30083Off Market
- $256,3003 bd2 ba2.1k sqft946 Bingham Ln, Stone Mountain, GA 30083Off Market
- $266,1003 bd2 ba1.8k sqft956 Bingham Ln, Stone Mountain, GA 30083Off Market
- $289,5003 bd2 ba2.3k sqft4244 Bingham Ct, Stone Mountain, GA 30083Off Market
Similar homes
- $279,0003 bd2 ba1.6k sqft750 Dunleith Ct, Stone Mountain, GA 30083Active

 MLS ID #10842207, Rachel Lipszyc, Azure Realty. GAMLS
 - $359,5004 bd4 ba3.4k sqft574 Hickory Hills Ct, Stone Mountain, GA 30083Active
 MLS ID #10838772, Guru Chhetri, Chapman Hall Premier, Realtors. GAMLS
 - $339,9003 bd2 ba3.2k sqft933 Rowland St, Clarkston, GA 30021Active
 MLS ID #10856029, Phat Pham, Simply Homes ATL. GAMLS
 - $284,0006 bd2 ba1.8k sqft1681 Atherton Cir, Decatur, GA 30035Active
 MLS ID #10870304, Ron Beatty, Epique Realty. GAMLS
 - $272,0004 bd2 ba2.7k sqft3409 Glensford Dr, Decatur, GA 30032ActiveMLS ID #10849259, Chris Hurd, Blue Mountain Realty GA LLC. GAMLS
- $355,0003 bd2 ba1.6k sqft4146 Duesenberg Dr, Tucker, GA 30084Active Under ContractMLS ID #10823265, Rebecca Ludwig, SRA Signature Realty. GAMLS
- $279,9005 bd3 ba2.3k sqft3348 Goldenchain Dr, Lithonia, GA 30038ActiveMLS ID #10791696, Robert E Salmons Jr., Entera Realty. GAMLS
- $255,0003 bd2 ba1.6k sqft2818 Meadowview Dr SE, Atlanta, GA 30316ActiveMLS ID #10876250, Johnnie Howard, eXp Realty. GAMLS
- $350,0004 bd3 ba2.1k sqft4840 Terrace Green Trce, Stone Mountain, GA 30088ActiveMLS ID #10831837, Ali Akherati, Chapman Hall Professionals Realty. GAMLS
- $275,0003 bd2 ba1.4k sqft395 Cedar Ln SW, Conyers, GA 30094ActiveMLS ID #10710611, Jeanine George, Southern Classic Realtors. GAMLS
- $339,0003 bd2 ba1.7k sqft1267 Sycamore Dr SW #0, Lilburn, GA 30047ActiveMLS ID #10769000, Andrew Webb, Keller Williams Chattahoochee. GAMLS
- $385,0006 bd2 ba2.6k sqft1846 Joppa Ln, Tucker, GA 30084For Sale
 MLS ID #7828507, KHOA PHAM, ATL Realty Star, LLC. FMLS GA
 - $250,0004 bd2 ba2k sqft3093 Thrasher Cir, Decatur, GA 30032ActiveMLS ID #10867806, Tim Hughes, Atlanta Communities. GAMLS
- $285,0003 bd4 ba2.5k sqft2402 Beaver Falls Dr NW, Norcross, GA 30071ActiveMLS ID #10872627, Lilibeth Moron, Keller Williams Chattahoochee. GAMLS
- $280,0004 bd3 ba2.1k sqft520 Rye House Ct, Lawrenceville, GA 30044ActiveMLS ID #10820566, Mayra Senquiz, Your Home Sold Guaranteed. GAMLS
- $270,0004 bd3 ba3.3k sqft6258 Phillips Lake Ct, Lithonia, GA 30058ActiveMLS ID #10816881, Amber Young, Keller Williams Realty Atl. Partners. GAMLS
- $410,0004 bd3 ba2.5k sqft1767 Grandeus Ln, Stone Mountain, GA 30087For SaleMLS ID #7762562, ChaoYang You, Virtual Properties Realty. Biz. FMLS GA
- $256,0003 bd2 ba3k sqft3934 Conley Downs Ln, Decatur, GA 30034ActiveMLS ID #10868706, Brandon Black, Keller Williams West Atlanta. GAMLS
- $425,0004 bd3 ba3.9k sqft2164 Carson Valley Dr, Tucker, GA 30084ActiveMLS ID #10854623, Nina Edmonds, Compass. GAMLS
