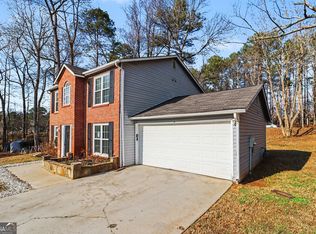
**Public Remarks** Whether you're looking for your very first home or your next investment opportunity, this one is worth a look! Tucked away on a quiet cul-de-sac, this spacious 4-bedroom, 2.5-bath home offers the perfect combination of comfort, space, and value. Step inside to an open and inviting floor plan that's great for everyday living, entertaining friends, or creating lasting family memories. Upstairs, the oversized owner's suite provides a relaxing retreat with a walk-in closet and a private bath featuring a soaking tub, separate shower, and double vanity. Three additional bedrooms offer flexibility for a growing family, guests, a home office, or extra rental potential. Outside, enjoy a private backyard with plenty of room to relax, entertain, or make it your own. Conveniently located near shopping, dining, schools, parks, and major highways, you'll love the easy commute and access to everything you need. With generous living space, a desirable location, and endless potential, this home is a great opportunity for first-time buyers ready to stop renting or investors looking to add a solid property to their portfolio. Schedule your showing today! FHA down payment assistance may be available - 580 minimum credit score, no income limits, no first-time buyer requirement. Ask about financing options. Subject to credit approval; not all buyers qualify.
Active
$270,000
6258 Phillips Lake Ct, Lithonia, GA 30058
4beds
3,307sqft
Single Family Residence
Built in 1991
6,098 Square Feet Lot
$269,500 Zestimate®
$82/sqft
$-- HOA
What's special
Quiet cul-de-sacWalk-in closetSeparate showerDouble vanityThree additional bedrooms
- 79 days
- 295
- 25
Zillow last checked:
Listing updated:
Listed by:
Amber Young 404-916-9501,
Keller Williams Realty Atl. Partners
Source: GAMLS,MLS#: 10816881
Facts & features
Interior
Bedrooms & bathrooms
- Bedrooms: 4
- Bathrooms: 3
- Full bathrooms: 2
- 1/2 bathrooms: 1
Rooms
- Room types: Other
Heating
- Other
Cooling
- Central Air
Appliances
- Included: None
- Laundry: In Hall
Features
- Double Vanity
- Flooring: Hardwood
- Windows: Double Pane Windows
- Basement: Partial
- Number of fireplaces: 1
- Fireplace features: Family Room
- Common walls with other units/homes: No Common Walls
Interior area
- Total structure area: 3,307
- Total interior livable area: 3,307 sqft
- Finished area above ground: 2,498
- Finished area below ground: 809
Property
Parking
- Total spaces: 2
- Parking features: Garage
- Has garage: Yes
Features
- Levels: Two
- Stories: 2
- Exterior features: Other
Lot
- Size: 6,098 Square Feet
- Features: Other
Details
- Additional structures: Garage(s)
- Parcel number: 16 102 01 061
Construction
Type & style
- Home type: SingleFamily
- Architectural style: Traditional
- Property subtype: Single Family Residence
Materials
- Other
- Foundation: Slab
- Roof: Other
Condition
- Resale
- New construction: No
- Year built: 1991
Details
- Warranty included: Yes
Utilities & green energy
- Electric: 440 Volts
- Sewer: Public Sewer
- Water: Public
- Utilities for property: Cable Available, Electricity Available, High Speed Internet, Natural Gas Available, Phone Available, Sewer Available
Community & HOA
Community
- Features: None
- Subdivision: PHILLIPS CHASE
HOA
- Has HOA: No
- Services included: None
Location
- Region: Lithonia
Financial & listing details
- Price per square foot: $82/sqft
- Tax assessed value: $263,500
- Annual tax amount: $2,907
- Date on market: 7/31/2026
- Cumulative days on market: 79 days
- Listing agreement: Exclusive Right To Sell
- Electric utility on property: Yes
Estimated market value
$269,500
$256,000 - $283,000
$2,342/mo
Price history
| Date | Event | Price |
|---|---|---|
| 7/31/2026 | Listed for sale | $270,000+90.1%$82/sqft |
Source:  GAMLS #10816881 Report a problem GAMLS #10816881 Report a problem | ||
| 5/19/2017 | Sold | $142,000+3.3%$43/sqft |
Source: Public Record Report a problem | ||
| 4/18/2017 | Pending sale | $137,499$42/sqft |
Source: CSL REALTY GROUP, LLC #8169882 Report a problem | ||
| 4/14/2017 | Listed for sale | $137,499$42/sqft |
Source: CSL REALTY GROUP, LLC #8169882 Report a problem | ||
Public tax history
| Year | Property taxes | Tax assessment |
|---|---|---|
| 2025 | $2,907 -1.6% | $105,400 +0.4% |
| 2024 | $2,955 +40% | $104,960 +9% |
| 2023 | $2,110 -16.2% | $96,280 +8% |
| 2022 | $2,518 +24.2% | $89,160 +31.3% |
| 2021 | $2,028 +12.8% | $67,920 +17.6% |
| 2020 | $1,798 +2.8% | $57,760 +2.6% |
| 2019 | $1,749 -25.4% | $56,280 +23.4% |
| 2018 | $2,346 +67.8% | $45,600 +10.5% |
| 2017 | $1,398 -2.8% | $41,280 -4.9% |
| 2016 | $1,438 | $43,400 +40.9% |
| 2014 | $1,438 | $30,800 |
| 2013 | -- | $30,800 -11.4% |
| 2012 | -- | $34,760 -23.8% |
| 2011 | -- | $45,600 -0.1% |
| 2010 | $1,432 | $45,640 |
| 2009 | $1,432 -14.4% | $45,640 -26.1% |
| 2008 | $1,673 -0.7% | $61,760 |
| 2007 | $1,685 | $61,760 |
| 2006 | $1,685 +4.5% | $61,760 |
| 2005 | $1,612 +1.8% | $61,760 |
| 2004 | $1,584 +9.6% | $61,760 +7.8% |
| 2003 | $1,446 +21.1% | $57,280 +4.9% |
| 2002 | $1,194 +25% | $54,600 |
| 2001 | $955 | $54,600 |
Find assessor info on the county website
Monthly payment
Est. payment
Payment breakdown
Explore the cost of this home by adjusting the details. Changes won't be saved.Climate risks
Neighborhood: 30058
Nearby schools
Schools provided by the listing agent
- Elementary: Redan
- Middle: Lithonia
- High: Lithonia
Source: GAMLS. This data may not be complete. We recommend contacting the local school district to confirm school assignments for this home.
Similar homes
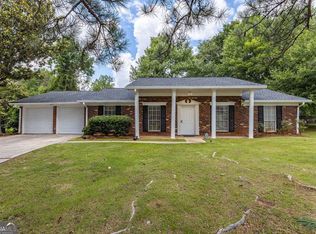
- $269,9993 bd2 ba1.7k sqft2053 Wellborn Rd, Lithonia, GA 30058Active
 MLS ID #10814139, Tabitha Hippolyte, Coldwell Banker Realty. GAMLS
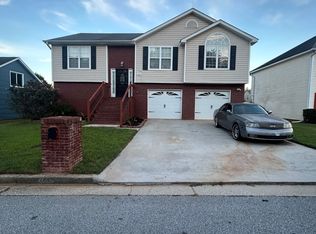
 - $295,0003 bd3 ba1.7k sqft2745 Field Spring Dr, Lithonia, GA 30058Active
 MLS ID #10853971, Cedricka Gibson, Vylla Home. GAMLS
 - $269,9004 bd3 ba1.8k sqft634 Windchase Pl, Lithonia, GA 30058Active
 MLS ID #10695852, Robert E Salmons Jr., Entera Realty. GAMLS
 - $309,9004 bd3 ba2.3k sqft2100 Green Tree Ct, Lithonia, GA 30058Active
 MLS ID #10819762, Khadijah Bilal, Hester Group, REALTORS. GAMLS
 - $299,0007 bd3 ba3.1k sqft4780 Big Valley Rd, Stone Mountain, GA 30083ActiveMLS ID #10867259, Maribel Padra, LPT Realty. GAMLS
- $279,9005 bd3 ba2.3k sqft3348 Goldenchain Dr, Lithonia, GA 30038ActiveMLS ID #10791696, Robert E Salmons Jr., Entera Realty. GAMLS
- $290,0003 bd3 ba2.1k sqft5201 Beechwood Forest Dr, Lithonia, GA 30038For Sale
 MLS ID #7843798, Joe Crochet, Crochet Real Estate LLC. FMLS GA
 - $256,0003 bd2 ba3k sqft3934 Conley Downs Ln, Decatur, GA 30034ActiveMLS ID #10868706, Brandon Black, Keller Williams West Atlanta. GAMLS
- $369,9005 bd3 ba3.6k sqft5861 Fairington Farms Ln, Lithonia, GA 30038ActiveMLS ID #10826652, Veda E Nembhard, Ramzee Realty Group, Inc.. GAMLS
- $299,0003 bd3 ba2k sqft5086 N Woodbridge Trl, Stone Mountain, GA 30088For SaleMLS ID #7801016, Natalie Cousins, Natalie Cousins & Associates, LLC. FMLS GA
- $280,0004 bd3 ba2.1k sqft520 Rye House Ct, Lawrenceville, GA 30044ActiveMLS ID #10820566, Mayra Senquiz, Your Home Sold Guaranteed. GAMLS
- $224,9993 bd2 ba1.6k sqft4364 Housworth Dr, Lithonia, GA 30038ActiveMLS ID #10823487, Jonesy Realty Group, HomeSmart. GAMLS
- $300,0004 bd2 ba2.4k sqft876 Ashton Oak Cir, Stone Mountain, GA 30083ActiveMLS ID #10757629, Vung Kim, Chapman Hall Premier, Realtors. GAMLS
- $279,9004 bd2 ba1.7k sqft2208 Clarendon Ct NE, Conyers, GA 30012ActiveMLS ID #10727850, Gordon W Upshaw, BHHS Georgia Properties. GAMLS
- $289,7003 bd2 ba1.9k sqft3618 Waverly Oaks Way, Snellville, GA 30039ActiveMLS ID #10804878, Donna R Middlebrooks, eXp Realty. GAMLS
- $350,0004 bd3 ba2.1k sqft4840 Terrace Green Trce, Stone Mountain, GA 30088ActiveMLS ID #10831837, Ali Akherati, Chapman Hall Professionals Realty. GAMLS
- $289,9003 bd2 ba2.8k sqft4260 Bingham Ct, Stone Mountain, GA 30083ActiveMLS ID #10708435, Robin Blass, Harry Norman Realtors. GAMLS
- $282,9004 bd3 ba2.6k sqft2040 Old Concord Dr SE, Covington, GA 30016ActiveMLS ID #10785209, Michelle Barnard, Joe Stockdale Real Estate. GAMLS
- $246,0004 bd3 ba1.9k sqft70 Caroline Ave, Stockbridge, GA 30281ActiveMLS ID #10844294, Joseph F Chapman, Chapman Group Realty, Inc.. GAMLS
- $285,0003 bd4 ba2.5k sqft2402 Beaver Falls Dr NW, Norcross, GA 30071ActiveMLS ID #10872627, Lilibeth Moron, Keller Williams Chattahoochee. GAMLS
