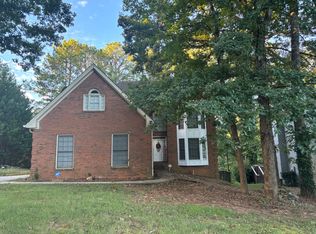
Welcome to your dream home in the highly sought-after Smoketree subdivision! This beautifully maintained, move-in ready home offers an exceptional combination of space, comfort, and flexibility. The main level features beautiful hardwood and luxury vinyl plank (LVP) flooring throughout, creating a warm and elegant atmosphere. The spacious floor plan includes a formal living room, a cozy family room, a separate dining room, a bright breakfast area, and a beautifully updated kitchen that serves as the heart of the home. Upstairs, you'll find a conveniently located laundry closet in the hallway, making laundry day easy and accessible. The oversized primary suite offers a true retreat with a spacious walk-in closet, a bonus sitting area or flex space, and a large en-suite bathroom. The additional bedrooms are generously sized, providing plenty of room for family, guests, or a home office. The partially finished basement offers even more versatility, featuring a finished bonus room and a full bathroom-ideal for a guest suite, home office, media room, gym, or playroom. The unfinished portion of the basement provides abundant storage space or endless possibilities for future expansion. Step outside to enjoy the impressive two-level deck overlooking a private, retreat-like backyard. Whether you're entertaining guests, hosting family gatherings, or simply relaxing, this outdoor living space is sure to impress. Located in the desirable Smoketree community, residents have the option to enjoy swim and tennis amenities, with no mandatory membership required. This exceptional home combines generous living spaces, flexible bonus areas, abundant storage, and outstanding indoor and outdoor living. Don't miss the opportunity to make this beautiful property your forever home. Schedule your private showing today!
Active
$399,900
965 Millbrook Ct, Tucker, GA 30084
4beds
2,779sqft
Single Family Residence
Built in 1980
0.79 Acres Lot
$397,000 Zestimate®
$144/sqft
$-- HOA
What's special
Partially finished basementBeautifully updated kitchenGenerous living spacesCozy family roomSeparate dining roomPrivate retreat-like backyardBright breakfast area
- 1 day
- 173
- 25
Zillow last checked:
Listing updated:
Listed by:
Yifang Liu 470-747-0212,
Virtual Properties Realty.com
Source: GAMLS,MLS#: 10875516
Facts & features
Interior
Bedrooms & bathrooms
- Bedrooms: 4
- Bathrooms: 3
- Full bathrooms: 2
- 1/2 bathrooms: 1
Rooms
- Room types: Bonus Room, Family Room, Foyer
Kitchen
- Features: Solid Surface Counters, Walk-in Pantry
Heating
- Central
Cooling
- Ceiling Fan(s), Central Air
Appliances
- Included: Dishwasher, Disposal, Dryer, Electric Water Heater, Microwave, Washer
- Laundry: In Hall, Laundry Closet, Upper Level
Features
- High Ceilings, Rear Stairs, Walk-In Closet(s)
- Flooring: Hardwood
- Windows: Double Pane Windows
- Basement: Bath Finished,Daylight,Exterior Entry,Finished,Interior Entry,Partial
- Number of fireplaces: 1
- Fireplace features: Factory Built, Family Room
- Common walls with other units/homes: No Common Walls
Interior area
- Total structure area: 2,779
- Total interior livable area: 2,779 sqft
- Finished area above ground: 2,674
- Finished area below ground: 105
Property
Parking
- Total spaces: 2
- Parking features: Attached, Garage, Garage Door Opener
- Has attached garage: Yes
Features
- Levels: Two
- Stories: 2
- Patio & porch: Deck
- Body of water: None
Lot
- Size: 0.79 Acres
- Features: Private
Details
- Parcel number: R6168081
Construction
Type & style
- Home type: SingleFamily
- Architectural style: Brick 3 Side,Traditional
- Property subtype: Single Family Residence
Materials
- Concrete
- Foundation: Block
- Roof: Composition
Condition
- Resale
- New construction: No
- Year built: 1980
Utilities & green energy
- Sewer: Public Sewer
- Water: Public
- Utilities for property: Cable Available, Electricity Available, High Speed Internet, Natural Gas Available, Sewer Available, Underground Utilities, Water Available
Community & HOA
Community
- Features: Clubhouse, Playground, Pool, Street Lights, Tennis Court(s), Walk To Schools, Near Shopping
- Security: Carbon Monoxide Detector(s), Smoke Detector(s)
- Subdivision: Smoketree
HOA
- Has HOA: No
- Services included: None
Location
- Region: Tucker
Financial & listing details
- Price per square foot: $144/sqft
- Tax assessed value: $452,100
- Annual tax amount: $1,095
- Date on market: 10/19/2026
- Listing agreement: Exclusive Right To Sell
- Electric utility on property: Yes
Estimated market value
$397,000
$377,000 - $417,000
$2,733/mo
Price history
| Date | Event | Price |
|---|---|---|
| 10/19/2026 | Listed for rent | $2,600+4%$1/sqft |
Source: FMLS GA #7856323 Report a problem | ||
| 10/6/2026 | Listing removed | $415,000$149/sqft |
Source:  GAMLS #10794950 Report a problem GAMLS #10794950 Report a problem | ||
| 9/25/2026 | Price change | $415,000-3.5%$149/sqft |
Source: GAMLS #10794950 Report a problem | ||
| 9/22/2026 | Listing removed | $2,500$1/sqft |
Source: FMLS GA #7822173 Report a problem | ||
| 9/2/2026 | Price change | $2,500-3.8%$1/sqft |
Source: FMLS GA #7822173 Report a problem | ||
| 9/2/2026 | Price change | $430,000-4.4%$155/sqft |
Source: GAMLS #10794950 Report a problem | ||
| 8/29/2026 | Price change | $2,600-3.7%$1/sqft |
Source: FMLS GA #7822173 Report a problem | ||
| 8/15/2026 | Listed for rent | $2,700$1/sqft |
Source: FMLS GA #7822173 Report a problem | ||
| 8/14/2026 | Price change | $450,000-1.1%$162/sqft |
Source: GAMLS #10794950 Report a problem | ||
| 7/29/2026 | Price change | $455,000-1.1%$164/sqft |
Source: GAMLS #10794950 Report a problem | ||
| 6/29/2026 | Listed for sale | $460,000+170.6%$166/sqft |
Source:  FMLS GA #7796129 Report a problem FMLS GA #7796129 Report a problem | ||
| 9/7/2000 | Sold | $170,000$61/sqft |
Source: Public Record Report a problem | ||
Public tax history
| Year | Property taxes | Tax assessment |
|---|---|---|
| 2026 | -- | $180,840 +1.4% |
| 2025 | $1,095 +0.1% | $178,400 -1.5% |
| 2024 | $1,094 +16.4% | $181,120 +7.3% |
| 2023 | $940 -10.9% | $168,840 +15.3% |
| 2022 | $1,055 +0.9% | $146,400 +36.1% |
| 2021 | $1,045 +0.2% | $107,560 |
| 2020 | $1,043 +8% | $107,560 |
| 2019 | $965 | $107,560 +8.3% |
| 2018 | $965 -2.1% | $99,280 +18.5% |
| 2016 | $986 -2.1% | $83,760 +3.1% |
| 2015 | $1,007 | $81,240 |
| 2014 | $1,007 | $81,240 +29% |
| 2013 | -- | $62,960 |
| 2012 | -- | $62,960 |
| 2011 | -- | $62,960 -30.1% |
| 2010 | -- | $90,120 |
| 2009 | -- | $90,120 +25.2% |
| 2007 | -- | $72,000 |
| 2006 | -- | $72,000 |
| 2005 | -- | $72,000 |
| 2004 | $914 -3.5% | $72,000 |
| 2003 | $948 -42.2% | $72,000 +14.1% |
| 2002 | $1,638 -4.2% | $63,080 |
| 2001 | $1,710 | $63,080 |
Find assessor info on the county website
Monthly payment
Est. payment
Payment breakdown
Explore the cost of this home by adjusting the details. Changes won't be saved.Climate risks
Neighborhood: 30084
Nearby schools
Schools provided by the listing agent
- Elementary: Nesbit
- Middle: Lilburn
- High: Meadowcreek
Source: GAMLS. This data may not be complete. We recommend contacting the local school district to confirm school assignments for this home.


Similar homes
- $375,0004 bd3 ba2.1k sqft6715 Dogwood Point Ln, Tucker, GA 30084Active

 MLS ID #10834432, Jan Arias, Realty Associates of Atlanta. GAMLS
 - $--4 bd2 ba2.4k sqft1406 Crooked Tree Cir, Stone Mountain, GA 30088Auction
 ServiceLink Auction
 - $429,9005 bd4 ba3.1k sqft528 Chanterella Rd SW, Lilburn, GA 30047For Sale

 MLS ID #7854462, Paul Chinratana, Georgia Properties Consultants of Atlanta, LLC. FMLS GA
 - $400,0004 bd4 ba2.3k sqft661 Sunfield Dr NW, Lilburn, GA 30047Active
 MLS ID #10833709, Sandra Rivera, Virtual Properties Realty.com. GAMLS
 - $370,0003 bd2 ba1.6k sqft3924 Barr Cir, Tucker, GA 30084ActiveMLS ID #10686345, Pam Landzhev, eXp Realty. GAMLS
- $399,9904 bd3 ba4.1k sqft4224 Wheaton Ln, Clarkston, GA 30021ActiveMLS ID #10846519, Deborah Dannewitz, BHHS Georgia Properties. GAMLS
- $414,9995 bd4 ba2.8k sqft3824 Shawnee Run SW, Lilburn, GA 30047ActiveMLS ID #10835116, Ashley Kimble, Dwelli. GAMLS
- $325,0004 bd3 ba2.9k sqft865 Branford Ln NW, Lilburn, GA 30047ActiveMLS ID #10869345, Cynthia Sharon, Keller Williams Realty PeachtreeRoad. GAMLS
- $410,0004 bd3 ba3.4k sqft4576 Ashington Dr, Snellville, GA 30039ActiveMLS ID #10821543, Lynette Jennings, Crye-Leike Realty. GAMLS
- $429,9004 bd3 ba2.8k sqft1875 Oak Rd, Snellville, GA 30078ActiveMLS ID #10825414, Scott Lewis, Keller Williams Realty Atl. Partners. GAMLS
- $399,0004 bd3 ba2k sqft3485 Bethesda Park Ct, Lawrenceville, GA 30044ActiveMLS ID #10764574, Mark Spain, Mark Spain Real Estate. GAMLS
- $489,5005 bd3 ba3.4k sqft5808 Darry Cir, Norcross, GA 30093ActiveMLS ID #10830400, Donnetta Miller, Virtual Properties Realty.com. GAMLS
- $260,0004 bd3 ba2.2k sqft4919 Thames Ct, Lithonia, GA 30038ActiveMLS ID #10874676, Mark Spain, Mark Spain Real Estate. GAMLS
- $340,0004 bd2 ba3.3k sqft4061 Whispering Forest Ct, Lilburn, GA 30047ActiveMLS ID #10872228, Sharyl White, Keller Williams Realty First Atlanta. GAMLS
- $350,0004 bd4 ba2.1k sqft132 Bleeker St, Lawrenceville, GA 30044ActiveMLS ID #10829164, Clay Elliott, Virtual Properties Realty.com. GAMLS
- $359,9004 bd3 ba1.8k sqft1229 Deleon Ct, Clarkston, GA 30021ActiveMLS ID #10857782, Cabdiladiff Cabdi, BHGRE Metro Brokers. GAMLS
- $419,9003 bd2 ba2.4k sqft1691 Bentwood Dr, Lilburn, GA 30047Active Under ContractMLS ID #10833903, Jimmy C Humrich Jr, James Realty Services. GAMLS
- $345,0003 bd3 ba1.6k sqft2639 Salem Xing, Tucker, GA 30084ActiveMLS ID #10830715, Mark Spain, Mark Spain Real Estate. GAMLS
- $355,0004 bd3 ba2k sqft1741 Beauregard Dr SW, Lilburn, GA 30047ActiveMLS ID #10833199, Tony Benson, Keller Williams Realty PeachtreeRoad. GAMLS
- $369,0004 bd3 ba2k sqft1955 Federal Ct, Lawrenceville, GA 30044ActiveMLS ID #10805059, Susan A Morrison, Virtual Properties Realty.com. GAMLS
