Skip main navigation
Closed
  • $500,000

    954 Millbrook Ct, Tucker, GA 30084

    4beds
    3,122sqft
    Single Family Residence, Residential
    Built in 1980
    0.39 Acres Lot
    $515,600 Zestimate®
    $160/sqft
    $2,756 Estimated rent

    Home value

    $515,600

    $490,000 - $541,000

    $2,756/mo

    Zestimate® history
    Loading
    Loading...

    Owner options

    List your home for rent

    $2,756/mo

    Rent Zestimate®

    Find your next renter with Zillow Rental Manager. Plus, with online applications, you can quickly screen prospective tenants – for free.

    Learn more

    $2,756/mo

    Rent Zestimate®

    Refinance and save

    $3,066/mo

    Est. payment

    Refinancing to a lower rate could help reduce your monthly payments and save thousands over the life of the loan.

    See today's rates

    $3,066/mo

    Est. payment

    Explore your selling options

    Work with a Zillow partner agent

    Leverage their expertise and Zillow's premium Showcase listings to get your home seen by more buyers.

    Get started

    List with your own agent

    Get your home in front of millions of buyers by listing it on Zillow.

    Learn how to do it

    Sell it yourself

    Take full control of how buyers see your home on Zillow by listing For Sale by Owner (FSBO).

    List your home

    What's special

    Modern finishesNewly renovated kitchenRetreat - like backyardNewly renovated bathroomsTennis amenitiesHome theaterCathedral ceilings
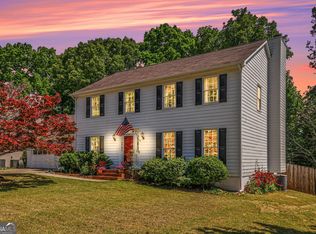
    Welcome to your dream home in the coveted Smoketree subdivision! This impeccable contemporary/modern abode is move-in ready and boasts stunning features that will leave you in awe. As you step inside, you'll be greeted by an abundance of natural light that illuminates the freshly painted interior. The cathedral ceilings add a sense of grandeur, while the focal point of the great room is the two-story stone fireplace, perfect for cozy evenings with loved ones. The main level showcases beautiful LVP floors and deep wood banisters, adding a touch of elegance to the space. The newly renovated kitchen is a chef's delight, featuring modern finishes and top-of-the-line appliances. No detail has been overlooked, from the sleek countertops to the stylish light fixtures. Indulge in luxury and relaxation in the newly renovated bathrooms of this stunning home. Each bathroom has been meticulously designed with a focus on both style and functionality. Step outside onto the deck, where you'll find the perfect setting for entertaining guests. The easy flow between the dining area, den, and sunroom, complete with sliding glass doors to the private, retreat-like backyard, makes hosting gatherings a breeze. Plus, the gated fence ensures privacy and security for you and your loved ones. Whether you're an avid gardener or simply enjoy the fruits of nature, this charming addition to the backyard adds an extra layer of appeal to this already enchanting home. Enjoy the tranquility of nature as you harvest your own delicious blueberries, creating memories that will last a lifetime. Worried about safety? Fear not, as a radon mitigation system has been installed for your peace of mind. Looking for additional space? The full basement is ready to be transformed into a workshop, home theater, or whatever your heart desires. And let's not forget about the perks of living in the Smoketree subdivision. While swim and tennis amenities are available, they're not mandatory, giving you the flexibility to enjoy them at your leisure. Don't miss out on the opportunity to call this exquisite property your forever home. Schedule a showing today and prepare to fall in love!

    Zillow last checked:

    Listing updated:

    Listing Provided by:

    Jeffrey Taylor,

    Coldwell Banker Realty 404-874-2262,

    Andre Liscinsky,

    Coldwell Banker Realty

    Bought with:

    Jacky Walker, 365550

    Keller Williams Realty Atlanta Partners

    Source: FMLS GA,MLS#: 7371059MLS Logo

    Facts & features

    Interior

    Bedrooms & bathrooms
    • Bedrooms: 4
    • Bathrooms: 3
    • Full bathrooms: 2
    • 1/2 bathrooms: 1
    Primary bedroom
    • Features: Oversized Master, Other
    • Level: Oversized Master, Other
    Bedroom
    • Features: Oversized Master, Other
    Primary bathroom
    • Features: Tub/Shower Combo
    Dining room
    • Features: Open Concept
    Kitchen
    • Features: Breakfast Bar, Breakfast Room, Cabinets White, Solid Surface Counters, Other
    Heating
    • Central
    Cooling
    • Ceiling Fan(s), Central Air
    Appliances
    • Included: Dishwasher, Electric Oven, Electric Range, Microwave
    • Laundry: In Bathroom, Main Level
    Features
    • Cathedral Ceiling(s), Entrance Foyer 2 Story, High Ceilings 10 ft Main, High Speed Internet, Recessed Lighting, Walk-In Closet(s)
    • Flooring: Carpet, Ceramic Tile, Vinyl
    • Windows: Double Pane Windows
    • Basement: Daylight,Exterior Entry,Full,Unfinished
    • Attic: Pull Down Stairs
    • Number of fireplaces: 1
    • Fireplace features: Great Room
    • Common walls with other units/homes: No Common Walls
    Interior area
    • Total structure area: 3,122
    • Total interior livable area: 3,122 sqft

    Property

    Parking
    • Total spaces: 2
    • Parking features: Attached, Driveway, Garage, Garage Faces Front, Kitchen Level
    • Attached garage spaces: 2
    • Has uncovered spaces: Yes
    Accessibility
    • Accessibility features: None
    Features
    • Levels: Two
    • Stories: 2
    • Patio & porch: Deck, Rear Porch
    • Exterior features: Balcony, Private Yard, No Dock
    • Pool features: None
    • Spa features: None
    • Fencing: Back Yard,Wrought Iron
    • Has view: Yes
    • View description: Other
    • Waterfront features: None
    • Body of water: None
    Lot
    • Size: 0.39 Acres
    • Features: Back Yard, Cul-De-Sac, Private, Sloped
    Details
    • Additional structures: None
    • Parcel number: R6168 082
    • Other equipment: None
    • Horse amenities: None

    Construction

    Type & style
    • Home type: SingleFamily
    • Architectural style: Contemporary,Modern
    • Property subtype: Single Family Residence, Residential
    Materials
    • HardiPlank Type
    • Foundation: Block
    • Roof: Composition
    Condition
    • Resale
    • New construction: No
    • Year built: 1980

    Utilities & green energy

    • Electric: 110 Volts
    • Sewer: Public Sewer
    • Water: Public
    • Utilities for property: Cable Available, Electricity Available, Natural Gas Available, Phone Available, Sewer Available, Water Available
    Green energy
    • Energy efficient items: Appliances
    • Energy generation: None

    Community & neighborhood

    Security
    • Security features: Fire Alarm
    Community
    • Community features: Clubhouse, Homeowners Assoc, Near Schools, Near Shopping, Playground, Pool, Restaurant, Street Lights, Tennis Court(s)
    Location
    • Region: Tucker
    • Subdivision: Smoketree 03

    Other

    Other facts
    • Listing terms: Cash,Conventional
    • Road surface type: Asphalt

    Price history

    DateEventPrice
    6/10/2024Sold$500,000+3.1%$160/sqft
    Source: FMLS GA #7371059 Report a problem
    5/6/2024Pending sale$485,000$155/sqft
    Source: FMLS GA #7371059 Report a problem
    5/3/2024Listed for sale$485,000+38.6%$155/sqft
    Source: FMLS GA #7371059 Report a problem
    9/1/2023Listing removed--
    Source: FMLS GA #6920091 Report a problem
    8/31/2021Sold$350,000-1.4%$112/sqft
    Source: GAMLS #9021186 Report a problem
    8/11/2021Pending sale$355,000$114/sqft
    Source: GAMLS #9021186 Report a problem
    8/11/2021Contingent$355,000$114/sqft
    Source: FMLS GA #6920091 Report a problem
    8/1/2021Listed for sale$355,000+178.4%$114/sqft
    Source: FMLS GA #6920091 Report a problem
    7/12/1993Sold$127,500$41/sqft
    Source: Public Record Report a problem

    Public tax history

    YearProperty taxesTax assessment
    2025$7,215 +33.2%$195,680 +9%
    2024$5,418 +14.6%$179,560 +5.7%
    2023$4,729 +3.6%$169,800 +21.3%
    2022$4,564 +36.3%$140,000 +32.2%
    2021$3,349 -0.7%$105,880
    2020$3,373 +2.6%$105,880
    2019$3,288 $105,880 +9.2%
    2018$3,288 +23%$96,960 +26.9%
    2016$2,673 -1%$76,400
    2015$2,699 $76,400 +28.5%
    2014$2,699 +21.2%$59,440
    2013$2,228 $59,440
    2012-- $59,440
    2011-- $59,440 -30.9%
    2010-- $85,960
    2009-- $85,960 +7%
    2007-- $80,320
    2006-- $80,320
    2005-- $80,320
    2004$1,028 -0.1%$80,320
    2003$1,029 -42.5%$80,320 +18.7%
    2002$1,788 -3.9%$67,640
    2001$1,861 $67,640

    Find assessor info on the county website

    Neighborhood: 30084

    Nearby schools

    GreatSchools rating
    Schools provided by the listing agent
    • Elementary: Nesbit
    • Middle: Lilburn
    • High: Meadowcreek

    Source: FMLS GA. This data may not be complete. We recommend contacting the local school district to confirm school assignments for this home.

    Get a cash offer in 3 minutes
    Find out how much your home could sell for in as little as 3 minutes with a no-obligation cash offer.
    Estimated market value
    $515,600
    Get a cash offer in 3 minutes
    Find out how much your home could sell for in as little as 3 minutes with a no-obligation cash offer.
    Estimated market value
    $515,600