Skip main navigation
Pending
  • $439,900

    993 Coach House Dr, Tucker, GA 30084

    4beds
    2,152sqft
    : 
    Loading
    Get pre-qualified
    Single Family Residence
    Built in 1985
    0.29 Acres Lot
    $430,800 Zestimate®
    $204/sqft
    $-- HOA

    What's special

    Updated hall bathPrivate fenced backyardStainless steel appliancesGranite countertopsMounted tvBright entry hallBuilt-in bookshelves
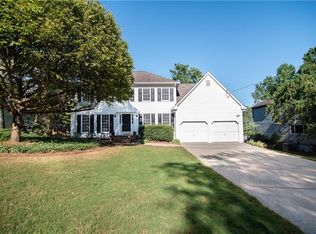
    Welcome home to this beautifully maintained John Weiland classic! Right when you walk in, you're greeted by a bright entry hall with a separate living room and dining room-great for hosting or just having a little extra space to spread out. The family room is cozy and ready to enjoy, complete with a mounted TV and built-in bookshelves. The kitchen has everything you need, with granite countertops, stainless steel appliances, stained cabinets, and a sunny breakfast area with a big bay window. Super convenient laundry/mud room just off the kitchen and garage. Hardwood floors run throughout the main level, adding warmth and character. Upstairs, the primary suite features a walk-in closet, a shower, and a brand-new vanity. You'll also find three more spacious bedrooms and an updated hall bath, plus brand-new carpet throughout the entire upstairs. Out back, there's a large deck overlooking your own private, fenced backyard-perfect for relaxing, entertaining, or letting pets play. The two-car garage has plenty of extra storage, too. Even better, this home comes move-in ready with all kitchen appliances, washer, dryer, and even the mounted TV is included! The location is hard to beat-close to Lucky Shoals Park for trails and outdoor fun, and just minutes from Tucker where you can grab coffee at Perk Coffee or Corner Cup and enjoy local events throughout the year. Plus, the neighborhood has an active swim community that makes it easy to feel right at home.
    77 days
    |
    52
    |
    2
    |

    Zillow last checked:

    Listing updated:

    Listed by:

    Pamela Levine 678-362-3267,

    Roost Realty

    Source: GAMLS,MLS#: 10759463MLS Logo

      Facts & features

      Interior

      Bedrooms & bathrooms
      • Bedrooms: 4
      • Bathrooms: 3
      • Full bathrooms: 2
      • 1/2 bathrooms: 1
      Rooms
      • Room types: Den, Family Room, Foyer, Laundry
      Dining room
      • Features: Seats 12+
      Kitchen
      • Features: Breakfast Room, Solid Surface Counters
      Heating
      • Central
      Cooling
      • Ceiling Fan(s), Central Air
      Appliances
      • Included: Dishwasher, Dryer, Microwave, Refrigerator, Washer
      • Laundry: Mud Room
      Features
      • Bookcases, Walk-In Closet(s)
      • Flooring: Carpet, Hardwood
      • Windows: Bay Window(s)
      • Basement: None
      • Number of fireplaces: 1
      • Fireplace features: Family Room
      • Common walls with other units/homes: No Common Walls
      Interior area
      • Total structure area: 2,152
      • Total interior livable area: 2,152 sqft
      • Finished area above ground: 2,152
      • Finished area below ground: 0

      Property

      Parking
      • Total spaces: 2
      • Parking features: Garage, Kitchen Level
      • Has garage: Yes
      Features
      • Levels: Two
      • Stories: 2
      • Patio & porch: Deck
      • Fencing: Back Yard,Wood
      • Waterfront features: No Dock Or Boathouse
      • Body of water: None
      Lot
      • Size: 0.29 Acres
      • Features: Private, Sloped
      Details
      • Parcel number: R6168 089

      Construction

      Type & style
      • Home type: SingleFamily
      • Architectural style: Colonial,Traditional
      • Property subtype: Single Family Residence
      Materials
      • Other
      • Roof: Composition
      Condition
      • Resale
      • New construction: No
      • Year built: 1985

      Utilities & green energy

      • Sewer: Public Sewer
      • Water: Private
      • Utilities for property: Electricity Available, High Speed Internet, Other, Sewer Available, Water Available

      Community & HOA

      Community
      • Features: None
      • Subdivision: Smoketree
      HOA
      • Has HOA: Yes
      • Services included: Other
      Location
      • Region: Tucker

      Financial & listing details

      • Price per square foot: $204/sqft
      • Tax assessed value: $365,600
      • Annual tax amount: $5,499
      • Date on market: 5/6/2026
      • Cumulative days on market: 77 days
      • Listing agreement: Exclusive Agency
      • Electric utility on property: Yes

        Estimated market value

        $430,800

        $409,000 - $452,000

        $2,401/mo

        Price history

        DateEventPrice
        6/15/2026Pending sale$439,900$204/sqft
        Source: GAMLS #10759463 Report a problem
        5/6/2026Listed for sale$439,900+89.6%$204/sqft
        Source: FMLS GA #7765092 Report a problem
        11/3/2008Listing removed$232,000$108/sqft
        Source: Keller Williams Realty #2479834 Report a problem
        7/12/2008Price change$232,000-4.5%$108/sqft
        Source: Keller Williams Realty #2479834 Report a problem
        3/15/2008Listed for sale$242,900+65.5%$113/sqft
        Source: Listhub #3668032 Report a problem
        4/2/1999Sold$146,800$68/sqft
        Source: Public Record Report a problem

        Public tax history

        YearProperty taxesTax assessment
        2025$5,499 -2.1%$146,240 -1.2%
        2024$5,617 +4.3%$148,000 +4.5%
        2023$5,388 +15.6%$141,560 +16.1%
        2022$4,660 +32.2%$121,920 +37.5%
        2021$3,525 -0.5%$88,680
        2020$3,545 +3.8%$88,680
        2019$3,415 $88,680 +4.3%
        2018$3,415 +22.4%$85,000 +20.9%
        2016$2,790 +2.1%$70,320 +3.7%
        2015$2,732 $67,840
        2014$2,732 +23.1%$67,840 +27.8%
        2013$2,220 $53,080
        2012-- $53,080
        2011-- $53,080 -30.8%
        2010-- $76,680
        2009-- $76,680 +14.4%
        2007-- $67,000
        2006-- $67,000
        2005-- $67,000
        2004$1,088 -0.1%$67,000
        2003$1,089 -43.2%$67,000 +13.3%
        2002$1,917 -0.9%$59,160
        2001$1,934 $59,160
        Find assessor info on the county website

        Monthly payment

        Est. payment

        Payment breakdown

        Explore the cost of this home by adjusting the details. Changes won't be saved.
        All calculations are estimates and provided by Zillow, Inc. for informational purposes only. Actual amounts may vary.
        HOA fees may include property taxes on listings classified as Co-Ops. Contact the listing agent and/or owner for fee details.
        Mortgage interest rates are dependent on a number of factors, including credit score, down payment, and repayment length. Interest rate data provided by Zillow Group Marketplace, Inc. as of 1/1/1970 from various mortgage lenders with which we have lead or other similar arrangements; the Estimated Payment is an average of those rates.
        See how much you could borrow to make a competitive offer.

        Climate risks

        Neighborhood: 30084

        Getting around

        14 / 100
        Car-Dependent
        26 / 100
        Some Transit
        16 / 100
        Somewhat Bikeable

        Nearby schools

        GreatSchools rating
        Schools provided by the listing agent
        • Elementary: Nesbit
        • Middle: Lilburn
        • High: Meadowcreek

        Source: GAMLS. This data may not be complete. We recommend contacting the local school district to confirm school assignments for this home.

        A local agent can set up tours, give advice and negotiate with sellers.

        Browse local experts

        Similar homes