Tucked on a gentle rise in one of Tucker's most welcoming neighborhoods, this classic traditional checks every box for comfort, community, and everyday convenience. The layout flows beautifully from a welcoming entry foyer through formal living and dining spaces into a well-appointed kitchen featuring granite countertops, stainless steel appliances, a walk-in pantry, built-in desk, and sunny breakfast nook. The kitchen opens naturally into the fireside family room, making both relaxed evenings and weekend entertaining feel completely effortless. Upstairs, four spacious bedrooms offer the ideal balance of togetherness and privacy. The primary suite stands out with a generous walk-in closet and a skylit bathroom featuring a soaking tub, double vanity, water closet, and a clean-lined frameless shower. A full laundry room on the same level keeps the daily routine simple. Out back, a screened porch with tongue and groove ceilings and a brand-new deck overlook a large, flat yard with plenty of room to roam. The home has been thoughtfully updated throughout, with new Hardie Plank siding, new HVAC, new carpet, fresh paint inside and out, and a newer roof with gutters. The location is just as appealing as the home itself. Lucky Shoals Park with its wooded trails and athletic fields is just around the corner, and downtown Tucker's year-round events, Perk Coffee, Corner Cup, and local favorites are only minutes away. The neighborhood itself is known for friendly long-term residents, a lively swim community, and some of the best trick-or-treating around. This one is genuinely special.
Active under contract
Price cut: $9K (7/14)
$450,000
994 Coach House Dr, Tucker, GA 30084
4beds
--sqft
:
Get pre-qualified$3,097/mo
Single Family Residence
Built in 1985
0.28 Acres Lot
$444,000 Zestimate®
$--/sqft
$-- HOA
What's special
Brand-new deckStainless steel appliancesSunny breakfast nookNew hardie plank sidingWalk-in pantryWell-appointed kitchenGenerous walk-in closet
- 14 days |
- 799 |
- 59 |
Zillow last checked:
Listing updated:
Listed by:
Jessica Walker 404-860-4248,
Atlanta Communities
Source: GAMLS,MLS#: 10804048
Facts & features
Interior
Bedrooms & bathrooms
- Bedrooms: 4
- Bathrooms: 3
- Full bathrooms: 2
- 1/2 bathrooms: 1
Rooms
- Room types: Family Room, Foyer, Laundry
Kitchen
- Features: Breakfast Area, Breakfast Bar, Breakfast Room, Kitchen Island, Pantry
Heating
- Natural Gas
Cooling
- Ceiling Fan(s), Central Air
Appliances
- Included: Dishwasher, Other, Refrigerator
- Laundry: Upper Level
Features
- Bookcases, Split Bedroom Plan, Walk-In Closet(s)
- Flooring: Carpet, Hardwood
- Basement: None
- Number of fireplaces: 1
- Common walls with other units/homes: No Common Walls
Interior area
- Total structure area: 0
- Finished area above ground: 0
- Finished area below ground: 0
Property
Parking
- Total spaces: 2
- Parking features: Garage
- Has garage: Yes
Features
- Levels: Two
- Stories: 2
- Fencing: Fenced
- Has view: Yes
- View description: City
- Body of water: None
Lot
- Size: 0.28 Acres
- Features: City Lot
Details
- Parcel number: R6168 104
Construction
Type & style
- Home type: SingleFamily
- Architectural style: Traditional
- Property subtype: Single Family Residence
Materials
- Concrete
- Foundation: Slab
- Roof: Composition
Condition
- Resale
- New construction: No
- Year built: 1985
Utilities & green energy
- Sewer: Public Sewer
- Water: Public
- Utilities for property: Electricity Available, Natural Gas Available, Phone Available, Water Available
Community & HOA
Community
- Features: None
- Security: Smoke Detector(s)
- Subdivision: Smoke Tree
HOA
- Has HOA: No
- Services included: None
Location
- Region: Tucker
Financial & listing details
- Tax assessed value: $369,900
- Annual tax amount: $4,355
- Date on market: 7/12/2026
- Cumulative days on market: 14 days
- Listing agreement: Exclusive Agency
- Listing terms: Cash,Conventional,FHA,VA Loan
- Electric utility on property: Yes
Estimated market value
$444,000
$422,000 - $466,000
$2,340/mo
Price history
| Date | Event | Price |
|---|---|---|
| 7/14/2026 | Price change | $450,000-2% |
Source:  GAMLS #10804048 Report a problem GAMLS #10804048 Report a problem | ||
| 7/12/2026 | Listed for sale | $459,000 |
Source:  FMLS GA #7803624 Report a problem FMLS GA #7803624 Report a problem | ||
| 7/12/2026 | Listing removed | $459,000 |
Source: GAMLS #10761505 Report a problem | ||
| 7/6/2026 | Price change | $459,000-1% |
Source: FMLS GA #7765843 Report a problem | ||
| 6/29/2026 | Price change | $463,500-0.3% |
Source: GAMLS #10761505 Report a problem | ||
| 6/15/2026 | Price change | $465,000-2.1% |
Source: GAMLS #10761505 Report a problem | ||
| 5/20/2026 | Listed for sale | $475,000+5.6% |
Source: GAMLS #10761505 Report a problem | ||
| 9/8/2025 | Sold | $450,000 |
Source: GAMLS #10580184 Report a problem | ||
| 8/20/2025 | Pending sale | $450,000 |
Source: GAMLS #10580184 Report a problem | ||
| 8/7/2025 | Listed for sale | $450,000+89.9% |
Source: FMLS GA #7609238 Report a problem | ||
| 8/26/2021 | Listing removed | -- |
Source: Zillow Rental Network Premium Report a problem | ||
| 8/13/2021 | Listed for rent | $2,295 |
Source: Zillow Rental Network Premium Report a problem | ||
| 7/21/2017 | Sold | $237,000+5.3% |
Source:  FMLS GA #5864181 Report a problem FMLS GA #5864181 Report a problem | ||
| 6/22/2017 | Pending sale | $225,000 |
Source: BHGRE METRO BROKERS #8207084 Report a problem | ||
| 6/14/2017 | Listed for sale | $225,000+40.6% |
Source: BHGRE METRO BROKERS #5864181 Report a problem | ||
| 2/2/2012 | Listing removed | $160,000 |
Source: KELLER WILLIAMS REALTY ATLANTA MIDTOWN #4276396 Report a problem | ||
| 9/23/2011 | Price change | $160,000-3% |
Source: KELLER WILLIAMS REALTY ATLANTA MIDTOWN #4276396 Report a problem | ||
| 7/13/2011 | Price change | $165,000-8.3% |
Source: KELLER WILLIAMS REALTY ATLANTA MIDTOWN #4276396 Report a problem | ||
| 4/15/2011 | Listed for sale | $180,000-5.3% |
Source: KELLER WILLIAMS REALTY ATLANTA MIDTOWN #4276396 Report a problem | ||
| 8/21/2010 | Listing removed | $190,000 |
Source: Keller Williams Realty Atlanta Midtown #4052658 Report a problem | ||
| 6/17/2010 | Listed for sale | $190,000 |
Source: Keller Williams Realty Atlanta Midtown #4052658 Report a problem | ||
| 5/14/2010 | Listing removed | $190,000 |
Source: KELLER WILLIAMS REALTY ATLANTA MIDTOWN #4052658 Report a problem | ||
| 4/10/2010 | Price change | $190,000-4.5% |
Source: KELLER WILLIAMS REALTY ATLANTA MIDTOWN #4052658 Report a problem | ||
| 2/26/2010 | Listed for sale | $199,000-15.3% |
Source: Keller Williams Realty Atlanta Midtown #743063 Report a problem | ||
| 2/7/2009 | Listing removed | $235,000 |
Source: Keller Williams Realty #2562881 Report a problem | ||
| 12/13/2008 | Listed for sale | $235,000+23.7% |
Source: Keller Williams Realty #2562881 Report a problem | ||
| 12/8/2003 | Sold | $189,900+48.4% |
Source: Public Record Report a problem | ||
| 3/8/1994 | Sold | $128,000 |
Source: Public Record Report a problem | ||
Public tax history
| Year | Property taxes | Tax assessment |
|---|---|---|
| 2025 | $4,355 -3.6% | $147,960 -1% |
| 2024 | $4,516 +16.1% | $149,480 +4.6% |
| 2023 | $3,890 -1.2% | $142,920 +16% |
| 2022 | $3,937 +20% | $123,160 +37.6% |
| 2021 | $3,281 -0.6% | $89,480 |
| 2020 | $3,300 +3.5% | $89,480 |
| 2019 | $3,188 | $89,480 +4.4% |
| 2018 | $3,188 +23.1% | $85,720 +20.2% |
| 2016 | $2,590 +1.1% | $71,320 +3.6% |
| 2015 | $2,560 | $68,840 |
| 2014 | $2,560 +25.6% | $68,840 +28% |
| 2013 | $2,039 | $53,800 |
| 2012 | -- | $53,800 |
| 2011 | -- | $53,800 -30.8% |
| 2010 | -- | $77,800 |
| 2009 | -- | $77,800 +13.3% |
| 2007 | -- | $68,680 |
| 2006 | -- | $68,680 |
| 2005 | -- | $68,680 |
| 2004 | $920 | $68,680 |
| 2003 | -- | $68,680 +20.7% |
| 2002 | $1,457 -4.6% | $56,920 |
| 2001 | $1,528 | $56,920 |
Find assessor info on the county website
Monthly payment
Est. payment
Payment breakdown
Explore the cost of this home by adjusting the details. Changes won't be saved.Climate risks
Neighborhood: 30084
Nearby schools
GreatSchools rating
- 4/10Nesbit Elementary SchoolGrades: PK-5Distance: 0.6 mi
- 5/10Lilburn Middle SchoolGrades: 6-8Distance: 3.5 mi
- 2/10Meadowcreek High SchoolGrades: 9-12Distance: 4.2 mi
Schools provided by the listing agent
- Elementary: Nesbit
- Middle: Lilburn
- High: Meadowcreek
Source: GAMLS. This data may not be complete. We recommend contacting the local school district to confirm school assignments for this home.
- $396,8003 bd3 ba2.2k sqft1004 Coach House Dr, Tucker, GA 30084Off Market
- $498,4006 bd4 ba3.9k sqft984 Coach House Dr, Tucker, GA 30084Off Market
- $439,9004 bd3 ba2.1k sqft993 Coach House Dr, Tucker, GA 30084Pending
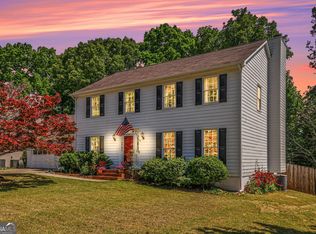
- $380,9003 bd3 ba1.9k sqft1014 Coach House Dr, Tucker, GA 30084Off Market
- $590,0005 bd3 ba2.7k sqft974 Coach House Dr, Tucker, GA 30084Off Market
- $376,2003 bd3 ba1.9k sqft969 Pointer Rdg, Tucker, GA 30084Off Market
- $436,4004 bd3 ba2.8k sqft1003 Coach House Dr, Tucker, GA 30084Off Market
- $413,3004 bd3 ba2.2k sqft983 Coach House Dr, Tucker, GA 30084Off Market
A local agent can set up tours, give advice and negotiate with sellers.
Similar homes
- $550,0004 bd3 ba3k sqft6720 Ramundo Dr, Atlanta, GA 30360For Sale
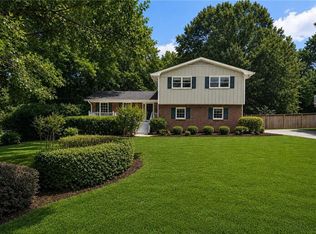
 MLS ID #7782023, Alex Egan, Peachtree Town & Country. FMLS GA
 - $420,0004 bd3 ba3.4k sqft1985 High Ter, Snellville, GA 30039For Sale
 MLS ID #7774536, Nat Tancharoen, Trend Atlanta Realty, Inc.. FMLS GA
 - $475,0003 bd2 ba1.4k sqft1661 Hudson Rd, Decatur, GA 30033Active
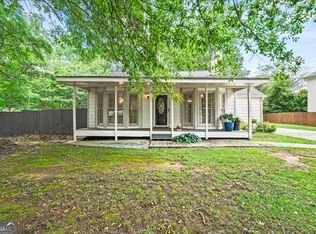
 MLS ID #10741288, Nancy Harris Keenan, Keller Williams Realty. GAMLS
 - $599,9995 bd3 ba3.7k sqft2059 Mountain Creek Dr, Stone Mountain, GA 30087Active
 MLS ID #10801477, Eileen Hill, Keller Williams Realty Atl. Partners. GAMLS
 - $470,0004 bd4 ba4k sqft630 Battersea Dr, Lawrenceville, GA 30044ActiveMLS ID #10765942, Donna Krieger, Keller Williams Realty Atl. Partners. GAMLS
- $252,7325 bd3 ba-- sqft5180 Stone Trce, Stone Mountain, GA 30083ActiveMLS ID #10812196, Noelle Foster, Stewart Brokers. GAMLS
- $420,0004 bd3 ba2.7k sqft2350 Montrose Pl, Snellville, GA 30078For SaleMLS ID #7754893, MARK SPAIN, Mark Spain Real Estate. FMLS GA
- $450,0005 bd2 ba2k sqft2118 Blue Martin Ct, Lawrenceville, GA 30044ActiveMLS ID #10739102, Stella Tovar, Veribas Real Estate. GAMLS
- $445,9004 bd4 ba3.1k sqft4985 Mink Livsey Rd, Snellville, GA 30039For SaleMLS ID #7773004, Ashley Swepson, Virtual Properties Realty.Net, LLC.. FMLS GA
- $525,0004 bd3 ba2.4k sqft3372 Woodrun Trl, Marietta, GA 30062For SaleMLS ID #7805496, Kim Eilers, Atlanta Fine Homes Sotheby's International. FMLS GA
- $469,0005 bd4 ba-- sqft1005 Clarion Way, Lawrenceville, GA 30044ActiveMLS ID #10772960, Jill Rice, Keller Williams Realty. GAMLS
- $510,0005 bd4 ba3.3k sqft1074 Wash Lee Dr, Lilburn, GA 30047For SaleMLS ID #7774664, Veronique Taylor, Redfin Corporation. FMLS GA
- $525,0005 bd3 ba-- sqft5464 Breathitt Dr SW, Lilburn, GA 30047ActiveMLS ID #10795327, Ahmed B Husnani, Virtual Properties Realty.Net. GAMLS
- $429,9003 bd2 ba1.5k sqft2485 Wentworth Dr NE, Atlanta, GA 30345ActiveMLS ID #10735011, Lindsey Haas, Keller Williams Realty. GAMLS
- $450,0003 bd2 ba1.8k sqft860 Waterbrook Ct, Roswell, GA 30076For SaleMLS ID #7773082, Cara Inman, Keller Williams North Atlanta. FMLS GA
- $439,9003 bd2 ba1.9k sqft4169 Chatham View Dr, Buford, GA 30518Active Under ContractMLS ID #10804639, Pamela Evans, Century 21 Results. GAMLS
- $475,0003 bd3 ba1.8k sqft257 1st Ave, Avondale Estates, GA 30002Active Under ContractMLS ID #10802945, Robbie A Harris, Compass. GAMLS
- $469,9004 bd3 ba2.6k sqft4550 Trumble Ter, Snellville, GA 30039For SaleMLS ID #7712612, ERICKA PARROTT, Virtual Properties Realty.Net, LLC.. FMLS GA
- $495,0004 bd3 ba2.3k sqft3510 Highland Bluff Dr, Suwanee, GA 30024For SaleMLS ID #7794905, Feng Sun, Homecraft Realty, Inc.. FMLS GA
- $441,0004 bd3 ba2.3k sqft253 Lamplighter Ln SE, Marietta, GA 30067For SaleMLS ID #7676929, Doug Smith, Mainstay Brokerage LLC. FMLS GA
