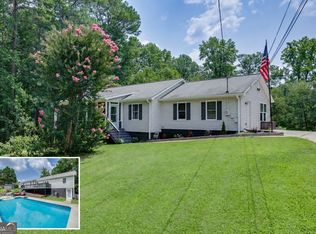
Experience the pinnacle of modern ranch-style luxury in this stunningly reimagined five-bedroom sanctuary, perfectly situated on a private, level lot within a quiet cul-de-sac in Lawrenceville's established Oakland Park community. Your immersive walkthrough begins at the welcoming front porch, leading you into a breathtaking great room where soaring cathedral ceilings and rustic beamed accents create an immediate sense of grand, airy sophistication. The heart of the home reveals a chef-inspired kitchen that serves as a designer masterpiece, featuring crisp white cabinetry, premium stone countertops with a massive waterfall island, and a sleek gas range-all flowing seamlessly into an open-concept dining area and family room anchored by a contemporary decorative fireplace. The journey continues to the oversized master-on-main retreat, a tranquil haven boasting a spa-like ensuite with a double vanity and premium finishes, while the versatile split-bedroom plan offers four additional spacious bedrooms perfect for guests or a sophisticated home office. Every detail of this 2,010-square-foot residence has been masterfully updated, from the durable luxury vinyl flooring to the dedicated main-level laundry room designed for ultimate convenience. Step outside to your private backyard oasis featuring a serene patio, professional landscaping, and mature trees, offering the perfect backdrop for starlit gatherings or quiet morning coffee. Strategically located in the heart of Gwinnett County with rapid access to local commuter routes, you are just minutes from the vibrant shopping and dining hubs of Lawrenceville and top-rated Discovery High School, providing a rare turnkey opportunity to enjoy high-end, low-maintenance living in a premier suburban setting
Active
Price cut: $5K (6/23)
$450,000
2118 Blue Martin Ct, Lawrenceville, GA 30044
5beds
2,010sqft
:
Get pre-qualified$2,797/mo
Single Family Residence
Built in 1993
0.33 Acres Lot
$444,400 Zestimate®
$224/sqft
$-- HOA
What's special
Contemporary decorative fireplaceMassive waterfall islandSerene patioPrivate backyard oasisBreathtaking great roomWelcoming front porchProfessional landscaping
- 105 days |
- 402 |
- 33 |
Zillow last checked:
Listing updated:
Listed by:
Stella Tovar 904-400-3253,
Veribas Real Estate
Source: GAMLS,MLS#: 10739102
Facts & features
Interior
Bedrooms & bathrooms
- Bedrooms: 5
- Bathrooms: 2
- Full bathrooms: 2
- Main level bathrooms: 2
- Main level bedrooms: 5
Rooms
- Room types: Laundry
Kitchen
- Features: Breakfast Area
Heating
- Forced Air, Natural Gas
Cooling
- Ceiling Fan(s), Central Air
Appliances
- Included: Dishwasher
- Laundry: Mud Room
Features
- Beamed Ceilings, Master On Main Level, Split Bedroom Plan, Walk-In Closet(s)
- Flooring: Tile, Vinyl
- Windows: Double Pane Windows
- Basement: None
- Number of fireplaces: 1
- Common walls with other units/homes: No Common Walls
Interior area
- Total structure area: 2,010
- Total interior livable area: 2,010 sqft
- Finished area above ground: 2,010
- Finished area below ground: 0
Property
Parking
- Total spaces: 2
- Parking features: Garage
- Has garage: Yes
Features
- Levels: One
- Stories: 1
- Patio & porch: Patio
- Waterfront features: No Dock Or Boathouse
- Body of water: None
Lot
- Size: 0.33 Acres
- Features: Cul-De-Sac, Level, Private
Details
- Parcel number: R5048 425
Construction
Type & style
- Home type: SingleFamily
- Architectural style: Ranch
- Property subtype: Single Family Residence
Materials
- Stucco
- Foundation: Slab
- Roof: Composition,Wood
Condition
- Resale
- New construction: No
- Year built: 1993
Utilities & green energy
- Electric: 220 Volts
- Sewer: Public Sewer
- Water: Public
- Utilities for property: Electricity Available, Natural Gas Available, Sewer Available, Underground Utilities, Water Available
Community & HOA
Community
- Features: None
- Security: Carbon Monoxide Detector(s)
- Subdivision: Oakland Park
HOA
- Has HOA: No
- Services included: None
Location
- Region: Lawrenceville
Financial & listing details
- Price per square foot: $224/sqft
- Tax assessed value: $370,200
- Annual tax amount: $5,589
- Date on market: 4/22/2026
- Cumulative days on market: 105 days
- Listing agreement: Exclusive Right To Sell
- Electric utility on property: Yes
Estimated market value
$444,400
$422,000 - $467,000
$2,320/mo
Price history
| Date | Event | Price |
|---|---|---|
| 6/23/2026 | Price change | $450,000-1.1%$224/sqft |
Source:  GAMLS #10739102 Report a problem GAMLS #10739102 Report a problem | ||
| 6/17/2026 | Price change | $455,000-2.2%$226/sqft |
Source: GAMLS #10739102 Report a problem | ||
| 6/1/2026 | Price change | $465,000-2.1%$231/sqft |
Source: GAMLS #10739102 Report a problem | ||
| 4/23/2026 | Listed for sale | $475,000+35.7%$236/sqft |
Source:  FMLS GA #7757976 Report a problem FMLS GA #7757976 Report a problem | ||
| 3/2/2023 | Sold | $350,000+4.5%$174/sqft |
Source: FMLS GA #7169965 Report a problem | ||
| 2/16/2023 | Pending sale | $335,000$167/sqft |
Source: FMLS GA #7169965 Report a problem | ||
| 2/14/2023 | Contingent | $335,000$167/sqft |
Source: FMLS GA #7169965 Report a problem | ||
| 2/9/2023 | Listed for sale | $335,000$167/sqft |
Source: GAMLS #20101974 Report a problem | ||
| 12/28/2022 | Listing removed | -- |
Source: GAMLS #10086774 Report a problem | ||
| 10/21/2022 | Price change | $335,000-5.1%$167/sqft |
Source: GAMLS #10086774 Report a problem | ||
| 9/16/2022 | Listed for sale | $353,000$176/sqft |
Source: FMLS GA #7107179 Report a problem | ||
| 9/15/2022 | Pending sale | $353,000$176/sqft |
Source: GAMLS #10086774 Report a problem | ||
| 8/30/2022 | Listed for sale | $353,000+256.6%$176/sqft |
Source: FMLS GA #7107179 Report a problem | ||
| 3/30/2012 | Sold | $99,000-10%$49/sqft |
Source: Public Record Report a problem | ||
| 1/20/2012 | Listed for sale | $110,000-13.7%$55/sqft |
Source: Coldwell Banker Residential Brokerage - North Gwinnett #3175987 Report a problem | ||
| 3/31/1998 | Sold | $127,500+9.6%$63/sqft |
Source: Public Record Report a problem | ||
| 7/19/1993 | Sold | $116,300$58/sqft |
Source: Public Record Report a problem | ||
Public tax history
| Year | Property taxes | Tax assessment |
|---|---|---|
| 2025 | $5,589 +10.5% | $148,080 +5.8% |
| 2024 | $5,060 +58.6% | $140,000 +3.7% |
| 2023 | $3,191 +0% | $135,000 +19.6% |
| 2022 | $3,190 +16.8% | $112,920 +27.2% |
| 2021 | $2,733 +4.4% | $88,800 +7.5% |
| 2020 | $2,618 +2.3% | $82,600 |
| 2019 | $2,560 | $82,600 +20.5% |
| 2018 | $2,560 +19.7% | $68,560 +10.4% |
| 2016 | $2,138 +13.8% | $62,080 +24.7% |
| 2015 | $1,879 | $49,800 |
| 2014 | $1,879 +22.1% | $49,800 +25.8% |
| 2013 | $1,539 | $39,600 -9.1% |
| 2012 | -- | $43,560 |
| 2011 | -- | $43,560 -31.6% |
| 2010 | -- | $63,640 |
| 2009 | -- | $63,640 |
| 2007 | -- | $63,640 |
| 2006 | -- | $63,640 +10.9% |
| 2005 | -- | $57,360 |
| 2004 | $682 -0.1% | $57,360 |
| 2003 | $683 -41.9% | $57,360 +18.5% |
| 2002 | $1,175 -5.5% | $48,400 |
| 2001 | $1,243 | $48,400 |
Find assessor info on the county website
Monthly payment
Est. payment
Payment breakdown
Explore the cost of this home by adjusting the details. Changes won't be saved.Climate risks
Neighborhood: 30044
Nearby schools
GreatSchools rating
- 6/10Baggett Elementary SchoolGrades: PK-5Distance: 1 mi
- 6/10Richards Middle SchoolGrades: 6-8Distance: 2.4 mi
- 3/10Discovery High SchoolGrades: 9-12Distance: 1.9 mi
Schools provided by the listing agent
- Elementary: Baggett
- Middle: Richards
- High: Discovery
Source: GAMLS. This data may not be complete. We recommend contacting the local school district to confirm school assignments for this home.
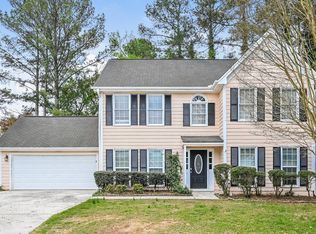
- $350,3004 bd3 ba2.1k sqft2128 Blue Martin Ct, Lawrenceville, GA 30044Off Market
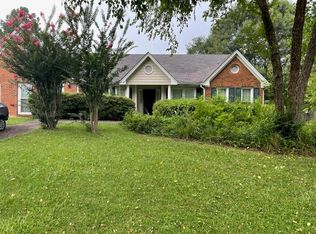
- $300,400-- sqft2108 Blue Martin Ct, Lawrenceville, GA 30044Off Market
- $333,0003 bd2 ba2.6k sqft2372 Condor Dr, Lawrenceville, GA 30044Sold
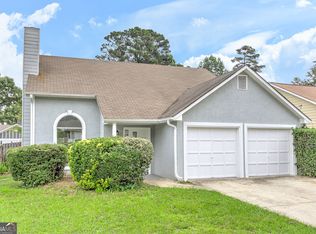
- $356,8003 bd2 ba2k sqft2362 Condor Dr, Lawrenceville, GA 30044Off Market
- $329,1003 bd2 ba1.4k sqft515 Oakland Rd, Lawrenceville, GA 30044Off Market
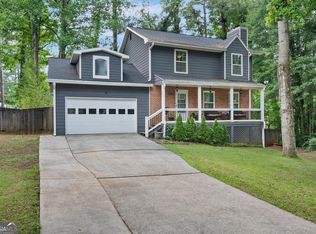
- $362,2003 bd2 ba2.1k sqft2138 Blue Martin Ct, Lawrenceville, GA 30044Off Market
- $356,3003 bd2 ba1.6k sqft525 Oakland Rd, Lawrenceville, GA 30044Off Market
- $375,0003 bd2 ba2k sqft2119 Blue Martin Ct, Lawrenceville, GA 30044Sold
A local agent can set up tours, give advice and negotiate with sellers.
Similar homes
- $400,0003 bd3 ba2.1k sqft310 Crescentview Ct, Lawrenceville, GA 30044Active

 MLS ID #10773065, Jingru Sui, Keller Williams Realty Atl. Partners. GAMLS
 - $409,0004 bd3 ba2.9k sqft1039 Boardwalk Dr, Lawrenceville, GA 30044Active
 MLS ID #10800703, Diana Lin, Drake Realty, Inc.. GAMLS
 - $375,0004 bd4 ba2.3k sqft123 Grayland Hills Ct, Lawrenceville, GA 30046Active
 MLS ID #10773301, Wanda R Langley, Seed Faith Realty. GAMLS
 - $439,0004 bd3 ba2.7k sqft3551 Ivy Crest Way, Buford, GA 30519Active
 MLS ID #10817467, Chasity R Tillman, PEND Realty, LLC. GAMLS
 - $435,0004 bd3 ba2.5k sqft4686 Dana Ter SW, Lilburn, GA 30047ActiveMLS ID #10807021, Bonds Realty Group, Keller Williams Realty Atl. Partners. GAMLS
- $400,0005 bd3 ba2.3k sqft1463 Janice Ct SW, Lilburn, GA 30047Active Under ContractMLS ID #10781522, Sineat Heintzelman, Keller Knapp, Inc. GAMLS
- $405,0004 bd3 ba2.6k sqft653 Matt Ct, Lawrenceville, GA 30045ActiveMLS ID #10692850, Cynthia Brown, HomeSmart. GAMLS
- $420,0004 bd3 ba1.5k sqft2535 Rhoanoke Dr, Duluth, GA 30096ActiveMLS ID #10810973, Jennifer Renwick, Virtual Properties Realty.com. GAMLS
- $479,0005 bd3 ba2.2k sqft3363 Old Oaks Rd, Buford, GA 30519ActiveMLS ID #10783561, Mark Spain, Mark Spain Real Estate. GAMLS
- $447,0005 bd4 ba2.6k sqft628 Vista Ter, Stone Mountain, GA 30087ActiveMLS ID #10785825, Husain Masani, Keller Williams Realty Atl. Partners. GAMLS
- $439,0004 bd3 ba2.1k sqft3955 Hamilton View Way, Dacula, GA 30019ActiveMLS ID #10798064, Jerry Harkness, Keller Williams Lanier Partners. GAMLS
- $415,0004 bd4 ba2.5k sqft879 Spring Oak Ct, Loganville, GA 30052ActiveMLS ID #10797862, Luis Carlos Sanchez Montenegro, Virtual Properties Realty.com. GAMLS
- $434,9004 bd3 ba2.4k sqft5580 Leather Stocking Ln, Stone Mountain, GA 30087ActiveMLS ID #10783133, Johnny Le, Chapman Hall Premier, Realtors. GAMLS
- $475,0004 bd3 ba2k sqft5259 Leecroft Dr, Buford, GA 30518ActiveMLS ID #10777559, Cassady Caven, eXp Realty. GAMLS
- $469,9004 bd3 ba2.8k sqft4550 Trumble Ter, Snellville, GA 30039ActiveMLS ID #10686430, Ericka A Parrott, Virtual Properties Realty.Net. GAMLS
- $450,0003 bd2 ba1.5k sqft3840 Leander Ct, Tucker, GA 30084ActiveMLS ID #10813377, Sissy Massie, Keller Knapp, Inc. GAMLS
- $395,0004 bd3 ba1.9k sqft1230 Skipping Rock Ln, Grayson, GA 30017ActiveMLS ID #10689611, Robert Komar, Keller Williams Community Partners. GAMLS
- $410,0005 bd3 ba2.1k sqft2470 Northbrook Rd, Snellville, GA 30039ActiveMLS ID #10715849, The Joe Carbone Team, Compass. GAMLS
- $389,9004 bd3 ba2.9k sqft3391 Quail Hollow Trl, Snellville, GA 30039ActiveMLS ID #10806716, Merica Seals, Dalton Wade, Inc.. GAMLS
- $455,0003 bd3 ba2.2k sqft1826 Woodsley Ct, Loganville, GA 30052ActiveMLS ID #10808395, Mariela Martinez, Fathom Realty GA, LLC. GAMLS
