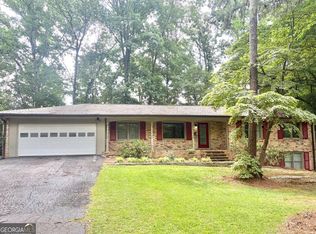
Walk in once. Think about it all week. At the highest point in Smoke Rise's Mountain Creek community, this all-brick home sits on over a half acre with hardwoods on the first and second floors, vintage appliances, tile and stone playing tribute to the 70s era, and a full bedroom and bath on the first floor for accessible living. Upstairs features the oversized primary suite, which includes a walk-in closet and ensuite bath, plus 2 additional bedrooms and a bathroom. The finished basement delivers wood-paneled retro charm with a light filled entertainment area, wet bar with sink, bedroom, flex space, storage, and a walkout to a patio and private yard. Walking distance to First Watch, Antico Pizza, and the soon-to-open Club Pilates - and just a mile from downtown Tucker's growing restaurant and brewery scene. A short 10 minute drive to the charming historic Stone Mountain Village with its vibrant restaurants, independent bookstores, and brew pubs - and just minutes beyond that to Stone Mountain Park with miles of beautiful hiking trails and so much more. Positioned perfectly near Emory, CDC, I-285, Highway 78, Decatur, and Midtown. Mountain Creek is one of the few communities in the immediate area with its own (optional) swim club for residents. Down the road, Smoke Rise Country Club has memberships that offer golf, tennis, pickleball, dining, and more. Central vacuum. Side-entry garage.
Active
Price cut: $11K (8/6)
$589,000
2059 Mountain Creek Dr, Stone Mountain, GA 30087
5beds
3,796sqft
:
Get pre-qualified$4,013/mo
Single Family Residence
Built in 1973
0.58 Acres Lot
$583,300 Zestimate®
$155/sqft
$-- HOA
What's special
Finished basementAll-brick homeSide-entry garageWalk-in closetCentral vacuumOversized primary suiteLight filled entertainment area
- 37 days |
- 918 |
- 65 |
Zillow last checked:
Listing updated:
Listed by:
Eileen Hill 678-582-8068,
Keller Williams Realty Atl. Partners
Source: GAMLS,MLS#: 10801477
Facts & features
Interior
Bedrooms & bathrooms
- Bedrooms: 5
- Bathrooms: 3
- Full bathrooms: 3
- Main level bathrooms: 1
- Main level bedrooms: 1
Rooms
- Room types: Den, Foyer, Laundry, Media Room, Office
Dining room
- Features: Seats 12+
Kitchen
- Features: Breakfast Bar, Breakfast Room, Kitchen Island, Pantry
Heating
- Central, Natural Gas
Cooling
- Ceiling Fan(s), Central Air, Electric, Whole House Fan, Zoned
Appliances
- Included: Disposal, Double Oven, Gas Water Heater, Tankless Water Heater
- Laundry: Mud Room
Features
- Central Vacuum, High Ceilings, Master On Main Level, Rear Stairs, Split Bedroom Plan, Walk-In Closet(s), Wet Bar
- Flooring: Carpet, Hardwood, Tile
- Windows: Double Pane Windows
- Basement: Exterior Entry,Finished,Full,Interior Entry
- Attic: Pull Down Stairs
- Number of fireplaces: 1
- Fireplace features: Family Room, Masonry
- Common walls with other units/homes: No Common Walls
Interior area
- Total structure area: 3,796
- Total interior livable area: 3,796 sqft
- Finished area above ground: 2,825
- Finished area below ground: 971
Video & virtual tour
Property
Parking
- Total spaces: 4
- Parking features: Garage, Garage Door Opener, Kitchen Level, Parking Pad, Side/Rear Entrance
- Has garage: Yes
- Has uncovered spaces: Yes
Features
- Levels: Two
- Stories: 2
- Patio & porch: Deck, Patio
- Waterfront features: No Dock Or Boathouse
- Body of water: None
Lot
- Size: 0.58 Acres
- Features: Other, Private, Sloped
Details
- Parcel number: 18 183 05 017
Construction
Type & style
- Home type: SingleFamily
- Architectural style: Brick 4 Side,Colonial,Traditional
- Property subtype: Single Family Residence
Materials
- Concrete
- Foundation: Slab
- Roof: Composition
Condition
- Resale
- New construction: No
- Year built: 1973
Utilities & green energy
- Sewer: Septic Tank
- Water: Public
- Utilities for property: Cable Available, Electricity Available, High Speed Internet, Natural Gas Available, Underground Utilities, Water Available
Community & HOA
Community
- Features: Pool, Near Public Transport, Walk To Schools, Near Shopping
- Security: Security System, Smoke Detector(s)
- Subdivision: Smoke Rise
HOA
- Has HOA: No
- Services included: None
Location
- Region: Stone Mountain
Financial & listing details
- Price per square foot: $155/sqft
- Tax assessed value: $473,100
- Annual tax amount: $6,082
- Date on market: 7/7/2026
- Cumulative days on market: 37 days
- Listing agreement: Exclusive Right To Sell
- Listing terms: Cash,Conventional,FHA,VA Loan
- Electric utility on property: Yes
Estimated market value
$583,300
$554,000 - $612,000
$2,860/mo
Price history
| Date | Event | Price |
|---|---|---|
| 8/6/2026 | Price change | $589,000-1.8%$155/sqft |
Source:  GAMLS #10801477 Report a problem GAMLS #10801477 Report a problem | ||
| 7/24/2026 | Price change | $599,999-4%$158/sqft |
Source:  FMLS GA #7800347 Report a problem FMLS GA #7800347 Report a problem | ||
| 7/16/2026 | Price change | $624,9000%$165/sqft |
Source: FMLS GA #7800347 Report a problem | ||
| 7/8/2026 | Listed for sale | $625,000+30.2%$165/sqft |
Source: FMLS GA #7800347 Report a problem | ||
| 12/21/2023 | Sold | $480,000$126/sqft |
Source: GAMLS #10227493 Report a problem | ||
| 12/4/2023 | Pending sale | $480,000$126/sqft |
Source: FMLS GA #7306271 Report a problem | ||
| 12/3/2023 | Contingent | $480,000$126/sqft |
Source: GAMLS #10227493 Report a problem | ||
| 11/21/2023 | Listed for sale | $480,000$126/sqft |
Source: FMLS GA #7306271 Report a problem | ||
Public tax history
| Year | Property taxes | Tax assessment |
|---|---|---|
| 2025 | $6,082 +1.4% | $189,240 +6.1% |
| 2024 | $6,000 -18.6% | $178,400 +14.2% |
| 2023 | $7,373 +70.7% | $156,280 +16.6% |
| 2022 | $4,319 +9.4% | $134,040 +16.4% |
| 2021 | $3,949 +1.5% | $115,120 +0.3% |
| 2020 | $3,890 +0.2% | $114,720 -1.5% |
| 2019 | $3,882 +8.9% | $116,480 +10.8% |
| 2018 | $3,566 +1.7% | $105,160 +5.8% |
| 2017 | $3,506 -1% | $99,360 -3.5% |
| 2016 | $3,542 | $102,960 +12.7% |
| 2014 | $3,542 | $91,360 |
| 2013 | -- | $91,360 |
| 2012 | -- | $91,360 +19% |
| 2011 | -- | $76,800 -42.2% |
| 2010 | $4,072 | $132,920 |
| 2009 | $4,072 +8.2% | $132,920 |
| 2008 | $3,761 +13.6% | $132,920 |
| 2007 | $3,312 | $132,920 +18% |
| 2006 | $3,312 +20.8% | $112,600 +15.8% |
| 2005 | $2,741 +1.9% | $97,240 |
| 2004 | $2,690 +7% | $97,240 +5.9% |
| 2003 | $2,514 +26.9% | $91,800 +8.7% |
| 2002 | $1,981 +17.1% | $84,440 |
| 2001 | $1,691 | $84,440 |
Find assessor info on the county website
Monthly payment
Est. payment
Payment breakdown
Explore the cost of this home by adjusting the details. Changes won't be saved.Climate risks
Neighborhood: 30087
Nearby schools
GreatSchools rating
- 6/10Smoke Rise Elementary SchoolGrades: PK-5Distance: 0.5 mi
- 5/10Tucker Middle SchoolGrades: 6-8Distance: 1.4 mi
- 4/10Tucker High SchoolGrades: 9-12Distance: 1.7 mi
Schools provided by the listing agent
- Elementary: Smoke Rise
- Middle: Tucker
- High: Tucker
Source: GAMLS. This data may not be complete. We recommend contacting the local school district to confirm school assignments for this home.
- $546,6005 bd3 ba2.7k sqft2041 Mountain Creek Dr, Stone Mountain, GA 30087Off Market
- $492,7005 bd4 ba2.7k sqft2041 Mountain Creek Dr, Smoke Rise, GA 30087Off Market

- $525,0005 bd4 ba2.6k sqft1843 Mountain Creek Dr, Stone Mountain, GA 30087Pending

- $451,3004 bd3 ba2.7k sqft1855 Mountain Creek Dr, Stone Mountain, GA 30087Off Market
- $533,5004 bd3 ba2.7k sqft2031 Mountain Creek Dr, Stone Mountain, GA 30087Off Market
- $554,9004 bd4 ba2.8k sqft2065 Mountain Creek Ct, Stone Mountain, GA 30087Off Market
- $489,7005 bd3 ba2.8k sqft1865 Mountain Creek Dr, Stone Mountain, GA 30087Off Market
- $481,9004 bd3 ba2.7k sqft2046 Mountain Creek Dr, Stone Mountain, GA 30087Off Market
A local agent can set up tours, give advice and negotiate with sellers.
Similar homes
- $435,0004 bd3 ba2.4k sqft2399 Deer Ridge Dr, Stone Mountain, GA 30087Active Under Contract

 MLS ID #10757306, Judy Horner Parker, Maximum One Grt. Atl. REALTORS. GAMLS
 - $419,9004 bd3 ba2.4k sqft5580 Leather Stocking Ln, Stone Mountain, GA 30087Active
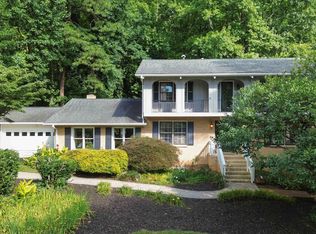
 MLS ID #10783133, Johnny Le, Chapman Hall Premier, Realtors. GAMLS
 - $699,9995 bd4 ba3.8k sqft4037 Morgan Rd, Tucker, GA 30084Active
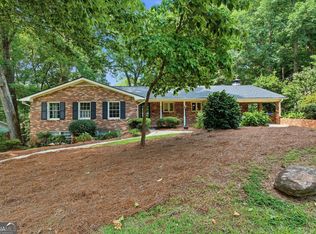
 MLS ID #10815188, Paul Roberts, Jason Mitchell Real Estate Georgia. GAMLS
 - $500,0005 bd3 ba2.7k sqft3680 Winbrooke Ln, Tucker, GA 30084Active
 MLS ID #10794498, Joshua A Wallace, Georgian Home Realty, Inc.. GAMLS
 - $625,0004 bd3 ba2.6k sqft2497 Greenglade Rd NE, Atlanta, GA 30345ActiveMLS ID #10734407, Cynthia Baer, Keller Williams Realty. GAMLS
- $489,9004 bd3 ba2.2k sqft3646 Winview Ct, Tucker, GA 30084ActiveMLS ID #10778996, Joyce Ray, Chapman Hall Premier, Realtors. GAMLS
- $565,0006 bd4 ba3.4k sqft631 Catamount Way SW, Lilburn, GA 30047ActiveMLS ID #10807788, Dominic Ray, Redfin Corporation. GAMLS
- $725,0005 bd4 ba4k sqft4524 Westhampton Woods Dr, Tucker, GA 30084ActiveMLS ID #10724347, Machozi Bierria, Global Land & Resources. GAMLS
- $540,0005 bd4 ba3.3k sqft2170 Thorndale Dr SW, Lilburn, GA 30047ActiveMLS ID #10761788, Cathy Marshall, HomeSmart. GAMLS
- $665,0003 bd3 ba2.7k sqft4211 Gladney Dr, Atlanta, GA 30340ActiveMLS ID #10783339, Ellen Cook, Bolst, Inc.. GAMLS
- $515,0004 bd3 ba2.1k sqft3504 Castlehill Ct, Tucker, GA 30084ActiveMLS ID #10807298, Mel Love, Serhant Georgia. GAMLS
- $649,0004 bd3 ba3.3k sqft1235 Buice Dr SW, Lilburn, GA 30047ActiveMLS ID #10771019, Maggy Calhoun, eXp Realty. GAMLS
- $759,0006 bd5 ba3.9k sqft2896 Faraday Ct, Decatur, GA 30033ActiveMLS ID #10820499, Myers Beck, Bolst, Inc.. GAMLS
- $459,0004 bd3 ba3.2k sqft507 Angie Way, Lilburn, GA 30047Active Under ContractMLS ID #10788066, Lisa French, NorthGroup Real Estate Inc. GAMLS
- $430,0004 bd4 ba2.6k sqft742 Mountain View Dr, Stone Mountain, GA 30083ActiveMLS ID #10570315, Denise J Williams, The Atlanta Home Experts. GAMLS
- $424,0005 bd4 ba2.8k sqft1414 Golf Link Dr, Stone Mountain, GA 30088ActiveMLS ID #10811926, Mireya Sesmas, Virtual Properties Realty.com. GAMLS
- $595,0004 bd3 ba2.5k sqft11195 Surrey Park Trl, Johns Creek, GA 30097ActiveMLS ID #10769316, Kennedi Washington, WM Realty LLC. GAMLS
- $699,9005 bd3 ba3.5k sqft1331 Lakeshore Dr, Snellville, GA 30078ActiveMLS ID #10795919, Chris Nabors, RE/MAX Center. GAMLS
- $609,5003 bd2 ba2k sqft1232 Carter Rd, Decatur, GA 30030ActiveMLS ID #10815489, Julissa Jimenez, Keller Williams Realty. GAMLS
- $690,0005 bd3 ba3.6k sqft625 Meuse Way, Johns Creek, GA 30022ActiveMLS ID #10805920, Mark Spain, Mark Spain Real Estate. GAMLS
