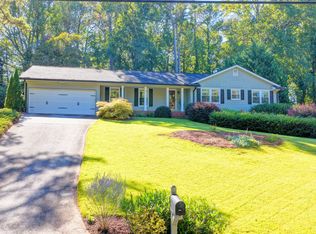
BEST HOUSE IN THE NEIGHBORHOOD. It is the largest and also sits on the best lot! Plus it's been updated with beautiful new flooring, granite, appliances, paint, siding and much more. Enjoy all this and your oversized master with soaking tub. Plus a large, fully finished basement with custom cabinetry and laundry room. This house has room for the entire family and guests! Enjoy the outdoors on one of many decks and patios. Relax on your back deck looking out at the tranquil woods where you will forever have peace, privacy and nature. Work on your projects or park a 3rd vehicle in the extra detached garage. Let the kids and pups play in the expansive fenced back yard and nature area. HUGE garden in backyard. Lot next door is very steep with large rocks making it difficult to build so you get to enjoy the woods and extra privacy! This home is unique and won't last long. Check it out today before it's gone...
Active
Price cut: $24K (10/13)
$350,000
132 Bleeker St, Lawrenceville, GA 30044
4beds
2,119sqft
Single Family Residence
Built in 1988
0.63 Acres Lot
$346,300 Zestimate®
$165/sqft
$-- HOA
What's special
Extra detached garageHuge garden in backyardMany decks and patiosBest lotWoods and extra privacyLaundry roomBeautiful new flooring
- 60 days
- 1,420
- 114
Zillow last checked:
Listing updated:
Listed by:
Clay Elliott 404-729-4364,
Virtual Properties Realty.com
Source: GAMLS,MLS#: 10829164
Facts & features
Interior
Bedrooms & bathrooms
- Bedrooms: 4
- Bathrooms: 4
- Full bathrooms: 3
- 1/2 bathrooms: 1
Rooms
- Room types: Game Room, Laundry
Kitchen
- Features: Breakfast Area, Breakfast Room
Heating
- Central
Cooling
- Central Air, Electric
Appliances
- Included: Dishwasher, Oven/Range (Combo), Stainless Steel Appliance(s)
- Laundry: In Basement, Mud Room
Features
- Double Vanity, In-Law Floorplan, Roommate Plan, Vaulted Ceiling(s), Walk-In Closet(s)
- Flooring: Hardwood, Tile
- Windows: Bay Window(s), Window Treatments
- Basement: Bath Finished,Daylight,Exterior Entry,Finished,Full
- Number of fireplaces: 1
- Fireplace features: Gas Log
- Common walls with other units/homes: No Common Walls
Interior area
- Total structure area: 2,119
- Total interior livable area: 2,119 sqft
- Finished area above ground: 1,612
- Finished area below ground: 507
Property
Parking
- Total spaces: 3
- Parking features: Attached, Detached, Garage
- Has attached garage: Yes
Features
- Levels: Three Or More
- Stories: 3
- Patio & porch: Deck
- Fencing: Back Yard
- Waterfront features: No Dock Or Boathouse
- Body of water: None
Lot
- Size: 0.63 Acres
- Features: City Lot
Details
- Additional structures: Garage(s)
- Parcel number: R6128 038
- Special conditions: Estate Owned
Construction
Type & style
- Home type: SingleFamily
- Architectural style: Traditional
- Property subtype: Single Family Residence
Materials
- Vinyl Siding, Wood Siding
- Foundation: Slab
- Roof: Composition
Condition
- Resale
- New construction: No
- Year built: 1988
Utilities & green energy
- Electric: 220 Volts
- Sewer: Public Sewer
- Water: Public
- Utilities for property: Cable Available, Electricity Available, Natural Gas Available, Sewer Available, Water Available
Community & HOA
Community
- Features: None
- Security: Smoke Detector(s)
- Subdivision: Hidden Valley
HOA
- Has HOA: No
- Services included: None
Location
- Region: Lawrenceville
Financial & listing details
- Price per square foot: $165/sqft
- Tax assessed value: $374,700
- Annual tax amount: $4,335
- Date on market: 8/19/2026
- Cumulative days on market: 60 days
- Listing agreement: Exclusive Right To Sell
- Electric utility on property: Yes
Estimated market value
$346,300
$329,000 - $364,000
$2,310/mo
Price history
| Date | Event | Price |
|---|---|---|
| 10/13/2026 | Price change | $350,000-6.4%$165/sqft |
Source:  GAMLS #10829164 Report a problem GAMLS #10829164 Report a problem | ||
| 8/19/2026 | Listed for sale | $374,000-0.3%$176/sqft |
Source:  FMLS GA #7824324 Report a problem FMLS GA #7824324 Report a problem | ||
| 8/19/2026 | Listing removed | $375,000+0.3%$177/sqft |
Source: GAMLS #10695018 Report a problem | ||
| 8/6/2026 | Price change | $374,000-0.3%$176/sqft |
Source: FMLS GA #7722173 Report a problem | ||
| 6/17/2026 | Listed for sale | $375,000$177/sqft |
Source: FMLS GA #7722173 Report a problem | ||
| 5/14/2026 | Pending sale | $375,000$177/sqft |
Source: FMLS GA #7722173 Report a problem | ||
| 5/6/2026 | Price change | $375,000-3.8%$177/sqft |
Source: GAMLS #10695018 Report a problem | ||
| 4/3/2026 | Price change | $390,000-2.5%$184/sqft |
Source: GAMLS #10695018 Report a problem | ||
| 4/1/2026 | Price change | $399,9000%$189/sqft |
Source: GAMLS #10695018 Report a problem | ||
| 2/25/2026 | Price change | $400,000-5.9%$189/sqft |
Source: GAMLS #10695018 Report a problem | ||
| 2/19/2026 | Listed for sale | $425,000+84.8%$201/sqft |
Source: FMLS GA #7722173 Report a problem | ||
| 12/14/2021 | Sold | $230,000$109/sqft |
Source: Public Record Report a problem | ||
Public tax history
| Year | Property taxes | Tax assessment |
|---|---|---|
| 2026 | -- | $149,880 +1.7% |
| 2025 | $4,335 -3% | $147,360 |
| 2024 | $4,468 +12.3% | $147,360 |
| 2023 | $3,977 +20.9% | $147,360 +60.2% |
| 2022 | $3,289 -2.7% | $92,000 +9.7% |
| 2021 | $3,379 -0.5% | $83,880 |
| 2020 | $3,397 +23.3% | $83,880 +21.6% |
| 2019 | $2,755 | $69,000 |
| 2018 | $2,755 +19% | $69,000 +23.3% |
| 2016 | $2,314 +34.9% | $55,960 +45.6% |
| 2015 | $1,716 | $38,440 |
| 2014 | $1,716 +61.6% | $38,440 +92.2% |
| 2013 | $1,062 | $20,000 |
| 2012 | -- | $20,000 -23.9% |
| 2011 | -- | $26,280 -56% |
| 2010 | -- | $59,680 |
| 2009 | -- | $59,680 |
| 2007 | -- | $59,680 |
| 2006 | -- | $59,680 |
| 2005 | -- | $59,680 +4.1% |
| 2004 | $933 -0.1% | $57,320 |
| 2003 | $934 -49.7% | $57,320 |
| 2002 | $1,858 +25.6% | $57,320 +27.3% |
| 2001 | $1,480 | $45,040 |
Find assessor info on the county website
Monthly payment
Est. payment
Payment breakdown
Explore the cost of this home by adjusting the details. Changes won't be saved.Climate risks
Neighborhood: 30044
Nearby schools
Schools provided by the listing agent
- Elementary: J A Alford
- Middle: Richards
- High: Discovery
Source: GAMLS. This data may not be complete. We recommend contacting the local school district to confirm school assignments for this home.
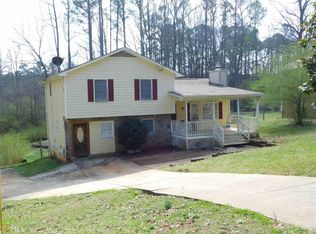

Similar homes
- $350,0003 bd2 ba1.9k sqft2681 Kings Cir, Lawrenceville, GA 30044Active
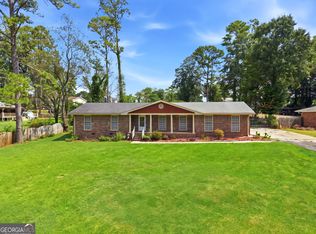
 MLS ID #10836670, Alcides Figueira Gonzalez, Virtual Properties Realty.com. GAMLS
 - $345,0003 bd2 ba1.9k sqft2246 Rhett Ct, Lawrenceville, GA 30044Active
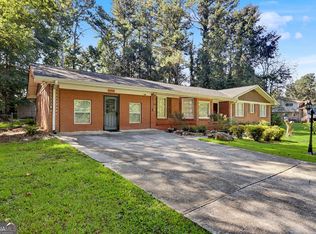 MLS ID #10846733, Ngun Thang, Virtual Properties Realty.com. GAMLS
 - $339,0004 bd3 ba1.9k sqft562 Black Creek Dr, Lawrenceville, GA 30044Active
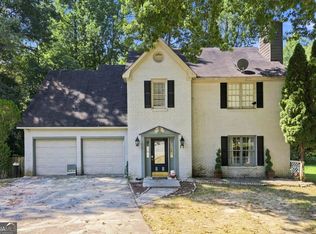 MLS ID #10838527, Raymond Rivera, eXp Realty. GAMLS
 - $339,0003 bd2 ba1.8k sqft673 Steeple Chase Dr SW, Lawrenceville, GA 30044For Sale
 United Country
 - $369,0004 bd3 ba2k sqft1955 Federal Ct, Lawrenceville, GA 30044ActiveMLS ID #10805059, Susan A Morrison, Virtual Properties Realty.com. GAMLS
- $339,0003 bd3 ba1.8k sqft673 Steeple Chase Dr, Lawrenceville, GA 30044ActiveMLS ID #10867350, Darka Krsmanovic, UC Premier Properties. GAMLS
- $355,0004 bd3 ba2k sqft1741 Beauregard Dr SW, Lilburn, GA 30047ActiveMLS ID #10833199, Tony Benson, Keller Williams Realty PeachtreeRoad. GAMLS
- $325,0004 bd3 ba2.9k sqft865 Branford Ln NW, Lilburn, GA 30047ActiveMLS ID #10869345, Cynthia Sharon, Keller Williams Realty PeachtreeRoad. GAMLS
- $375,0004 bd4 ba2.3k sqft123 Grayland Hills Ct, Lawrenceville, GA 30046ActiveMLS ID #10773301, Wanda R Langley, Seed Faith Realty. GAMLS
- $364,9993 bd3 ba2k sqft2250 Ridge Forest Dr, Grayson, GA 30017ActiveMLS ID #10872215, Elmer Gomez, Real Broker, LLC. GAMLS
- $470,0004 bd3 ba2.2k sqft3291 Rae Pl, Lawrenceville, GA 30044ActiveMLS ID #10782909, Hortensia R Morgan, Maximum One Grt. Atl. REALTORS. GAMLS
- $375,0004 bd3 ba1.2k sqft1758 Eric Cir, Lawrenceville, GA 30043ActiveMLS ID #10831418, Lina Cubides Bachiller, Virtual Properties Realty.com. GAMLS
- $374,0004 bd3 ba2.5k sqft1961 Shoreline Trce, Grayson, GA 30017ActiveMLS ID #10869943, Cindy Griswell, The Connection Real Estate. GAMLS
- $400,0004 bd4 ba2.3k sqft661 Sunfield Dr NW, Lilburn, GA 30047ActiveMLS ID #10833709, Sandra Rivera, Virtual Properties Realty.com. GAMLS
- $349,9003 bd3 ba1.7k sqft2051 Sunsweet Ct, Lawrenceville, GA 30043ActiveMLS ID #10804789, David Ly, Virtual Properties Realty.com. GAMLS
- $349,9003 bd2 ba1.6k sqft1289 Renee Dr SW, Lilburn, GA 30047ActiveMLS ID #10769036, Roman Chhetri, Virtual Properties Realty.com. GAMLS
- $265,0003 bd2 ba1.1k sqft625 Long Cir, Lawrenceville, GA 30044Active Under ContractMLS ID #10841672, Susan Zanders, Avenues & Acres Real Estate. GAMLS
- $369,0003 bd3 ba1.8k sqft1504 Pine Creek Way, Lawrenceville, GA 30043ActiveMLS ID #10830567, Robert E Jones, Offerpad Brokerage. GAMLS
- $350,0003 bd3 ba2.1k sqft3190 Hampton Ridge Way, Snellville, GA 30078ActiveMLS ID #10785435, The Vining Team, Keller Williams Lake Oconee. GAMLS
- $415,0005 bd4 ba2.8k sqft3824 Shawnee Run SW, Lilburn, GA 30047ActiveMLS ID #10835116, Ashley Kimble, Dwelli. GAMLS
