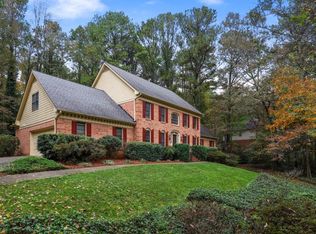
MOTIVATED SELLER! Please inquire about a PERMANENT BUY DOWN RATE OPTION!! Beautiful four-sided brick home set on a private one-acre lot in the sought-after Millstone subdivision. This spacious and welcoming home features a bright formal living room with a large bay window and a separate dining room with its own bay window. The generous kitchen offers double ovens, a pantry, built-in desk/home office space, and a sunny breakfast area with a bay window overlooking the backyard. The warm and inviting family room is centered around a floor-to-ceiling brick fireplace with built-in bookshelves on either side. A wet bar with a stainless-steel sink and walls of windows overlooking the wooded backyard make this a great space for everyday living and entertaining. French doors open to the screened porch which is complete with a wood-paneled ceiling and peaceful views of the private yard. Upstairs the spacious primary suite features a private bath with double vanity, separate tub and shower, and 2 closets, including a large walk-in. Three additional bedrooms provide plenty of space for family, guests, or a home office. A rear staircase leads to a large bonus room with 3 closets including a cedar closet. This bonus room offers endless flexibility for a media room, playroom, office, or hobby space. The main-level laundry room is thoughtfully designed with built-in shelving and a convenient laundry chute. Unfinished daylight basement offers tremendous potential with tall ceilings, existing framing, and a brick fireplace. It is an ideal opportunity to create additional living space, a recreation room, home gym, or workshop. Attached 2-car side entry garage is conveniently located off the kitchen. Recent improvements include a new roof (2021/2022), water heater (2022), and replacement windows (2023). A French drain has been installed along the rear of the home, and the spacious yard features a working irrigation system. Come take a look at this well loved and well maintained home in the beautiful quiet setting of the Millstone neighborhood.
Active
Price cut: $5K (8/27)
$495,000
6051 Millstone Run, Stone Mountain, GA 30087
4beds
--sqft
Single Family Residence
Built in 1979
0.98 Acres Lot
$493,700 Zestimate®
$--/sqft
$-- HOA
What's special
Floor-to-ceiling brick fireplaceSpacious primary suiteFour-sided brick homeLarge bay windowSpacious and welcoming homeSeparate tub and showerGenerous kitchen
- 41 days
- 281
- 21
Zillow last checked:
Listing updated:
Listed by:
Joshua Moore 404-490-0269,
HOME Luxury Real Estate
Source: GAMLS,MLS#: 10834962
Facts & features
Interior
Bedrooms & bathrooms
- Bedrooms: 4
- Bathrooms: 3
- Full bathrooms: 2
- 1/2 bathrooms: 1
Rooms
- Room types: Bonus Room, Foyer, Laundry
Kitchen
- Features: Breakfast Room, Pantry
Heating
- Forced Air, Natural Gas
Cooling
- Ceiling Fan(s), Electric
Appliances
- Included: Double Oven
- Laundry: Other
Features
- Bookcases, Double Vanity, Roommate Plan, Walk-In Closet(s), Wet Bar
- Flooring: Carpet, Laminate
- Windows: Bay Window(s)
- Basement: Bath/Stubbed,Daylight,Exterior Entry,Interior Entry,Unfinished
- Number of fireplaces: 2
- Fireplace features: Basement, Family Room
- Common walls with other units/homes: No Common Walls
Interior area
- Total structure area: 0
- Finished area above ground: 0
- Finished area below ground: 0
Property
Parking
- Total spaces: 2
- Parking features: Garage, Garage Door Opener, Kitchen Level, Side/Rear Entrance
- Has garage: Yes
Features
- Levels: Two
- Stories: 2
- Patio & porch: Screened
- Body of water: None
Lot
- Size: 0.98 Acres
- Features: Private
- Residential vegetation: Wooded
Details
- Additional structures: Other
- Parcel number: 18 175 05 032
Construction
Type & style
- Home type: SingleFamily
- Architectural style: Brick 4 Side,Traditional
- Property subtype: Single Family Residence
Materials
- Brick
- Roof: Composition
Condition
- Resale
- New construction: No
- Year built: 1979
Utilities & green energy
- Sewer: Septic Tank
- Water: Public
- Utilities for property: Cable Available, Electricity Available, Natural Gas Available, Water Available
Community & HOA
Community
- Features: Near Public Transport, Walk To Schools, Near Shopping
- Subdivision: Millstone
HOA
- Has HOA: No
- Services included: None
Location
- Region: Stone Mountain
Financial & listing details
- Tax assessed value: $354,700
- Annual tax amount: $1,696
- Date on market: 8/27/2026
- Cumulative days on market: 41 days
- Listing agreement: Exclusive Right To Sell
- Electric utility on property: Yes
Estimated market value
$493,700
$469,000 - $518,000
$2,871/mo
Price history
| Date | Event | Price |
|---|---|---|
| 8/27/2026 | Price change | $495,000-1% |
Source:  FMLS GA #7828441 Report a problem FMLS GA #7828441 Report a problem | ||
| 8/5/2026 | Price change | $500,000-4.8% |
Source:  GAMLS #10813001 Report a problem GAMLS #10813001 Report a problem | ||
| 6/3/2026 | Listed for sale | $525,000 |
Source: FMLS GA #7780280 Report a problem | ||
Public tax history
| Year | Property taxes | Tax assessment |
|---|---|---|
| 2025 | $1,696 -6.2% | $141,880 -10% |
| 2024 | $1,808 +17.7% | $157,640 +11.5% |
| 2023 | $1,537 -2.2% | $141,320 +19.8% |
| 2022 | $1,571 -3.8% | $117,920 +0.7% |
| 2021 | $1,633 +7.1% | $117,120 +4.9% |
| 2020 | $1,524 +1% | $111,640 -2.9% |
| 2019 | $1,508 +2.5% | $114,960 +7.5% |
| 2018 | $1,471 -8.6% | $106,960 -2.6% |
| 2017 | $1,610 +6% | $109,800 -1.3% |
| 2016 | $1,519 | $111,240 +18.3% |
| 2014 | $1,519 | $94,000 +17.6% |
| 2013 | -- | $79,960 |
| 2012 | -- | $79,960 -14.3% |
| 2011 | -- | $93,264 -26.2% |
| 2010 | $1,387 | $126,360 |
| 2009 | $1,387 -60.9% | $126,360 |
| 2008 | $3,548 -5.4% | $126,360 |
| 2007 | $3,749 | $126,360 |
| 2006 | $3,749 +2.8% | $126,360 |
| 2005 | $3,647 +1.9% | $126,360 |
| 2004 | $3,578 +14.6% | $126,360 +13.6% |
| 2003 | $3,123 +18.5% | $111,200 |
| 2002 | $2,634 +14.6% | $111,200 |
| 2001 | $2,300 | $111,200 |
Find assessor info on the county website
Monthly payment
Est. payment
Payment breakdown
Explore the cost of this home by adjusting the details. Changes won't be saved.Climate risks
Neighborhood: 30087
Nearby schools
Schools provided by the listing agent
- Elementary: Smoke Rise
- Middle: Tucker
- High: Tucker
Source: GAMLS. This data may not be complete. We recommend contacting the local school district to confirm school assignments for this home.
- $512,9004 bd3 ba3.8k sqft6063 Millstone Run, Stone Mountain, GA 30087Off Market
- $467,8004 bd3 ba3.5k sqft6039 Millstone Run, Stone Mountain, GA 30087Off Market
- $436,8004 bd3 ba2.8k sqft5889 Millstone Run, Stone Mountain, GA 30087Off Market
- $615,9005 bd4 ba4.2k sqft6077 Millstone Run, Stone Mountain, GA 30087Off Market
Similar homes
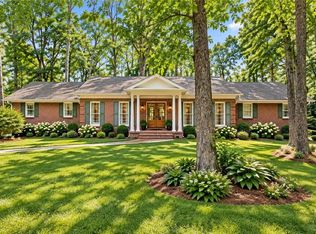
- $500,0004 bd3 ba2.1k sqft2373 Oxbow Cir, Stone Mountain, GA 30087For Sale
 MLS ID #7841022, Amy Moore, Dorsey Alston Realtors. FMLS GA
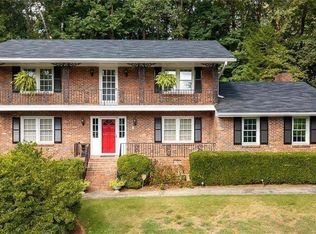
 - $525,0004 bd3 ba2.6k sqft2206 Deer Ridge Dr, Stone Mountain, GA 30087Active
 MLS ID #10846768, Pat Soltys, SRA Signature Realty. GAMLS
 - $735,0005 bd5 ba5.3k sqft6088 Millstone Run, Stone Mountain, GA 30087Active
 MLS ID #10829971, Pat Soltys, SRA Signature Realty. GAMLS
 - $499,9994 bd3 ba2.3k sqft2196 Lunceford Ln, Lilburn, GA 30047Active
 MLS ID #10851780, Erika Brown, Bolst. GAMLS
 - $449,9004 bd3 ba-- sqft5497 Georgetown Trce SW, Lilburn, GA 30047ActiveMLS ID #10814590, Hossana Kebede, Coldwell Banker Realty. GAMLS
- $495,0005 bd4 ba3.5k sqft297 Allen Ct SW, Lilburn, GA 30047For SaleMLS ID #7714323, THANH VAN HUYNH, Trend Atlanta Realty, Inc.. FMLS GA
- $550,0004 bd4 ba-- sqft1909 Lake Lucerne Way, Lilburn, GA 30047ActiveMLS ID #10854559, Tony Nastri, Keller Williams Realty. GAMLS
- $450,0004 bd2 ba3.5k sqft1526 Hickory Dr SW, Lilburn, GA 30047ActiveMLS ID #10773472, Josh Pitre, Engel & Völkers Atlanta. GAMLS
- $475,0003 bd2 ba1.9k sqft1918 Hebron Hills Dr, Tucker, GA 30084For SaleMLS ID #7835891, John Morgan, Park Realty, LLC.. FMLS GA
- $429,9004 bd3 ba2.6k sqft4976 Mystere Cir SW, Lilburn, GA 30047ActiveMLS ID #10797662, Dennis B Nash, BHHS Georgia Properties. GAMLS
- $525,0004 bd3 ba-- sqft4785 Masters Ct, Duluth, GA 30096ActiveMLS ID #10853551, Daniel Kim, RE/MAX Center. GAMLS
- $569,0006 bd5 ba4.4k sqft632 Grande Vw, Stone Mountain, GA 30087ActiveMLS ID #10696702, Bob White, BHGRE Metro Brokers. GAMLS
- $450,0004 bd3 ba3.3k sqft3722 Southgate Dr SW, Lilburn, GA 30047ActiveMLS ID #10828615, Julieta Lopez, The Realty Group. GAMLS
- $430,0004 bd3 ba2.1k sqft2864 London Ln, Duluth, GA 30096ActiveMLS ID #10866951, Ana Araujo, Virtual Properties Realty.com. GAMLS
- $498,0004 bd3 ba2.5k sqft2647 Ashley Oaks Ct, Duluth, GA 30096ActiveMLS ID #10825020, Stacy Collins, Century 21 Results. GAMLS
- $639,0004 bd3 ba3.6k sqft877 Guinevere Way SW, Lilburn, GA 30047ActiveMLS ID #10841049, Jill Wyatt, BHHS Georgia Properties. GAMLS
- $525,0004 bd3 ba3k sqft6720 Ramundo Dr, Atlanta, GA 30360For SaleMLS ID #7782023, Alex Egan, Peachtree Town & Country. FMLS GA
- $399,0003 bd3 ba2.2k sqft4123 Rivermeade Dr, Lilburn, GA 30047For SaleMLS ID #7832499, Aly Berry, Atlanta Fine Homes Sotheby's International. FMLS GA
- $575,0004 bd4 ba3.1k sqft1360 McLendon Dr, Decatur, GA 30033ActiveMLS ID #10843174, Devyn Edelstein, Ansley RE|Christie's Int'l RE. GAMLS
- $495,0005 bd4 ba2.8k sqft1889 Shoal Creek Blvd, Decatur, GA 30032ActiveMLS ID #10839150, Roslyn McClure, Redfin Corporation. GAMLS
