Spacious home in Mountain Creek set on a 1.1 acre lot. Mansard roof lends a Country French feel. Double door entry with leaded glass welcomes you to your new home. As you enter the flagstone entry separates the hardwood floors in adjoining rooms. To the left when you enter is a generous room perfect for an office, music room or living room. To the right is the dining room with a built-in dish pantry. Great for storing special serving dishes, holiday settings and more. Through the dining room you will find the updated kitchen with honey color cabinets hiding built in features, a stone counter and stainless appliances. Easy access from the garage. Adjoining is casual dining with chair rails and French doors leading to the deck. The great room has a beamed ceiling, fireplace with built-ins flanking the fireplace. Additional built in's and another closet are in the room. A door leads out to the deck at the back. Across the room is a hall that has a bath and leads to a bedroom that also has access to the bath. There is a walk-in large closet. Perfect for someone who needs a main floor bedroom suite. Upstairs at the top of the stairs is a pocket door that helps with controlling heat and cooling. To the left is a bedroom with a large closet. There is a full bath and then another large bedroom with a walk-in closet and access to a huge walk-in attic. The primary bedroom is to the right. This oversized room has two large walk-in closets, an updated ensuite bath with jetted tub and separate shower. Wonderful window over the tub overlooking the back yard but totally private. The big surprise in this room is a huge walk-in attic just waiting for your ideas on how you might use the space. The lower level has a large multi-purpose great room with a walk-out and a fireplace. on the other side is a small room, the laundry room a toilet room and the mechanical room. Outside the driveway leads to a rear entry garage with lots of storage and parking. A deck off the home is great for entertaining, over looking the lower yard. Close to shopping, Smoke Rise Elementary, shopping and a Marta bus stop. The Smoke Rise community is incorporated in the City of Tucker and is close to many amenities including a neighborhood pool, one of several in Smoke Rise, Smoke Rise Country Club, Tennis, pickleball, parks and more. Great access for all hospitals and many medical and business facilities. Come and take a look.
Active
$560,000
2123 Mountain Creek Dr, Stone Mountain, GA 30087
4beds
4,132sqft
:
Get pre-qualified$3,817/mo
Single Family Residence
Built in 1972
1.01 Acres Lot
$546,100 Zestimate®
$136/sqft
$-- HOA
What's special
Flagstone entryStainless appliancesStone counterLaundry room
- 4 days |
- 342 |
- 12 |
Zillow last checked:
Listing updated:
Listed by:
Pat Soltys 678-717-7903,
SRA Signature Realty
Source: GAMLS,MLS#: 10819559
Facts & features
Interior
Bedrooms & bathrooms
- Bedrooms: 4
- Bathrooms: 4
- Full bathrooms: 3
- 1/2 bathrooms: 1
- Main level bathrooms: 1
- Main level bedrooms: 1
Rooms
- Room types: Den, Game Room
Dining room
- Features: Seats 12+, Separate Room
Kitchen
- Features: Breakfast Room, Breakfast Area, Pantry
Heating
- Forced Air
Cooling
- Central Air
Appliances
- Included: Dishwasher, Gas Water Heater, Microwave, Refrigerator
- Laundry: In Basement
Features
- Beamed Ceilings, Bookcases, Walk-In Closet(s)
- Flooring: Carpet, Hardwood, Stone, Tile
- Basement: Full,Exterior Entry,Daylight,Interior Entry
- Number of fireplaces: 2
- Fireplace features: Family Room
- Common walls with other units/homes: No Common Walls
Interior area
- Total structure area: 4,132
- Total interior livable area: 4,132 sqft
- Finished area above ground: 2,812
- Finished area below ground: 1,320
Video & virtual tour
Property
Parking
- Total spaces: 2
- Parking features: Attached, Garage, Garage Door Opener, Kitchen Level, Side/Rear Entrance, Storage
- Has attached garage: Yes
Features
- Levels: Two
- Stories: 2
- Patio & porch: Deck
- Exterior features: Garden
- Fencing: Back Yard,Chain Link
- Has view: Yes
- View description: City
Lot
- Size: 1.01 Acres
- Features: Private
- Residential vegetation: Partially Wooded
Details
- Parcel number: 18 216 02 049
Construction
Type & style
- Home type: SingleFamily
- Architectural style: Traditional
- Property subtype: Single Family Residence
Materials
- Brick
- Foundation: Block
- Roof: Composition
Condition
- Resale
- New construction: No
- Year built: 1972
Utilities & green energy
- Electric: 220 Volts
- Sewer: Septic Tank
- Water: Public
- Utilities for property: Cable Available, Electricity Available, Natural Gas Available, Phone Available, Water Available
Green energy
- Energy efficient items: Roof
Community & HOA
Community
- Features: Golf, Park, Playground, Pool, Swim Team
- Security: Smoke Detector(s)
- Subdivision: MOUNTAIN CRK 02
HOA
- Has HOA: No
- Services included: None
Location
- Region: Stone Mountain
Financial & listing details
- Price per square foot: $136/sqft
- Tax assessed value: $488,300
- Annual tax amount: $1,528
- Date on market: 8/5/2026
- Cumulative days on market: 4 days
- Listing agreement: Exclusive Right To Sell
- Electric utility on property: Yes
Estimated market value
$546,100
$519,000 - $573,000
$3,015/mo
Price history
| Date | Event | Price |
|---|---|---|
| 8/5/2026 | Listed for sale | $560,000$136/sqft |
Source:  FMLS GA #7816085 Report a problem FMLS GA #7816085 Report a problem | ||
Public tax history
| Year | Property taxes | Tax assessment |
|---|---|---|
| 2025 | $1,528 -5.8% | $195,320 +6.1% |
| 2024 | $1,622 +20% | $184,080 +11.4% |
| 2023 | $1,352 -8.4% | $165,200 +21.4% |
| 2022 | $1,475 -4.3% | $136,040 +13.7% |
| 2021 | $1,541 +3.3% | $119,600 +0% |
| 2020 | $1,492 +3.3% | $119,560 -5.4% |
| 2019 | $1,444 +2% | $126,320 +18.6% |
| 2018 | $1,416 -7.8% | $106,480 +1.4% |
| 2017 | $1,536 +9.2% | $104,960 +2.4% |
| 2016 | $1,406 | $102,520 +40.1% |
| 2014 | $1,406 | $73,200 |
| 2013 | -- | $73,200 -10.5% |
| 2012 | -- | $81,760 +16.3% |
| 2011 | -- | $70,272 -44.2% |
| 2010 | $3,877 | $125,880 |
| 2009 | $3,877 +8.5% | $125,880 |
| 2008 | $3,571 +10.1% | $125,880 -3.8% |
| 2007 | $3,244 | $130,800 +18.1% |
| 2006 | $3,244 +28.8% | $110,760 +22.6% |
| 2005 | $2,518 +1.9% | $90,360 |
| 2004 | $2,472 +20.4% | $90,360 |
| 2003 | $2,054 +19.2% | $90,360 +21.1% |
| 2002 | $1,723 +18.8% | $74,640 |
| 2001 | $1,450 | $74,640 |
Find assessor info on the county website
Monthly payment
Est. payment
Payment breakdown
Explore the cost of this home by adjusting the details. Changes won't be saved.Climate risks
Neighborhood: 30087
Nearby schools
GreatSchools rating
- 6/10Smoke Rise Elementary SchoolGrades: PK-5Distance: 0.4 mi
- 5/10Tucker Middle SchoolGrades: 6-8Distance: 1.5 mi
- 4/10Tucker High SchoolGrades: 9-12Distance: 1.7 mi
Schools provided by the listing agent
- Elementary: Smoke Rise
- Middle: Tucker
- High: Tucker
Source: GAMLS. This data may not be complete. We recommend contacting the local school district to confirm school assignments for this home.
- $548,5004 bd3 ba3.1k sqft2115 Mountain Creek Dr, Stone Mountain, GA 30087Off Market
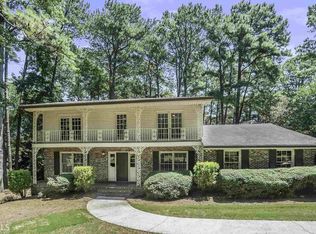
- $527,5004 bd3 ba2.6k sqft2115 Mountain Creek Dr, Smoke Rise, GA 30087Off Market

- $561,1004 bd3 ba2.7k sqft2133 Mountain Creek Dr, Stone Mountain, GA 30087Off Market
- $458,7003 bd2 ba2.1k sqft2122 Mountain Creek Dr, Stone Mountain, GA 30087Off Market
- $519,9004 bd3 ba2.7k sqft2112 Mountain Creek Dr, Stone Mountain, GA 30087Off Market
- $547,5004 bd3 ba2.7k sqft2112 Mountain Creek Dr, Smoke Rise, GA 30087Off Market
- $633,0005 bd4 ba3.5k sqft2143 Mountain Creek Dr, Stone Mountain, GA 30087Off Market
- $514,5005 bd4 ba3.5k sqft2143 Mountain Creek Dr #0, Stone Mountain, GA 30087Off Market
A local agent can set up tours, give advice and negotiate with sellers.
Similar homes
- $525,0003 bd2 ba2.3k sqft2210 Rosser Pl, Stone Mountain, GA 30087Active

 MLS ID #10789739, Pat Soltys, SRA Signature Realty. GAMLS
 - $549,0005 bd3 ba3.5k sqft4268 Smithsonia Ct, Tucker, GA 30084Active
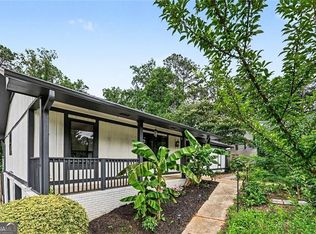 MLS ID #10781353, Christopher Rollins, Chapman Hall Premier, Realtors. GAMLS
 - $600,5004 bd4 ba4.4k sqft1561 Barrington Vw, Stone Mountain, GA 30087For Sale
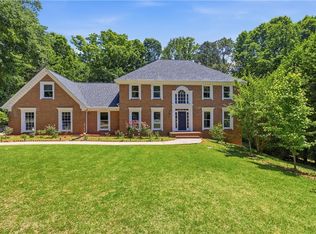
 MLS ID #7771471, Dhan Rai, Solutions First Realty of GA. FMLS GA
 - $500,0005 bd3 ba3.6k sqft6268 Old Stone Mountain Rd, Tucker, GA 30087Active
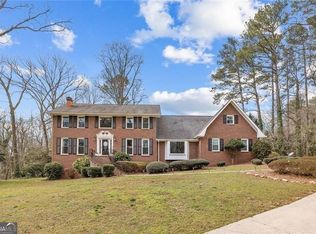 MLS ID #10702449, The Faust Group, BHHS Georgia Properties. GAMLS
 - $679,0006 bd5 ba5.4k sqft1828 Chedworth Ln, Stone Mountain, GA 30087ActiveMLS ID #10799911, Faith Reid, BHGRE Metro Brokers. GAMLS
- $609,9995 bd4 ba3.3k sqft117 Ridge Rd, Berkeley Lake, GA 30096For SaleMLS ID #7815381, Jingyu Zhang, Virtual Properties Realty. Biz. FMLS GA
- $675,0005 bd4 ba4.7k sqft1942 Musket Ct, Stone Mountain, GA 30087ActiveMLS ID #10711603, Pat Soltys, SRA Signature Realty. GAMLS
- $550,0005 bd3 ba2.9k sqft5245 Bowers Brook Dr, Lilburn, GA 30047For SaleMLS ID #7797931, Trey Newton, Keller Knapp. FMLS GA
- $569,0006 bd5 ba4.4k sqft632 Grande Vw, Stone Mountain, GA 30087ActiveMLS ID #10696702, Bob White, BHGRE Metro Brokers. GAMLS
- $579,0005 bd4 ba3.5k sqft3884 Meandering Way SW, Lilburn, GA 30047ActiveMLS ID #10806593, Nawaad Haque, Virtual Properties Realty.Net. GAMLS
- $549,0003 bd2 ba2k sqft3360 Embry Hills Dr, Atlanta, GA 30341ActiveMLS ID #10787803, Mike Richardson, Harry Norman Realtors. GAMLS
- $429,0004 bd2 ba2.3k sqft2814 Goodfellows Rd, Tucker, GA 30084ActiveMLS ID #10795795, Grace Fair, Harry Norman Realtors. GAMLS
- $769,0005 bd5 ba5.4k sqft1701 Trotters Ln, Stone Mountain, GA 30087For SaleMLS ID #7764220, Joe Crochet, Compass. FMLS GA
- $439,0004 bd3 ba2.5k sqft4405 Bonaparte Dr, Tucker, GA 30084For SaleMLS ID #7699371, KEITH GORDON, Gordon Street Realty, LLC.. FMLS GA
- $495,0005 bd4 ba3.5k sqft297 Allen Ct SW, Lilburn, GA 30047For SaleMLS ID #7714323, THANH VAN HUYNH, Trend Atlanta Realty, Inc.. FMLS GA
- $599,5007 bd4 ba4.1k sqft4461 Weston Dr SW, Lilburn, GA 30047For SaleMLS ID #7801358, DAJUNG KIM, US Realty Investment Group, LLC. FMLS GA
- $530,0005 bd5 ba5.1k sqft913 Arbor Dr, Loganville, GA 30052ActiveMLS ID #10822171, Emily Mackenzie, BHGRE Metro Brokers. GAMLS
- $394,9006 bd4 ba3.1k sqft6963 Whispering Oaks Ct, Stone Mountain, GA 30087For SaleMLS ID #7814575, Salisia Murray, Atlanta Communities. FMLS GA
- $445,0004 bd3 ba3.1k sqft4641 Sequoia Dr, Lilburn, GA 30047For SaleMLS ID #7784980, BRIDGETT ROBERSON, BHGRE Metro Brokers. FMLS GA
- $649,0005 bd5 ba3k sqft1074 Westchester Dr, Lilburn, GA 30047For SaleMLS ID #7796945, Robin Palmer, Virtual Properties Realty.com. FMLS GA
