Located just off the US-78 Hwy, beautifully maintained 4bedroom/4.5 bath on 1 acre lot situated in a quiet Cul-De-Sac street, this home is in Tucker High School, DeKalb School District. Stone Mountain park, the Village of Stone Mountain, Walmart, Kroger and several other shopping stores and restaurants in Tucker, Lilburn, Decatur and Stone Mountain are at a close proximity. Cozy family room opens to a bright huge exceptionally designed and built sun room facing east is a perfect space for a special retreat from rest of the home. A large kitchen offers lots of cabinets with plenty of counter space. Laundry room is close to the kitchen with enough space for storage. Open living room and family room and cozy fire place are on the main. Private deck, peaceful and quiet, located next to the sun room overlooks a naturally beautiful landscaped and wooded backyard, can be a dream area for kids to play and pets to run around. The owner has done everything to the home over this past two years:Gave finish-touch to the unfinished basement, added one full bath in the basement, replaced water heater, roof and upstairs AC furnace in 2024, replaced AC set in the sun room and pumped and repaired septic tank in 2025 and replaced garage door in May, 2026. So, with nothing to touch, you can make this home of your own.
Active
Price cut: $30K (6/26)
$600,500
1561 Barrington Vw, Stone Mountain, GA 30087
4beds
4,406sqft
:
Get pre-qualified$4,134/mo
Single Family Residence, Residential
Built in 1984
1.25 Acres Lot
$595,800 Zestimate®
$136/sqft
$-- HOA
What's special
Cozy fireplaceCozy family roomQuiet cul-de-sac street
- 70 days |
- 623 |
- 43 |
Zillow last checked:
Listing updated:
Listed by:
Dhan Rai,
Solutions First Realty of GA 678-568-9547
Source: FMLS GA,MLS#: 7771471
Facts & features
Interior
Bedrooms & bathrooms
- Bedrooms: 4
- Bathrooms: 4
- Full bathrooms: 3
- 1/2 bathrooms: 1
- Main level bathrooms: 1
- Main level bedrooms: 1
Rooms
- Room types: Basement, Bathroom, Bedroom, Dining Room, Family Room, Kitchen, Laundry, Living Room, Sun Room
Primary bedroom
- Features: Master on Main
- Level: Master on Main
Bedroom
- Features: Master on Main
Primary bathroom
- Features: Double Vanity, Shower Only, Tub/Shower Combo
Dining room
- Features: Great Room, Separate Dining Room
Kitchen
- Features: Breakfast Room, Cabinets Other, Other Surface Counters
Heating
- Central, Natural Gas, Other
Cooling
- Central Air, Gas, Whole House Fan, Other
Appliances
- Included: Dishwasher, Disposal, Dryer, Electric Cooktop, Electric Water Heater, Gas Water Heater, Microwave, Refrigerator, Washer, Other
- Laundry: Laundry Room, Main Level
Features
- Other
- Flooring: Carpet, Hardwood, Laminate
- Windows: Wood Frames
- Basement: Exterior Entry,Finished,Finished Bath,Full
- Number of fireplaces: 1
- Fireplace features: Family Room
- Common walls with other units/homes: No Common Walls
Interior area
- Total structure area: 4,406
- Total interior livable area: 4,406 sqft
Video & virtual tour
Property
Parking
- Total spaces: 2
- Parking features: Attached, Garage, Garage Faces Side, Kitchen Level
- Attached garage spaces: 2
Accessibility
- Accessibility features: None
Features
- Levels: Three Or More
- Patio & porch: Deck, Rear Porch
- Exterior features: Garden, Private Yard, Rain Gutters, Other, No Dock
- Pool features: None
- Spa features: None
- Fencing: Back Yard,Wood
- Has view: Yes
- View description: Mountain(s), Neighborhood
- Waterfront features: None
- Body of water: None
Lot
- Size: 1.25 Acres
- Dimensions: 274 x 91
- Features: Cul-De-Sac
Details
- Additional structures: None
- Parcel number: 18 134 01 028
- Other equipment: None
- Horse amenities: None
Construction
Type & style
- Home type: SingleFamily
- Architectural style: Other
- Property subtype: Single Family Residence, Residential
Materials
- Brick 4 Sides, Other
- Foundation: See Remarks
- Roof: Composition
Condition
- Resale
- New construction: No
- Year built: 1984
Utilities & green energy
- Electric: Other
- Sewer: Septic Tank
- Water: Public
- Utilities for property: Electricity Available, Natural Gas Available
Green energy
- Energy efficient items: Appliances, Doors, HVAC, Roof, Water Heater, Windows
- Energy generation: None
Community & HOA
Community
- Features: Business Center, Near Schools, Near Shopping, Near Trails/Greenway, Park, Other
- Security: Smoke Detector(s)
- Subdivision: Barrington
HOA
- Has HOA: No
Location
- Region: Stone Mountain
Financial & listing details
- Price per square foot: $136/sqft
- Tax assessed value: $653,000
- Annual tax amount: $12,198
- Date on market: 5/15/2026
- Cumulative days on market: 68 days
- Ownership: Other
- Electric utility on property: Yes
- Road surface type: Other
Estimated market value
$595,800
$566,000 - $626,000
$3,266/mo
Price history
| Date | Event | Price |
|---|---|---|
| 6/26/2026 | Price change | $600,500-4.8%$136/sqft |
Source:  FMLS GA #7771471 Report a problem FMLS GA #7771471 Report a problem | ||
| 6/11/2026 | Price change | $630,500-3.1%$143/sqft |
Source: FMLS GA #7771471 Report a problem | ||
| 5/22/2026 | Price change | $650,500-3%$148/sqft |
Source: FMLS GA #7771471 Report a problem | ||
| 5/15/2026 | Listed for sale | $670,500+13.5%$152/sqft |
Source: FMLS GA #7771471 Report a problem | ||
| 6/10/2022 | Sold | $590,500$134/sqft |
Source: FMLS GA #7023052 Report a problem | ||
| 5/23/2022 | Pending sale | $590,500$134/sqft |
Source: FMLS GA #7023052 Report a problem | ||
| 5/23/2022 | Contingent | $590,500$134/sqft |
Source: FMLS GA #7023052 Report a problem | ||
| 3/28/2022 | Listed for sale | $590,500+108.7%$134/sqft |
Source:  GAMLS #20029144 Report a problem GAMLS #20029144 Report a problem | ||
| 12/10/2012 | Sold | $283,000-2.4%$64/sqft |
Source:  FMLS GA #5046515 Report a problem FMLS GA #5046515 Report a problem | ||
| 10/18/2012 | Pending sale | $289,900$66/sqft |
Source: PalmerHouse Properties #5046515 Report a problem | ||
| 7/26/2012 | Listed for sale | $289,900$66/sqft |
Source: PalmerHouse Properties #5046515 Report a problem | ||
Public tax history
| Year | Property taxes | Tax assessment |
|---|---|---|
| 2025 | $12,198 +6% | $261,200 +5.1% |
| 2024 | $11,507 +10.7% | $248,480 +10.7% |
| 2023 | $10,398 +114.4% | $224,440 +35.9% |
| 2022 | $4,850 +3.8% | $165,200 +6.7% |
| 2021 | $4,672 +0.6% | $154,880 -0.5% |
| 2020 | $4,645 +8% | $155,600 +9.1% |
| 2019 | $4,302 -2.2% | $142,600 -2.9% |
| 2018 | $4,400 +3.6% | $146,800 +9.5% |
| 2017 | $4,247 +10.5% | $134,120 +11.3% |
| 2016 | $3,843 | $120,480 +20.4% |
| 2014 | $3,843 | $100,040 |
| 2013 | -- | $100,040 |
| 2012 | -- | $100,040 -16.2% |
| 2011 | -- | $119,328 -17.9% |
| 2010 | $4,560 -2.4% | $145,360 |
| 2009 | $4,673 +9.9% | $145,360 |
| 2008 | $4,250 -1% | $145,360 |
| 2007 | $4,295 | $145,360 |
| 2006 | $4,295 +2.6% | $145,360 |
| 2005 | $4,185 -0.5% | $145,360 |
| 2004 | $4,206 +2.5% | $145,360 |
| 2003 | $4,105 +17.1% | $145,360 |
| 2002 | $3,506 +12.6% | $145,360 |
| 2001 | $3,113 | $145,360 |
Find assessor info on the county website
Monthly payment
Est. payment
Payment breakdown
Explore the cost of this home by adjusting the details. Changes won't be saved.Climate risks
Neighborhood: 30087
Nearby schools
GreatSchools rating
- 6/10Smoke Rise Elementary SchoolGrades: PK-5Distance: 3 mi
- 5/10Tucker Middle SchoolGrades: 6-8Distance: 3.9 mi
- 4/10Tucker High SchoolGrades: 9-12Distance: 4.3 mi
Schools provided by the listing agent
- Elementary: Smoke Rise
- Middle: Tucker
- High: Tucker
Source: FMLS GA. This data may not be complete. We recommend contacting the local school district to confirm school assignments for this home.
- $472,8004 bd3 ba3k sqft1555 Barrington Vw, Stone Mountain, GA 30087Off Market
- $628,7004 bd4 ba4.6k sqft1571 Barrington Vw, Stone Mountain, GA 30087Off Market
- $532,3005 bd4 ba3.4k sqft1511 Howell Highlands, Stone Mountain, GA 30087Off Market
- $491,4004 bd3 ba2.7k sqft1504 Howell Highlands Dr, Smoke Rise, GA 30087Off Market
- $544,5004 bd3 ba3.3k sqft1504 Howell Highlands, Stone Mountain, GA 30087Off Market
- $645,0005 bd4 ba3k sqft1556 Barrington Vw, Stone Mountain, GA 30087Off Market
- $527,7004 bd3 ba3.1k sqft1583 Barrington Vw, Stone Mountain, GA 30087Off Market
- $596,9004 bd3 ba3.7k sqft1562 Barrington Vw, Stone Mountain, GA 30087Off Market
A local agent can set up tours, give advice and negotiate with sellers.
Similar homes

- $725,0005 bd5 ba3.9k sqft6088 Millstone Run, Stone Mountain, GA 30087For Sale

 MLS ID #7723176, PAT SOLTYS, SRA Signature Realty Agents. FMLS GA
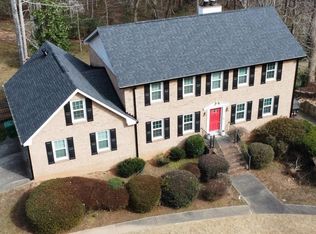
 - $799,9005 bd5 ba5.4k sqft1701 Trotters Ln, Stone Mountain, GA 30087For Sale
 MLS ID #7764220, Joe Crochet, Compass. FMLS GA
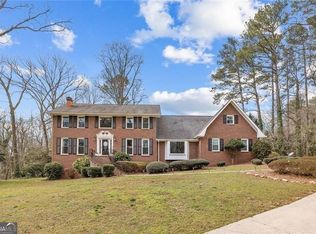
 - $525,0005 bd5 ba3k sqft1777 E Gate Trl, Stone Mountain, GA 30087For Sale
 MLS ID #7586565, John Ball, Humphries & King Realty, LLC.. FMLS GA
 - $500,0005 bd3 ba3.6k sqft6268 Old Stone Mountain Rd, Tucker, GA 30087Active
 MLS ID #10702449, The Faust Group, BHHS Georgia Properties. GAMLS
 - $618,0005 bd5 ba5.9k sqft911 Masters Walk, Stone Mountain, GA 30087For SaleMLS ID #7786533, Ling Chen, JL Realty Atlanta, LLC. FMLS GA
- $595,0005 bd4 ba4k sqft1484 Bellflower Ct SW, Lilburn, GA 30047For SaleMLS ID #7771489, PATTI MARTINEZ AND ASSOCIATES, Keller Williams Realty Atlanta Partners. FMLS GA
- $649,0006 bd5 ba5.2k sqft1025 Rays Rd, Stone Mountain, GA 30083For SaleMLS ID #7761432, Mark Galloway, Galyan Group Realty, LLC. FMLS GA
- $435,0004 bd3 ba2.4k sqft2399 Deer Ridge Dr, Stone Mountain, GA 30087For SaleMLS ID #7764123, JUDY HORNER PARKER, Maximum One Greater Atlanta Realtors. FMLS GA
- $575,0006 bd5 ba4.9k sqft7220 Glen Cove Ln, Stone Mountain, GA 30087For SaleMLS ID #7751324, Danielle Randolph, Dalton Wade, Inc.. FMLS GA
- $570,0005 bd4 ba4.2k sqft245 Emily Dr SW, Lilburn, GA 30047For SaleMLS ID #7794617, Jonathan McCoy, Keller Williams Realty Chattahoochee North, LLC. FMLS GA
- $629,9004 bd4 ba4.4k sqft3600 Kilpatrick Ln, Snellville, GA 30039For SaleMLS ID #7766253, David M McCulloch, List For 1%. FMLS GA
- $615,0004 bd4 ba4.4k sqft124 Shadow Lake Dr SW, Lilburn, GA 30047For SaleMLS ID #7784348, Ursula and Associates, Ursula & Associates. FMLS GA
- $599,5007 bd4 ba4.1k sqft4461 Weston Dr SW, Lilburn, GA 30047For SaleMLS ID #7801358, DAJUNG KIM, US Realty Investment Group, LLC. FMLS GA
- $449,0004 bd4 ba4k sqft3500 Sims Rd, Snellville, GA 30039ActiveMLS ID #10810864, Amanda Martin, Compass. GAMLS
- $579,9004 bd5 ba3.9k sqft2416 Norwich Ln, Tucker, GA 30084For SaleMLS ID #7729066, Patryk Skoplak, Heartland Real Estate, LLC. FMLS GA
- $649,0004 bd3 ba3.3k sqft1235 Buice Dr SW, Lilburn, GA 30047For SaleMLS ID #7774369, Maggy Calhoun, EXP Realty, LLC.. FMLS GA
- $510,0005 bd4 ba3.6k sqft505 Saint Marks Dr SW, Lilburn, GA 30047For SaleMLS ID #7805781, Krishna Patel, Virtual Properties Realty. Biz. FMLS GA
- $549,5005 bd3 ba3k sqft5817 Lost Grove Dr NW, Lilburn, GA 30047For SaleMLS ID #7793709, Dung Montilla, The Official Ascending Realty, LLC. FMLS GA
- $449,0004 bd3 ba4.3k sqft2562 River Knoll Dr SW, Lilburn, GA 30047For SaleMLS ID #7763382, EDWINA MURPHY, Coldwell Banker Realty. FMLS GA
- $849,9007 bd5 ba6.3k sqft4957 Chedworth Dr, Stone Mountain, GA 30087For SaleMLS ID #7783182, Karen Armstrong, NorthGroup Real Estate. FMLS GA
