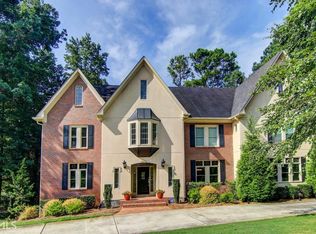
Stately brick and stone manor home in the highly sought-after Kanawha Hills enclave of Smoke Rise, situated just one house away from the Smoke Rise Country Club. Positioned on 1.66 acres of beautifully manicured grounds, this unique estate offers over 6,300 square feet of meticulously maintained finished living space, completely ready for your personal updates. The expansive floor plan is perfect for multigenerational living, featuring dual primary suites—one on the main level and one on the upper level. The interior boasts soaring vaulted ceilings, a true banquet-sized dining room made for entertaining, and a cozy keeping room off the kitchen. Enjoy the warmth of four distinct fireplaces located in the Great Room, Keeping Room, Primary Bedroom, and the fully finished lower level. The massive basement recreation room provides endless flexible space for a media room, gym, or play area. High-quality functional upgrades include a tankless water heater and a whole-house generator. The exterior features excellent curb appeal with a 2-car garage, classic cobblestone walkways, and a long, manicured 100-foot paver driveway providing abundant parking. Enjoy the peace of a premier golf course community with the convenience of being just minutes from downtown Tucker’s shopping, dining, and easy highway access. A rare find with exceptional bones and unmatched space!
Active
Price cut: $49.1K (6/30)
$849,900
4957 Chedworth Dr, Stone Mountain, GA 30087
7beds
6,383sqft
:
Get pre-qualified$5,787/mo
Single Family Residence, Residential
Built in 1985
1.66 Acres Lot
$823,200 Zestimate®
$133/sqft
$-- HOA
What's special
Excellent curb appealClassic cobblestone walkwaysSoaring vaulted ceilings
- 54 days |
- 688 |
- 40 |
Zillow last checked:
Listing updated:
Listed by:
Karen Armstrong,
NorthGroup Real Estate 678-886-5146
Source: FMLS GA,MLS#: 7783182
Facts & features
Interior
Bedrooms & bathrooms
- Bedrooms: 7
- Bathrooms: 5
- Full bathrooms: 4
- 1/2 bathrooms: 1
- Main level bathrooms: 1
- Main level bedrooms: 1
Rooms
- Room types: Attic, Basement, Bonus Room, Exercise Room, Laundry, Master Bathroom, Master Bedroom, Media Room, Workshop
Primary bedroom
- Features: Double Master Bedroom, Master on Main, Oversized Master
- Level: Double Master Bedroom, Master on Main, Oversized Master
Bedroom
- Features: Double Master Bedroom, Master on Main, Oversized Master
Primary bathroom
- Features: Double Vanity, Separate His/Hers, Separate Tub/Shower, Soaking Tub
Dining room
- Features: Seats 12+, Separate Dining Room
Kitchen
- Features: Cabinets Stain, Country Kitchen, Keeping Room, Kitchen Island, Pantry, Tile Counters
Heating
- Forced Air, Natural Gas
Cooling
- Ceiling Fan(s), Central Air
Appliances
- Included: Dishwasher, Double Oven, Electric Cooktop, Gas Water Heater, Refrigerator, Tankless Water Heater
- Laundry: Laundry Room, Main Level, Mud Room, Sink
Features
- Bookcases, Crown Molding, Double Vanity, Entrance Foyer 2 Story, High Ceilings 9 ft Main, His and Hers Closets, Recessed Lighting, Tray Ceiling(s), Vaulted Ceiling(s), Walk-In Closet(s), Wet Bar
- Flooring: Carpet, Ceramic Tile, Hardwood
- Windows: Insulated Windows, Shutters, Window Treatments
- Basement: Daylight,Finished,Finished Bath,Full,Interior Entry,Walk-Out Access
- Attic: Permanent Stairs
- Number of fireplaces: 4
- Fireplace features: Basement, Gas Starter, Great Room, Keeping Room, Masonry, Master Bedroom
- Common walls with other units/homes: No Common Walls
Interior area
- Total structure area: 6,383
- Total interior livable area: 6,383 sqft
Video & virtual tour
Property
Parking
- Total spaces: 6
- Parking features: Attached, Garage, Garage Door Opener, Garage Faces Side, Kitchen Level, Level Driveway, Electric Vehicle Charging Station(s)
- Attached garage spaces: 2
- Has uncovered spaces: Yes
Accessibility
- Accessibility features: Accessible Bedroom, Accessible Hallway(s), Grip-Accessible Features
Features
- Levels: Three Or More
- Patio & porch: Deck, Front Porch, Patio
- Exterior features: Private Yard, Rear Stairs
- Pool features: None
- Spa features: None
- Fencing: None
- Has view: Yes
- View description: Neighborhood
- Waterfront features: None
- Body of water: None
Lot
- Size: 1.66 Acres
- Dimensions: 90 x 129
- Features: Back Yard, Creek On Lot, Front Yard, Landscaped, Level, Private
Details
- Additional structures: None
- Parcel number: 18 183 01 162
- Other equipment: Dehumidifier, Generator
- Horse amenities: None
Construction
Type & style
- Home type: SingleFamily
- Architectural style: Traditional,Tudor
- Property subtype: Single Family Residence, Residential
Materials
- Brick 4 Sides, Stone
- Foundation: Block
- Roof: Composition
Condition
- Resale
- New construction: No
- Year built: 1985
Utilities & green energy
- Electric: 220 Volts in Garage
- Sewer: Septic Tank
- Water: Public
- Utilities for property: Cable Available, Electricity Available, Natural Gas Available, Water Available
Green energy
- Energy efficient items: Thermostat, Water Heater
- Energy generation: None
Community & HOA
Community
- Features: Catering Kitchen, Clubhouse, Golf, Near Shopping, Near Trails/Greenway, Pickleball, Pool, Swim Team, Tennis Court(s)
- Security: None
- Subdivision: Kanawha Hills
HOA
- Has HOA: No
Location
- Region: Stone Mountain
Financial & listing details
- Price per square foot: $133/sqft
- Tax assessed value: $860,200
- Annual tax amount: $11,264
- Date on market: 6/5/2026
- Cumulative days on market: 55 days
- Electric utility on property: Yes
- Road surface type: Asphalt
Estimated market value
$823,200
$782,000 - $864,000
$4,391/mo
Price history
| Date | Event | Price |
|---|---|---|
| 6/30/2026 | Price change | $849,900-5.5%$133/sqft |
Source:  GAMLS #10780996 Report a problem GAMLS #10780996 Report a problem | ||
| 6/5/2026 | Listed for sale | $899,000+29.7%$141/sqft |
Source:  FMLS GA #7783182 Report a problem FMLS GA #7783182 Report a problem | ||
| 2/28/2002 | Sold | $693,000$109/sqft |
Source: Agent Provided Report a problem | ||
Public tax history
| Year | Property taxes | Tax assessment |
|---|---|---|
| 2025 | $11,264 -11% | $344,080 -8.1% |
| 2024 | $12,652 +22.8% | $374,600 +17.3% |
| 2023 | $10,307 +7.5% | $319,280 +11.8% |
| 2022 | $9,583 +6.4% | $285,560 +8.4% |
| 2021 | $9,010 +5.3% | $263,400 +3.8% |
| 2020 | $8,559 -3.6% | $253,760 -5% |
| 2019 | $8,883 +13.5% | $267,160 +14.6% |
| 2018 | $7,827 -7.9% | $233,040 -3.9% |
| 2017 | $8,500 +20.8% | $242,400 +17.4% |
| 2016 | $7,036 | $206,440 +29% |
| 2014 | $7,036 | $160,000 |
| 2013 | -- | $160,000 -18.3% |
| 2012 | -- | $195,840 -25.1% |
| 2011 | -- | $261,504 -9.9% |
| 2010 | $9,149 | $290,360 |
| 2009 | $9,149 +4.5% | $290,360 |
| 2008 | $8,756 -1.1% | $290,360 |
| 2007 | $8,851 | $290,360 |
| 2006 | $8,851 +2% | $290,360 |
| 2005 | $8,675 +12.3% | $290,360 +9.7% |
| 2004 | $7,725 +0.2% | $264,720 |
| 2003 | $7,706 +17.8% | $264,720 |
| 2002 | $6,544 +66.9% | $264,720 +47.8% |
| 2001 | $3,922 | $179,080 |
Find assessor info on the county website
Monthly payment
Est. payment
Payment breakdown
Explore the cost of this home by adjusting the details. Changes won't be saved.Climate risks
Neighborhood: 30087
Nearby schools
GreatSchools rating
- 6/10Smoke Rise Elementary SchoolGrades: PK-5Distance: 1 mi
- 5/10Tucker Middle SchoolGrades: 6-8Distance: 1.8 mi
- 4/10Tucker High SchoolGrades: 9-12Distance: 2.2 mi
Schools provided by the listing agent
- Elementary: Smoke Rise
- Middle: Tucker
- High: Tucker
Source: FMLS GA. This data may not be complete. We recommend contacting the local school district to confirm school assignments for this home.
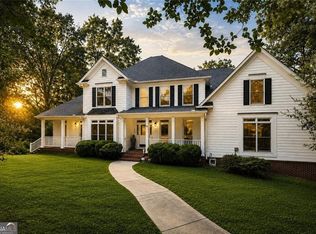
- $823,9005 bd6 ba4.5k sqft4973 Chedworth Dr, Stone Mountain, GA 30087Off Market
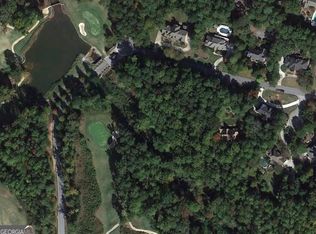
- $193,0003.1 Acres4937 Chedworth Dr, Stone Mountain, GA 30087Sold
- $193,0003.1 Acres4937 Chedworth Dr #2, Stone Mountain, GA 30087Sold
- $--3.1 Acres4937 Chedworth Dr LOT 116, Stone Mountain, GA 30087Off Market

- $909,3004 bd5 ba4.7k sqft1884 Chedworth Cv, Stone Mountain, GA 30087Off Market
- $749,1005 bd5 ba4.3k sqft4962 Chedworth Dr, Stone Mountain, GA 30087Off Market
- $921,7004 bd6 ba4.3k sqft4946 Chedworth Dr, Stone Mountain, GA 30087Off Market
- $1,193,1005 bd6 ba5.6k sqft1883 Chedworth Cv, Stone Mountain, GA 30087Off Market
A local agent can set up tours, give advice and negotiate with sellers.
Similar homes

- $799,9005 bd5 ba5.4k sqft1701 Trotters Ln, Stone Mountain, GA 30087For Sale
 MLS ID #7764220, Joe Crochet, Compass. FMLS GA
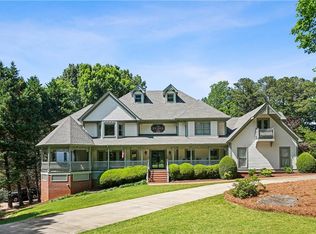
 - $1,175,0005 bd6 ba8.1k sqft5102 Chastleton Dr, Stone Mountain, GA 30087For Sale
 MLS ID #7770559, Jontanna Greene, Watch Realty Co.. FMLS GA
 - $847,9005 bd5 ba5.5k sqft990 Bramlett Shoals Rd, Lawrenceville, GA 30045Active
 MLS ID #10814814, Mikel D Muffley, Weichert Realtors - The Collective. GAMLS
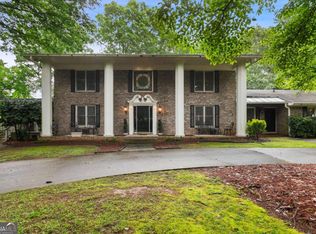
 - $649,0006 bd5 ba5.2k sqft1025 Rays Rd, Stone Mountain, GA 30083Active
 MLS ID #10772466, Mark Galloway, Galyan Group Realty, LLC. GAMLS
 - $600,5004 bd4 ba4.4k sqft1561 Barrington Vw, Stone Mountain, GA 30087For SaleMLS ID #7771471, Dhan Rai, Solutions First Realty of GA. FMLS GA
- $925,0004 bd6 ba5.8k sqft4110 Runnymede Dr, Lilburn, GA 30047For SaleMLS ID #7745153, Chandra Q Baker, Atlanta Fine Homes Sotheby's International. FMLS GA
- $475,0004 bd4 ba3.7k sqft5510 Rodney Ln, Stone Mountain, GA 30087For SaleMLS ID #7800618, Rachel Provow, HOME Luxury Real Estate. FMLS GA
- $834,9006 bd5 ba6.4k sqft958 Wood Duck Ct, Snellville, GA 30078For SaleMLS ID #7800899, Maria Gwynn, HomeSmart. FMLS GA
- $480,0004 bd4 ba3.4k sqft1683 Oak Ridge Cir SW, Stone Mountain, GA 30087ActiveMLS ID #10790097, Rochelle Bradford, BHGRE Metro Brokers. GAMLS
- $685,0004 bd4 ba4.4k sqft1404 Megan Danielle Dr, Lilburn, GA 30047For SaleMLS ID #7798905, Natasha Parks, Keller Williams Realty West Atlanta. FMLS GA
- $735,0005 bd6 ba5k sqft3725 Wickloe Ct, Snellville, GA 30039For SaleMLS ID #7783574, MARK SPAIN, Mark Spain Real Estate. FMLS GA
- $925,0006 bd6 ba5.1k sqft7300 Chattahoochee Bluff Dr, Sandy Springs, GA 30350For SaleMLS ID #7797061, Phillips and Company Homes, Atlas Real Estate, Inc. FMLS GA
- $839,9005 bd5 ba3.8k sqft2031 Cliff Side Ct SE, Smyrna, GA 30080ActiveMLS ID #10785726, John Rodriguez Jr., HomeSmart. GAMLS
- $575,0006 bd5 ba4.9k sqft7220 Glen Cove Ln, Stone Mountain, GA 30087For SaleMLS ID #7751324, Danielle Randolph, Dalton Wade, Inc.. FMLS GA
- $1,025,0007 bd5 ba5.6k sqft1006 Quaker Ridge Way, Johns Creek, GA 30097ActiveMLS ID #10810234, Luke Weathers, Keller Williams Realty North Atlanta. GAMLS
- $1,075,0005 bd7 ba6.5k sqft406 Colonsay Dr, Johns Creek, GA 30097ActiveMLS ID #10814116, Donna Evans, Coldwell Banker Realty. GAMLS
- $799,0004 bd3 ba4.3k sqft3450 River Ferry Dr, Johns Creek, GA 30022For SaleMLS ID #7805515, Denise Sperier, Atlanta Fine Homes Sotheby's International. FMLS GA
- $859,9006 bd5 ba4.5k sqft145 Whitestone Ct, Johns Creek, GA 30097Active Under ContractMLS ID #10754110, Margaret Player, HomeSmart. GAMLS
- $720,0005 bd5 ba4k sqft1431 Threepine Pl SW, Lilburn, GA 30047For SaleMLS ID #7796570, Lynn LAM, ATL Realty Star, LLC. FMLS GA
- $840,0005 bd5 ba6.8k sqft2298 Bright Water Dr, Snellville, GA 30078ActiveMLS ID #10693054, Gina El - Laoune, HomeSmart. GAMLS
