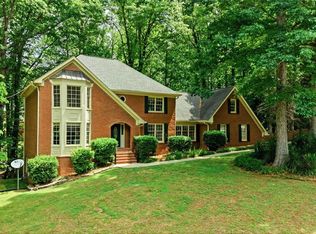
Welcome to this exceptional 5-bedroom, 5.5-bath home designed for luxury living and unforgettable entertaining. From the moment you step into the dramatic two-story foyer, you’ll appreciate the spacious layout, abundant natural light, and thoughtful details throughout. The main level features a separate dining room and an impressive two-story family room with a fireplace, custom built-ins, and a wall of windows that fills the space with sunlight. The well-appointed kitchen offers white cabinetry, granite center island with cooktop, double ovens, and ample workspace, making it ideal for both everyday living and hosting gatherings. The primary suite on the main level is a true retreat, complete with a tray ceiling, direct access to the deck, dual walk-in closets, separate his-and-hers vanities, a jetted soaking tub, and a separate shower. Upstairs, three spacious secondary bedrooms each feature their own private bath and walk-in closet, providing comfort and privacy for family or guests. The finished lower level expands the home’s versatility with another fireplace, a large bonus room, fifth bedroom, full bath, and walk-out access to the patio and pool area, making it perfect for a guest suite, recreation space, or multigenerational living. Step outside and discover the true showstopper: a resort-style backyard designed for relaxation and entertaining. Enjoy the covered screened-in patio, a fenced backyard, an in-ground pool, and a hot tub, creating your own private oasis for year-round enjoyment. Whether hosting summer pool parties, relaxing with family, or enjoying a quiet evening under the stars, this outdoor space offers the perfect backdrop. With generous living spaces, ensuite bedrooms, and outstanding indoor-outdoor amenities, this home offers a rare blend of comfort, privacy, and luxury. A truly special property that feels like a private retreat while still providing all the conveniences of modern living.
Active under contract
$735,000
3725 Wickloe Ct, Snellville, GA 30039
5beds
5,088sqft
:
Get pre-qualified$4,639/mo
Single Family Residence, Residential
Built in 1997
2.25 Acres Lot
$719,100 Zestimate®
$144/sqft
$17/mo HOA
What's special
Finished lower levelIn-ground poolAnother fireplaceFenced backyardHot tubCustom built-insAmple workspace
- 48 days |
- 1,515 |
- 92 |
Zillow last checked:
Listing updated:
Listed by:
MARK SPAIN,
Mark Spain Real Estate 770-886-9000,
Sandra Clonts,
Mark Spain Real Estate
Source: FMLS GA,MLS#: 7783574
Facts & features
Interior
Bedrooms & bathrooms
- Bedrooms: 5
- Bathrooms: 6
- Full bathrooms: 5
- 1/2 bathrooms: 1
- Main level bathrooms: 1
- Main level bedrooms: 1
Rooms
- Room types: Bonus Room, Family Room, Great Room, Office
Primary bedroom
- Features: Master on Main, Oversized Master
- Level: Master on Main, Oversized Master
Bedroom
- Features: Master on Main, Oversized Master
Primary bathroom
- Features: Double Vanity, Separate Tub/Shower, Soaking Tub, Whirlpool Tub
Dining room
- Features: Separate Dining Room
Kitchen
- Features: Cabinets White, Eat-in Kitchen, Pantry, Stone Counters
Heating
- Forced Air, Natural Gas
Cooling
- Ceiling Fan(s), Central Air
Appliances
- Included: Dishwasher, Double Oven, Electric Cooktop, Microwave, Refrigerator
- Laundry: Laundry Room
Features
- Bookcases, Double Vanity, Entrance Foyer 2 Story, High Speed Internet, His and Hers Closets, Tray Ceiling(s), Vaulted Ceiling(s), Walk-In Closet(s)
- Flooring: Carpet, Ceramic Tile, Hardwood
- Windows: Double Pane Windows, Plantation Shutters
- Basement: Daylight,Exterior Entry,Finished,Full,Interior Entry,Unfinished
- Attic: Pull Down Stairs
- Number of fireplaces: 2
- Fireplace features: Basement, Family Room, Gas Starter
- Common walls with other units/homes: No Common Walls
Interior area
- Total structure area: 5,088
- Total interior livable area: 5,088 sqft
- Finished area above ground: 3,288
- Finished area below ground: 1,800
Video & virtual tour
Property
Parking
- Total spaces: 2
- Parking features: Attached, Driveway, Garage, Garage Door Opener, Garage Faces Side, Kitchen Level
- Attached garage spaces: 2
- Has uncovered spaces: Yes
Accessibility
- Accessibility features: None
Features
- Levels: Two
- Stories: 2
- Patio & porch: Covered, Patio, Rear Porch, Screened
- Exterior features: Private Yard, No Dock
- Pool features: In Ground
- Has spa: Yes
- Spa features: Bath, Private
- Fencing: Back Yard,Fenced
- Has view: Yes
- View description: Lake, Trees/Woods
- Has water view: Yes
- Water view: Lake
- Waterfront features: Lake Front
- Body of water: None
Lot
- Size: 2.25 Acres
- Dimensions: 2234x504x540x151
- Features: Back Yard, Front Yard, Landscaped, Private, Wooded
Details
- Additional structures: None
- Parcel number: R6015 076
- Other equipment: None
- Horse amenities: None
Construction
Type & style
- Home type: SingleFamily
- Architectural style: Traditional
- Property subtype: Single Family Residence, Residential
Materials
- Stone, Stucco
- Foundation: Concrete Perimeter
- Roof: Composition,Shingle
Condition
- Resale
- New construction: No
- Year built: 1997
Utilities & green energy
- Electric: 110 Volts, 220 Volts in Laundry
- Sewer: Septic Tank
- Water: Public
- Utilities for property: Cable Available, Electricity Available, Natural Gas Available, Phone Available, Underground Utilities, Water Available
Green energy
- Energy efficient items: None
- Energy generation: None
Community & HOA
Community
- Features: Fishing, Homeowners Assoc, Lake, Near Schools, Near Shopping, Near Trails/Greenway, Street Lights
- Security: Smoke Detector(s)
- Subdivision: Loch Wolde
HOA
- Has HOA: Yes
- HOA fee: $200 annually
Location
- Region: Snellville
Financial & listing details
- Price per square foot: $144/sqft
- Tax assessed value: $704,100
- Annual tax amount: $10,426
- Date on market: 6/5/2026
- Cumulative days on market: 47 days
- Listing terms: Cash,Conventional,FHA,VA Loan
- Electric utility on property: Yes
- Road surface type: Paved
Estimated market value
$719,100
$683,000 - $755,000
$4,996/mo
Price history
| Date | Event | Price |
|---|---|---|
| 7/14/2026 | Pending sale | $735,000$144/sqft |
Source:  GAMLS #10780217 Report a problem GAMLS #10780217 Report a problem | ||
| 6/6/2026 | Listed for sale | $735,000+87%$144/sqft |
Source:  FMLS GA #7783574 Report a problem FMLS GA #7783574 Report a problem | ||
| 5/17/2013 | Sold | $393,000+4.1%$77/sqft |
Source:  FMLS GA #5118326 Report a problem FMLS GA #5118326 Report a problem | ||
| 5/1/2013 | Listed for sale | $377,400$74/sqft |
Source: Solid Source Realty #5118326 Report a problem | ||
| 3/21/2013 | Listing removed | $377,400$74/sqft |
Source: Solid Source Realty, Inc #07061573 Report a problem | ||
| 3/6/2013 | Listed for sale | $377,400-46.9%$74/sqft |
Source: Solid Source Realty, Inc #07061573 Report a problem | ||
| 12/4/2012 | Sold | $710,696$140/sqft |
Source: Public Record Report a problem | ||
Public tax history
| Year | Property taxes | Tax assessment |
|---|---|---|
| 2025 | $10,426 +4.1% | $281,640 +5.2% |
| 2024 | $10,016 -0.1% | $267,600 |
| 2023 | $10,026 +16.8% | $267,600 +17.4% |
| 2022 | $8,585 +25.3% | $227,920 +29.4% |
| 2021 | $6,854 +4.1% | $176,200 +5.2% |
| 2020 | $6,582 +3.8% | $167,560 |
| 2019 | $6,339 | $167,560 |
| 2018 | $6,339 +10.1% | $167,560 +7% |
| 2016 | $5,756 -1.1% | $156,640 |
| 2015 | $5,821 | $156,640 |
| 2014 | $5,821 -0.7% | $156,640 |
| 2013 | $5,864 | $156,640 |
| 2012 | -- | $156,640 |
| 2011 | -- | $156,640 -22.9% |
| 2010 | -- | $203,160 |
| 2009 | -- | $203,160 -10% |
| 2007 | -- | $225,720 |
| 2006 | -- | $225,720 +21.9% |
| 2005 | -- | $185,240 |
| 2004 | $2,701 +6.7% | $185,240 +9.9% |
| 2003 | $2,533 -49.7% | $168,600 |
| 2002 | $5,038 -2% | $168,600 |
| 2001 | $5,140 | $168,600 |
Find assessor info on the county website
Monthly payment
Est. payment
Payment breakdown
Explore the cost of this home by adjusting the details. Changes won't be saved.Climate risks
Neighborhood: 30039
Nearby schools
GreatSchools rating
- 4/10Norton Elementary SchoolGrades: PK-5Distance: 0.7 mi
- 5/10Snellville Middle SchoolGrades: 6-8Distance: 2.1 mi
- 3/10South Gwinnett High SchoolGrades: 9-12Distance: 3.3 mi
Schools provided by the listing agent
- Elementary: Norton
- Middle: Snellville
- High: South Gwinnett
Source: FMLS GA. This data may not be complete. We recommend contacting the local school district to confirm school assignments for this home.
- $844,6005 bd6 ba8.7k sqft3715 Wickloe Ct, Snellville, GA 30039Off Market
- $891,2006 bd5 ba9.4k sqft3735 Wickloe Ct, Snellville, GA 30039Off Market
- $627,0006 bd4 ba5.8k sqft3480 Lochwolde Ln, Snellville, GA 30039Off Market
- $667,2003 bd5 ba5.3k sqft3391 Donegal Way, Snellville, GA 30039Off Market
- $679,9004 bd6 ba5.4k sqft3335 Donegal Way, Snellville, GA 30039Off Market
- $837,0007 bd6 ba7.8k sqft3500 Lochwolde Ln, Snellville, GA 30039Off Market
- $5,3001.09 Acres3500 Lochwolde Ln, Snellville, GA 30039Off Market
- $1,000-- bd-- ba-- sqft3500 Lochwolde Ln, Snellville, GA 30039Off Market
A local agent can set up tours, give advice and negotiate with sellers.
Similar homes
- $629,9004 bd4 ba4.4k sqft3600 Kilpatrick Ln, Snellville, GA 30039For Sale

 MLS ID #7766253, David M McCulloch, List For 1%. FMLS GA
 - $605,0005 bd5 ba4.2k sqft4299 Donerail Dr, Snellville, GA 30039Active

 MLS ID #10810236, Harvey Simmons, Community-Wide Realty Group. GAMLS
 - $600,0006 bd5 ba4.9k sqft2981 Cadbury Trl, Snellville, GA 30039For Sale
 MLS ID #7776099, JACKYE MUMPHREY, Keller Williams Realty Cityside. FMLS GA
 - $499,0005 bd3 ba4.3k sqft4210 Antelope Ln SW, Snellville, GA 30039For Sale
 MLS ID #7766762, Amy Ingram, Crye-Leike Realtors, Inc.. FMLS GA
 - $670,0004 bd4 ba6k sqft1580 Winding Creek Cir, Snellville, GA 30078ActiveMLS ID #10807435, Mohammad Zakir Sikder, Chapman Hall Realtors Professionals. GAMLS
- $699,9006 bd4 ba4.7k sqft1470 Blyth Walk, Snellville, GA 30078ActiveMLS ID #10776095, Dwight Roberts, Keller Williams Community Partners. GAMLS
- $739,0005 bd4 ba4.1k sqft2259 Bright Water Dr, Snellville, GA 30078For SaleMLS ID #7780420, Syed Firoz, Virtual Properties Realty.com. FMLS GA
- $725,0005 bd5 ba3.9k sqft6088 Millstone Run, Stone Mountain, GA 30087For SaleMLS ID #7723176, PAT SOLTYS, SRA Signature Realty Agents. FMLS GA
- $695,0006 bd4 ba5.2k sqft1526 Annapolis Way, Grayson, GA 30017ActiveMLS ID #10754962, Whitney Agee Team, eXp Realty. GAMLS
- $724,9005 bd5 ba5.5k sqft1202 Chadwick Lake Dr, Lawrenceville, GA 30043ActiveMLS ID #10800895, Jordan W Raper, Peggy Slappey Properties. GAMLS
- $799,9005 bd5 ba5.4k sqft1701 Trotters Ln, Stone Mountain, GA 30087For SaleMLS ID #7764220, Joe Crochet, Compass. FMLS GA
- $769,0005 bd5 ba6.7k sqft1162 Rising Moon Trl, Snellville, GA 30078ActiveMLS ID #10792198, Amanda Martin, Compass. GAMLS
- $685,0006 bd5 ba4.9k sqft2552 Berwick Walk, Snellville, GA 30078For SaleMLS ID #7574022, Zhongwei Chen, Atlanta Realty Global, LLC.. FMLS GA
- $685,0004 bd4 ba4.4k sqft1404 Megan Danielle Dr, Lilburn, GA 30047For SaleMLS ID #7798905, Natasha Parks, Keller Williams Realty West Atlanta. FMLS GA
- $695,0006 bd4 ba3.4k sqft1795 Presidents Dr, Lawrenceville, GA 30043For SaleMLS ID #7791520, Alisa SmithMcMahon, Keller Williams Realty Atlanta Partners. FMLS GA
- $720,0006 bd5 ba5.2k sqft4528 Mossey Dr, Lithonia, GA 30038ActiveMLS ID #10798793, Madison Brokaw, Atlanta Communities. GAMLS
- $925,0004 bd6 ba5.8k sqft4110 Runnymede Dr, Lilburn, GA 30047For SaleMLS ID #7745153, Chandra Q Baker, Atlanta Fine Homes Sotheby's International. FMLS GA
- $600,5004 bd4 ba4.4k sqft1561 Barrington Vw, Stone Mountain, GA 30087For SaleMLS ID #7771471, Dhan Rai, Solutions First Realty of GA. FMLS GA
- $865,0005 bd5 ba6.4k sqft2298 Bright Water Dr, Snellville, GA 30078For SaleMLS ID #7715402, GINA ELLAOUNE, HomeSmart. FMLS GA
- $649,9995 bd4 ba4.4k sqft3741 Apalachee Rdg, Monroe, GA 30656ActiveMLS ID #10792439, Laura Gray, Chapman Hall Realtors Professionals. GAMLS
