Recently updated 5bed/4.5bath home includes refinished basement area and 3 Car Garage located on a quiet culdesac in one of the best neighborhoods in Smyrna, close to excellent schools, shopping, restaurants and really everything City of Smyrna has to offer. It's a quick trip to Smyrna Market Village, Breweries, Vinings Village, The Battery & Braves Stadium, Lockheed Martin, Buckhead, Midtown and so much more. The fully renovated custom kitchen with new cabinetry, quartz counters, new stainless appliances, built-in island with prep-sink, new lighting and eat-in breakfast area is truly the heart of this beautiful home. The main floor includes a large walk-in laundry room with space for future additional cabinetry and counters, beautiful formal dining with plenty of space for entertaining, a formal living room/family room and additional flex space that could be used for an extra living area, office or currently used as a playroom. The half bath on the main floor has been renovated and the whole home features brand new plumbing (fully replaced in 2023) and a radon mitigation system was installed in the basement in 2021. The large screened in rear deck patio is an inviting year-round gathering spot to relax, watch TV, host parties or just be 'outside' in a bug free space - it's heavenly and the back yard is very private. Off the kitchen is a cute deck area perfect for grilling and chilling with access to the back yard and play area. The back yard features new custom perimeter fence, low maintenance landscape and area for play-sets and entertaining. The 2nd floor of this home features the Primary bedroom - it's larger than it looks - with an ensuite bath and double vanity with walk-in shower and extra space for prep and storage, walk-in closet and a private access to the one of the guest bedrooms which is currently used as an office space but could be a smaller bedroom or nursery. Three of the guest bedrooms upstairs share a large guest bathroom and the 4th guest bedroom has its own private ensuite bath with tub/shower combo. The walk-out basement area has a large finished bonus room that could easily be turned into a private bedroom and there's a full finished bath with walk-in shower and access to a private patio and the 3rd car garage with remote garage door and screen for additional flex style indoor/outdoor living (the 3rd car garage is currently used as a gym and flex space). The basement also includes a full prep/wash area, full size fridge and utility and storage space - did someone say guest or in-law suite conversion - the possibilities are set up for you! The entire interior and exterior of the home are freshly painted and the quiet cul-de-sac and location within the community truly make this home feel private and secure.
Active
Price cut: $10K (7/14)
$839,900
2031 Cliff Side Ct SE, Smyrna, GA 30080
5beds
3,856sqft
:
Get pre-qualified$5,608/mo
Single Family Residence
Built in 1987
0.47 Acres Lot
$818,300 Zestimate®
$218/sqft
$-- HOA
What's special
Additional flex spaceFully renovated custom kitchenNew stainless appliancesBuilt-in island with prep-sinkEat-in breakfast areaQuiet culdesacNew custom perimeter fence
- 45 days |
- 615 |
- 59 |
Zillow last checked:
Listing updated:
Listed by:
John Rodriguez Jr. 4042450894,
HomeSmart
Source: GAMLS,MLS#: 10785726
Facts & features
Interior
Bedrooms & bathrooms
- Bedrooms: 5
- Bathrooms: 5
- Full bathrooms: 4
- 1/2 bathrooms: 1
Rooms
- Room types: Bonus Room, Foyer, Laundry, Media Room, Other, Sun Room
Dining room
- Features: Seats 12+
Kitchen
- Features: Breakfast Area, Kitchen Island, Pantry
Heating
- Central, Forced Air, Natural Gas, Zoned
Cooling
- Central Air, Electric, Heat Pump, Zoned
Appliances
- Included: Dishwasher, Disposal, Gas Water Heater, Microwave, Oven/Range (Combo), Refrigerator
- Laundry: In Hall
Features
- Bookcases, Double Vanity, High Ceilings, In-Law Floorplan, Walk-In Closet(s)
- Flooring: Carpet, Hardwood
- Windows: Window Treatments
- Basement: Bath Finished,Concrete,Exterior Entry,Finished,Interior Entry
- Attic: Pull Down Stairs
- Number of fireplaces: 1
- Fireplace features: Factory Built, Gas Log, Living Room, Masonry
- Common walls with other units/homes: No Common Walls
Interior area
- Total structure area: 3,856
- Total interior livable area: 3,856 sqft
- Finished area above ground: 3,106
- Finished area below ground: 750
Video & virtual tour
Property
Parking
- Total spaces: 3
- Parking features: Attached, Garage, Garage Door Opener
- Has attached garage: Yes
Features
- Levels: Two
- Stories: 2
- Patio & porch: Deck, Porch, Screened
- Fencing: Back Yard,Fenced,Privacy,Wood
- Waterfront features: No Dock Or Boathouse
- Body of water: None
Lot
- Size: 0.47 Acres
- Features: Cul-De-Sac, Private, Sloped
- Residential vegetation: Grassed
Details
- Parcel number: 17067200470
Construction
Type & style
- Home type: SingleFamily
- Architectural style: Brick 3 Side,Craftsman,Traditional
- Property subtype: Single Family Residence
Materials
- Brick, Concrete
- Foundation: Slab
- Roof: Composition
Condition
- Updated/Remodeled
- New construction: No
- Year built: 1987
Utilities & green energy
- Electric: 220 Volts
- Sewer: Public Sewer
- Water: Public
- Utilities for property: Cable Available, Electricity Available, High Speed Internet, Natural Gas Available, Phone Available, Sewer Available, Underground Utilities, Water Available
Green energy
- Water conservation: Low-Flow Fixtures
Community & HOA
Community
- Features: None
- Security: Carbon Monoxide Detector(s), Security System, Smoke Detector(s)
- Subdivision: Cedar Cliffs
HOA
- Has HOA: No
- Services included: None
Location
- Region: Smyrna
Financial & listing details
- Price per square foot: $218/sqft
- Tax assessed value: $724,150
- Annual tax amount: $9,470
- Date on market: 6/14/2026
- Cumulative days on market: 45 days
- Listing agreement: Exclusive Right To Sell
- Listing terms: Cash,Conventional,Fannie Mae Approved,FHA,Freddie Mac Approved,VA Loan
- Electric utility on property: Yes
Estimated market value
$818,300
$777,000 - $859,000
$4,759/mo
Price history
| Date | Event | Price |
|---|---|---|
| 7/14/2026 | Price change | $839,900-1.2%$218/sqft |
Source:  FMLS GA #7788217 Report a problem FMLS GA #7788217 Report a problem | ||
| 6/14/2026 | Listed for sale | $849,900+55.9%$220/sqft |
Source: FMLS GA #7788217 Report a problem | ||
| 6/16/2021 | Sold | $545,000+0.9%$141/sqft |
Source: Public Record Report a problem | ||
| 5/4/2021 | Pending sale | $540,000$140/sqft |
Source:  Harry Norman Realtors #6876971 Report a problem Harry Norman Realtors #6876971 Report a problem | ||
| 4/30/2021 | Listed for sale | $540,000+20%$140/sqft |
Source: Harry Norman Realtors #6876971 Report a problem | ||
| 9/26/2018 | Sold | $450,000+0%$117/sqft |
Source:  FMLS GA #6031047 Report a problem FMLS GA #6031047 Report a problem | ||
| 8/19/2018 | Pending sale | $449,900$117/sqft |
Source: Phox Realty Group, LLC #8402962 Report a problem | ||
| 7/24/2018 | Listed for sale | $449,900$117/sqft |
Source: Phox Realty Group, LLC #8402962 Report a problem | ||
| 7/11/2018 | Pending sale | $449,900$117/sqft |
Source: Phox Realty Group, LLC #8402962 Report a problem | ||
| 6/25/2018 | Price change | $449,900-5.3%$117/sqft |
Source: Phox Realty Group, LLC #8402962 Report a problem | ||
| 6/21/2018 | Listed for sale | $474,900+90%$123/sqft |
Source: Phox Realty Group, LLC #8402962 Report a problem | ||
| 1/28/2010 | Sold | $250,000-25.4%$65/sqft |
Source: Public Record Report a problem | ||
| 8/5/2003 | Sold | $335,000+13%$87/sqft |
Source: Public Record Report a problem | ||
| 6/25/1999 | Sold | $296,500+37.3%$77/sqft |
Source: Public Record Report a problem | ||
| 10/24/1995 | Sold | $216,000$56/sqft |
Source: Public Record Report a problem | ||
Public tax history
| Year | Property taxes | Tax assessment |
|---|---|---|
| 2024 | $6,690 +7.9% | $289,660 |
| 2023 | $6,202 +15.2% | $289,660 +33.1% |
| 2022 | $5,385 +7.2% | $217,624 +19.1% |
| 2021 | $5,022 | $182,672 |
| 2020 | $5,022 +32.6% | $182,672 +32.6% |
| 2019 | $3,788 | $137,788 |
| 2018 | $3,788 | $137,788 -6.8% |
| 2017 | $3,788 +8.2% | $147,908 +9% |
| 2016 | $3,501 -2.3% | $135,744 |
| 2015 | $3,584 -0.9% | $135,744 |
| 2014 | $3,618 +20.6% | $135,744 +21.7% |
| 2013 | $3,001 -0.9% | $111,548 |
| 2012 | $3,029 -0.2% | $111,548 |
| 2011 | $3,034 +3.9% | $111,548 |
| 2010 | $2,921 -20.8% | $111,548 -20.8% |
| 2009 | $3,691 -7.8% | $140,926 -4.2% |
| 2006 | $4,001 +7.7% | $147,152 +7.8% |
| 2005 | $3,715 | $136,480 |
| 2004 | $3,715 +21.9% | $136,480 |
| 2003 | $3,047 +24.3% | $136,480 +27.3% |
| 2002 | $2,451 -2.8% | $107,192 |
| 2001 | $2,523 +1.4% | $107,192 |
| 2000 | $2,487 | $107,192 |
Find assessor info on the county website
Monthly payment
Est. payment
Payment breakdown
Explore the cost of this home by adjusting the details. Changes won't be saved.Climate risks
Neighborhood: 30080
Nearby schools
GreatSchools rating
- 5/10Nickajack Elementary SchoolGrades: PK-5Distance: 1.6 mi
- 6/10Griffin Middle SchoolGrades: 6-8Distance: 1.3 mi
- 6/10Campbell High SchoolGrades: 9-12Distance: 2.4 mi
Schools provided by the listing agent
- Elementary: Nickajack
- Middle: Griffin
- High: Campbell
Source: GAMLS. This data may not be complete. We recommend contacting the local school district to confirm school assignments for this home.
- $592,5004 bd3 ba2.2k sqft2041 Cliff Side Ct SE, Smyrna, GA 30080Off Market
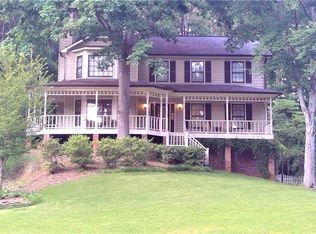
- $603,1004 bd2 ba2.5k sqft2020 Cliff Side Ct SE, Smyrna, GA 30080Off Market
- $3,0004 bd3 ba2.4k sqft3761 Ridge Rd SE, Smyrna, GA 30080For Rent
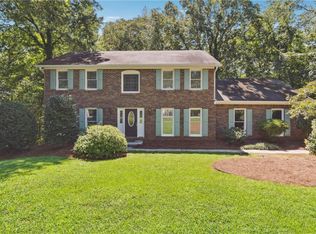
- $700,3004 bd4 ba3.2k sqft3751 Ridge Rd SE, Smyrna, GA 30080Off Market
- $548,2004 bd3 ba3k sqft3771 Ridge Rd SE, Smyrna, GA 30080Off Market
- $504,3004 bd3 ba2.9k sqft3741 Ridge Rd SE, Smyrna, GA 30080Off Market
- $637,9004 bd3 ba2.7k sqft2030 Cliff Side Ct SE, Smyrna, GA 30080Off Market
- $596,1004 bd2 ba3k sqft2040 Cliff Side Ct SE, Smyrna, GA 30080Off Market
A local agent can set up tours, give advice and negotiate with sellers.
Similar homes
- $699,0004 bd3 ba3k sqft4451 Oakdale Vinings Lndg SE, Smyrna, GA 30080Active

 MLS ID #10787585, Josh Pitre, Engel & V?lkers Atlanta. GAMLS
 - $729,0005 bd4 ba4k sqft787 Bellhaven Chase Ct, Mableton, GA 30126For Sale

 MLS ID #7795952, Tory Konetchy, Atlanta Communities. FMLS GA
 - $749,8005 bd4 ba4.7k sqft3363 Linton Ln, Marietta, GA 30066For Sale
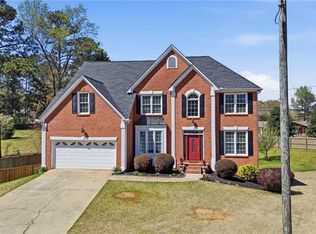 MLS ID #7811270, DEBBIE REDFORD, All Atlanta Realty, LLC. FMLS GA
 - $840,0005 bd5 ba4.6k sqft1255 Emma Jean Pl SW, Marietta, GA 30064For Sale
 MLS ID #7803441, Berthane Saint Louis, Chapman Hall Realty Atlanta North. FMLS GA
 - $679,9904 bd3 ba2.8k sqft5008 Highland Oaks Ct SE, Smyrna, GA 30126ActiveMLS ID #10803830, Hanyang Chen, Virtual Properties Realty.com. GAMLS
- $824,3255 bd4 ba3.1k sqft570 Elden Dr, Sandy Springs, GA 30342For SaleMLS ID #7783534, BILL AMES, Ames Realty Group, Inc.. FMLS GA
- $765,0004 bd5 ba4.6k sqft5519 Highland Preserve Dr, Mableton, GA 30126For SaleMLS ID #7789156, TOMIKA BYRD, Peniel Elite Real Estate Brokers, LLC.. FMLS GA
- $850,0004 bd4 ba4.1k sqft801 Bedford Oaks Dr, Marietta, GA 30068For SaleMLS ID #7790098, Kerri Levitt, Atlanta Fine Homes Sotheby's International. FMLS GA
- $725,0004 bd4 ba3.6k sqft491 Timberlea Lake Dr SE, Marietta, GA 30067ActiveMLS ID #10791705, Debbie S Freeman, Atlanta Communities. GAMLS
- $715,0006 bd4 ba5.1k sqft1208 Milford Forest Dr SW, Marietta, GA 30008ActiveMLS ID #10794516, Sheyla Wright, Virtual Properties Realty.com. GAMLS
- $750,0004 bd4 ba3.4k sqft4235 Loch Highland Pkwy NE, Roswell, GA 30075For SaleMLS ID #7807535, Heather Killgo, Atlanta Fine Homes Sotheby's International. FMLS GA
- $950,0004 bd5 ba3.6k sqft230 Birchfield Dr, Marietta, GA 30068ActiveMLS ID #10804533, Lisa Simpson, I Heart Atlanta Brokerage. GAMLS
- $999,9005 bd5 ba4.2k sqft2046 Kinsmon Dr, Marietta, GA 30062ActiveMLS ID #10812035, Gabriela Panzera, Harry Norman Realtors. GAMLS
- $780,0005 bd5 ba4.6k sqft3069 Hillside Trl NE, Marietta, GA 30066For SaleMLS ID #7780647, Teresa Gale, The Rezerve, LLC. FMLS GA
- $850,0004 bd4 ba3.4k sqft285 Windrift Ct, Roswell, GA 30076ActiveMLS ID #10789023, Robin Martin, Robin Martin & Associates. GAMLS
- $875,0006 bd4 ba4.3k sqft10550 Haynes Bridge Rd, Alpharetta, GA 30022ActiveMLS ID #10784062, Robin Martin, Robin Martin & Associates. GAMLS
- $759,0005 bd4 ba3.3k sqft4683 Oberlin Way, Marietta, GA 30068For SaleMLS ID #7753374, The Hutson Group, Century 21 Results. FMLS GA
- $800,0005 bd4 ba4k sqft3671 Forest Peak Lndg, Marietta, GA 30066For SaleMLS ID #7761041, Teresa Gale, The Rezerve, LLC. FMLS GA
- $860,0005 bd4 ba4.6k sqft105 Curling Stone Pl, Johns Creek, GA 30022For SaleMLS ID #7777249, Kerri Gurley, Atlanta Fine Homes Sotheby's International. FMLS GA
- $850,0006 bd7 ba5k sqft2265 Venture Dr, Marietta, GA 30062ActiveMLS ID #10704834, Dawn M Armstrong, Chapman Hall Realtors Atlanta North. GAMLS
