Welcome to 787 Bellhaven Chase Court, a beautifully maintained 5-bedroom, 3.5-bath home offering the perfect blend of space, comfort, and modern updates in one of Smyrna's most desirable communities. The bright white kitchen features granite countertops, abundant cabinetry, and an open layout that's ideal for both everyday living and entertaining. Upstairs, you'll find four spacious bedrooms, while the finished daylight basement provides exceptional flexibility with a private fifth bedroom and full bath—perfect for guests, multi-generational living, or a home office. Outdoor living is just as impressive. Relax or entertain on the oversized, freshly stained deck featuring a natural gas hookup for your grill. Below, the covered patio boasts an under-deck ceiling system with ceiling fans, creating a comfortable outdoor living space you can enjoy throughout the seasons. This home has been thoughtfully updated with a roof that's only three years old, a tankless water heater for endless hot water, and a central vacuum system for added convenience. Beyond the home, you'll love being part of a vibrant, social community offering outstanding amenities, including three swimming pools, tennis courts, pickleball courts, and a basketball court—providing plenty of opportunities to stay active and connect with neighbors. Ideally located just minutes from Whitefield Academy, premier shopping and dining, and The Battery Atlanta, this exceptional home offers the perfect combination of location, lifestyle, and everyday convenience. Don't miss your opportunity to make it yours!
Active
$759,000
787 Bellhaven Chase Ct, Mableton, GA 30126
5beds
4,047sqft
Single Family Residence, Residential
Built in 2001
0.26 Acres Lot
$746,900 Zestimate®
$188/sqft
$92/mo HOA
What's special
Finished daylight basementBright white kitchenOversized freshly stained deckGranite countertopsAbundant cabinetry
- 12 days |
- 2,466 |
- 40 |
Zillow last checked:
Listing updated:
Listed by:
Tory Konetchy,
Atlanta Communities 404-803-4976
Source: FMLS GA,MLS#: 7795952
Loading...
Facts & features
Interior
Bedrooms & bathrooms
- Bedrooms: 5
- Bathrooms: 4
- Full bathrooms: 3
- 1/2 bathrooms: 1
Rooms
- Room types: Attic, Basement, Dining Room, Exercise Room, Great Room, Laundry, Living Room, Media Room
Primary bedroom
- Features: Oversized Master
- Level: Oversized Master
Bedroom
- Features: Oversized Master
Primary bathroom
- Features: Separate His/Hers, Separate Tub/Shower, Whirlpool Tub
Dining room
- Features: Separate Dining Room
Kitchen
- Features: Breakfast Bar, Breakfast Room, Cabinets White, Pantry, Stone Counters, View to Family Room
Heating
- Natural Gas
Cooling
- Ceiling Fan(s), Central Air
Appliances
- Included: Dishwasher, Disposal, Electric Cooktop, Microwave, Tankless Water Heater
- Laundry: Laundry Room, Main Level
Features
- Bookcases, Central Vacuum, Crown Molding, Double Vanity, Entrance Foyer 2 Story, High Speed Internet, His and Hers Closets, Recessed Lighting, Tray Ceiling(s), Walk-In Closet(s)
- Flooring: Carpet, Ceramic Tile, Hardwood, Luxury Vinyl
- Windows: Bay Window(s), Insulated Windows
- Basement: Exterior Entry,Finished,Finished Bath,Walk-Out Access
- Attic: Pull Down Stairs
- Number of fireplaces: 2
- Fireplace features: Family Room, Gas Log, Gas Starter
- Common walls with other units/homes: No Common Walls
Interior area
- Total structure area: 4,047
- Total interior livable area: 4,047 sqft
- Finished area above ground: 2,763
- Finished area below ground: 1,284
Video & virtual tour
Property
Parking
- Total spaces: 4
- Parking features: Driveway, Garage, Garage Door Opener, Garage Faces Front, Level Driveway
- Garage spaces: 2
- Has uncovered spaces: Yes
Accessibility
- Accessibility features: None
Features
- Levels: Three Or More
- Patio & porch: Covered, Deck, Front Porch, Rear Porch
- Exterior features: Private Yard
- Pool features: None
- Has spa: Yes
- Spa features: Bath, Private
- Fencing: Back Yard
- Has view: Yes
- View description: Neighborhood, Trees/Woods
- Waterfront features: None
- Body of water: None
Lot
- Size: 0.26 Acres
- Features: Back Yard, Cul-De-Sac, Front Yard, Sprinklers In Front, Sprinklers In Rear
Details
- Additional structures: None
- Parcel number: 17039900100
- Other equipment: Home Theater
- Horse amenities: None
Construction
Type & style
- Home type: SingleFamily
- Architectural style: Traditional
- Property subtype: Single Family Residence, Residential
Materials
- Brick 3 Sides
- Foundation: Brick/Mortar, Concrete Perimeter
- Roof: Shingle
Condition
- Resale
- New construction: No
- Year built: 2001
Utilities & green energy
- Electric: 220 Volts in Laundry
- Sewer: Public Sewer
- Water: Public
- Utilities for property: Cable Available, Electricity Available, Natural Gas Available, Phone Available, Sewer Available, Underground Utilities, Water Available
Green energy
- Energy efficient items: None
- Energy generation: None
Community & HOA
Community
- Features: Clubhouse, Fitness Center, Homeowners Assoc, Meeting Room, Near Schools, Near Shopping, Near Trails/Greenway, Pickleball, Playground, Pool, Street Lights, Tennis Court(s)
- Security: Smoke Detector(s)
- Subdivision: Vinings Estates
HOA
- Has HOA: Yes
- HOA fee: $1,100 annually
Location
- Region: Mableton
Financial & listing details
- Price per square foot: $188/sqft
- Tax assessed value: $580,000
- Annual tax amount: $5,474
- Date on market: 6/29/2026
- Cumulative days on market: 12 days
- Electric utility on property: Yes
- Road surface type: Asphalt
Estimated market value
$746,900
$710,000 - $784,000
$3,932/mo
Price history
| Date | Event | Price |
|---|---|---|
| 6/29/2026 | Listed for sale | $759,000+70.9%$188/sqft |
Source:  FMLS GA #7795952 Report a problem FMLS GA #7795952 Report a problem | ||
| 6/15/2018 | Sold | $444,000+3.3%$110/sqft |
Source: Public Record Report a problem | ||
| 6/30/2016 | Sold | $429,900-2.3%$106/sqft |
Source:  FMLS GA #5693600 Report a problem FMLS GA #5693600 Report a problem | ||
| 6/29/2016 | Pending sale | $439,900$109/sqft |
Source: KELLER WILLIAMS RLTY. BUCKHEAD #8003207 Report a problem | ||
| 6/11/2016 | Price change | $439,900+2.3%$109/sqft |
Source: KELLER WILLIAMS RLTY. BUCKHEAD #8003207 Report a problem | ||
| 6/10/2016 | Pending sale | $429,900$106/sqft |
Source: Keller Williams - Atlanta - Buckhead #5693600 Report a problem | ||
| 6/3/2016 | Price change | $429,900-2.3%$106/sqft |
Source: Keller Williams - Atlanta - Buckhead #5693600 Report a problem | ||
| 5/19/2016 | Listed for sale | $439,900+3.5%$109/sqft |
Source: KELLER WILLIAMS BUCKHEAD #5693600 Report a problem | ||
| 8/26/2014 | Listing removed | $424,900$105/sqft |
Source: Dorsey Alston #5271799 Report a problem | ||
| 7/26/2013 | Listed for sale | $424,900+6.5%$105/sqft |
Source: Dorsey Alston, Realtors #5177133 Report a problem | ||
| 11/2/2010 | Sold | $399,000-5%$99/sqft |
Source: Public Record Report a problem | ||
| 9/12/2010 | Pending sale | $420,000$104/sqft |
Source: Keller Williams Realty Cityside #4113169 Report a problem | ||
| 8/23/2010 | Listed for sale | $420,000+17.5%$104/sqft |
Source: Keller Williams Realty Cityside #4113169 Report a problem | ||
| 9/12/2001 | Sold | $357,300$88/sqft |
Source: Public Record Report a problem | ||
Public tax history
| Year | Property taxes | Tax assessment |
|---|---|---|
| 2024 | $5,474 -0.3% | $232,000 -10.4% |
| 2023 | $5,491 +8.1% | $259,008 +24.1% |
| 2022 | $5,079 +12.2% | $208,740 +17.1% |
| 2021 | $4,525 | $178,192 |
| 2020 | $4,525 +5.2% | $178,192 +7.1% |
| 2019 | $4,300 -6% | $166,384 |
| 2018 | $4,574 | $166,384 |
| 2017 | $4,574 +29.7% | $166,384 +12% |
| 2016 | $3,525 -2.3% | $148,516 |
| 2015 | $3,608 +3.1% | $148,516 +5.2% |
| 2014 | $3,498 -0.9% | $141,108 |
| 2013 | $3,531 -0.9% | $141,108 |
| 2012 | $3,564 -0.2% | $141,108 |
| 2011 | $3,571 +303.8% | $141,108 |
| 2010 | $884 -5.4% | $141,108 -19% |
| 2009 | $935 +7.2% | $174,268 +7.8% |
| 2006 | $872 +1% | $161,656 +19.6% |
| 2005 | $863 -73.1% | $135,136 |
| 2004 | $3,211 | $135,136 |
| 2003 | $3,211 0% | $135,136 |
| 2002 | $3,211 +144.5% | $135,136 +181.5% |
| 2001 | $1,314 | $48,000 |
Find assessor info on the county website
Monthly payment
Est. payment$--/mo
Payment breakdown
Explore the cost of this home by adjusting the details. Changes won't be saved.All calculations are estimates and provided by Zillow, Inc. for informational purposes only. Actual amounts may vary.
HOA fees may include property taxes on listings classified as Co-Ops. Contact the listing agent and/or owner for fee details.
Mortgage interest rates are dependent on a number of factors, including credit score, down payment, and repayment length. Interest rate data provided by Zillow Group Marketplace, Inc. as of 1/1/1970 from various mortgage lenders with which we have lead or other similar arrangements; the Estimated Payment is an average of those rates.
See how much you could borrow to make a competitive offer.
Climate risks
Neighborhood: Vinings Estates
Nearby schools
GreatSchools rating
- 5/10Nickajack Elementary SchoolGrades: PK-5Distance: 1.5 mi
- 6/10Griffin Middle SchoolGrades: 6-8Distance: 2.2 mi
- 6/10Campbell High SchoolGrades: 9-12Distance: 4.4 mi
Schools provided by the listing agent
- Elementary: Nickajack
- Middle: Griffin
- High: Campbell
Source: FMLS GA. This data may not be complete. We recommend contacting the local school district to confirm school assignments for this home.
- $742,8004 bd3 ba3.3k sqft789 Bellhaven Chase Ct, Mableton, GA 30126Off Market
- $814,8005 bd4 ba4.8k sqft783 Bellhaven Chase Ct, Mableton, GA 30126Off Market
- $764,6004 bd2 ba2.9k sqft791 Bellhaven Chase Ct, Mableton, GA 30126Off Market
- $899,5005 bd4 ba3.8k sqft884 Woodleaf Park Dr, Mableton, GA 30126Off Market
- $861,7005 bd5 ba3.4k sqft886 Woodleaf Park Dr, Mableton, GA 30126Off Market
- $752,8005 bd4 ba3.5k sqft882 Woodleaf Park Dr, Mableton, GA 30126Off Market
- $743,6005 bd5 ba3.1k sqft790 Bellhaven Chase Ct, Smyrna, GA 30126Off Market
- $763,3005 bd4 ba3.8k sqft5370 Windsor Green Ct SE, Mableton, GA 30126Off Market
A local agent can set up tours, give advice and negotiate with sellers.
Similar homes
- $750,0005 bd4 ba4.3k sqft5191 Forest View Ct SE, Mableton, GA 30126For Sale
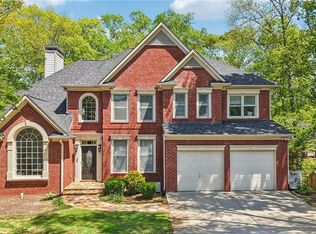
 MLS ID #7776611, Leanne Allen, Keller Williams Realty West Atlanta. FMLS GA
 - $765,0004 bd5 ba4.6k sqft5519 Highland Preserve Dr, Mableton, GA 30126For Sale
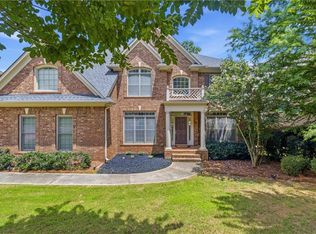 MLS ID #7789156, TOMIKA BYRD, Peniel Elite Real Estate Brokers, LLC.. FMLS GA
 - $975,0006 bd5 ba5.1k sqft5356 Windsor Green Ct SE, Smyrna, GA 30126For Sale
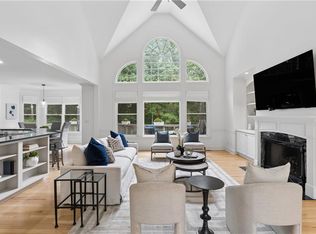 MLS ID #7789417, KELI DAVIES, Berkshire Hathaway HomeServices Georgia Properties. FMLS GA
 - $699,0004 bd3 ba3k sqft4451 Oakdale Vinings Lndg SE, Smyrna, GA 30080For Sale
 MLS ID #7789813, Josh Pitre, Engel & Volkers Atlanta. FMLS GA
 - $715,0005 bd4 ba3.6k sqft1208 Milford Forest Dr SW, Marietta, GA 30008For SaleMLS ID #7795745, Sheyla Wright, Virtual Properties Realty.com. FMLS GA
- $795,0006 bd4 ba4.1k sqft1119 Drewsbury Ct SE, Smyrna, GA 30080For SaleMLS ID #7799465, Katie McGuirk, Ansley Real Estate | Christie's International Real Estate. FMLS GA
- $725,0004 bd3 ba2.5k sqft3280 Millwood Trl SE, Smyrna, GA 30080For SaleMLS ID #7796152, Melody Unger, Keller Williams Realty Cityside. FMLS GA
- $799,0004 bd5 ba3.9k sqft4308 Bridgehaven Dr SE, Smyrna, GA 30080For SaleMLS ID #7797508, CHRISTINE BRADLEY, Atlanta Fine Homes Sotheby's International. FMLS GA
- $849,9005 bd5 ba3.8k sqft2031 Cliff Side Ct SE, Smyrna, GA 30080For SaleMLS ID #7788217, John Rodriguez Jr, HomeSmart. FMLS GA
- $785,0004 bd4 ba5k sqft4160 Gateswalk Dr SE, Smyrna, GA 30080For SaleMLS ID #7788472, Antonio Merkerson, Coldwell Banker Realty. FMLS GA
- $692,5005 bd4 ba3.5k sqft4782 Lewis Rd, Powder Springs, GA 30127For SaleMLS ID #7795157, MIKEL MUFFLEY, Weichert, Realtors - The Collective. FMLS GA
- $750,0005 bd4 ba4.2k sqft2898 Paces Farm Ct SW, Marietta, GA 30064For SaleMLS ID #7791910, King Moore Group, Keller Williams Realty Intown ATL. FMLS GA
- $725,0004 bd4 ba3.2k sqft1445 Hedgewood Ln NW, Kennesaw, GA 30152For SaleMLS ID #7802002, Path Post Team, Path & Post Real Estate. FMLS GA
- $560,0004 bd4 ba3.2k sqft520 Vinings Estates Dr SE #B04, Mableton, GA 30126For SaleMLS ID #7684391, David House, Keller Williams Realty Atl North. FMLS GA
- $775,0005 bd4 ba4.1k sqft5338 Dunwoody Club Crk, Dunwoody, GA 30360For SaleMLS ID #7800505, Michelle Meinhart, EXP Realty, LLC.. FMLS GA
- $720,0006 bd5 ba5.2k sqft3973 Palisades Main NW, Kennesaw, GA 30144For SaleMLS ID #7796469, STACY CORLEY, Atlanta Communities. FMLS GA
- $675,0004 bd3 ba2.5k sqft1634 Gilstrap Ln NW, Atlanta, GA 30318For SaleMLS ID #7800443, Sarah Figueroa, Berkshire Hathaway HomeServices Georgia Properties. FMLS GA
- $625,0003 bd3 ba2.3k sqft2655 Paul Ave NW, Atlanta, GA 30318For SaleMLS ID #7785330, CLAY HENDERSON, Atlanta Fine Homes Sotheby's International. FMLS GA
- $750,0005 bd4 ba3.8k sqft2351 Ashton Woods Ct, Marietta, GA 30068For SaleMLS ID #7782040, SCOTT TANGER, Coldwell Banker Realty. FMLS GA
- $750,0005 bd4 ba3.6k sqft1689 Wellshire Ln, Dunwoody, GA 30338For SaleMLS ID #7794838, BRENDAN WRIGHT, Atlanta Fine Homes Sotheby's International. FMLS GA
- Georgia
- Cobb County
- Smyrna
- 30126
- Vinings Estates
- 787 Bellhaven Chase Ct
Nearby cities
Nearby neighborhoods
Nearby zip codes
Other Smyrna Topics
