Set behind the gates of One Ivy Walk, this brick townhome offers four finished levels with private elevator access and a low-maintenance lifestyle in one of Smyrna’s most convenient locations near Truist Park, Smyrna Market Village, and Vinings Jubilee. Built in 2007, the home features four bedrooms, four full baths, a powder room, and approx. 3,981 sq ft of living space designed for comfort, flexibility, and ease. The main level is the heart of the home. A covered front porch opens to the foyer, living room, and open dining area, creating a welcoming first impression and a natural space to greet guests. Toward the rear of the main level, the family room opens to the eat-in kitchen, with both spaces overlooking the private deck, an inviting setup for morning coffee, grilling, entertaining, or relaxed evenings at home. The kitchen features stone countertops, stained cabinetry, a pantry, a Bosch dishwasher, gas range, refrigerator, and microwave. A gas fireplace anchors the family room, and a powder room completes the main level. One level up is the primary suite with an oversized en-suite bath and two walk-in closets with custom shelving. The suite is generously sized, with room for a king bed and additional furnishings. The spa-like bath features a separate soaking tub and oversized shower with dual showerheads, a makeup vanity, and dual sinks with extraordinary storage. An additional bedroom on this level also has a private bath and the laundry room is conveniently located here. The top level includes a private guest suite with a full bath. It also offers space for a large entertainment or playroom, an office, secondary living area, or a private workout area. The lower level adds practical everyday convenience with a two-car garage and a private fourth bedroom with hardwood floors and a full bath. This space works well as a guest suite, in-law setup, office, or quiet retreat tucked away from the main living areas. From the garage, the elevator makes daily living simple, whether coming in with groceries, luggage, or guests. One Ivy Walk offers a gated setting with community amenities including a clubhouse, fitness center, and pool. The HOA covers exterior maintenance, landscaping, and the gated entry, allowing for a more lock-and-leave lifestyle without giving up space or comfort. Location is a major advantage for this community; with the ability to walk out your front door to a variety of local restaurant dining options, Truist Park, Smyrna Market Village and Vinings Jubilee are just minutes away, giving you easy access to shopping, dining, and everyday conveniences. With quick access to I-285 and I-75, commuting to Buckhead, Midtown, downtown Atlanta, or the airport is straightforward. The home is served by Nickajack Elementary, Campbell Middle, and Campbell High School.
Active
$799,000
4308 Bridgehaven Dr SE, Smyrna, GA 30080
4beds
3,981sqft
:
Get pre-qualified$5,984/mo
Townhouse, Residential
Built in 2007
-- sqft lot
$783,100 Zestimate®
$201/sqft
$650/mo HOA
What's special
Gated settingTwo-car garagePrivate deckCovered front porchOpen dining areaBrick townhomeBosch dishwasher
- 28 days |
- 299 |
- 16 |
Zillow last checked:
Listing updated:
Listed by:
CHRISTINE BRADLEY,
Atlanta Fine Homes Sotheby's International 404-991-7788,
Debbie Kosmahl,
Atlanta Fine Homes Sotheby's International
Source: FMLS GA,MLS#: 7797508
Facts & features
Interior
Bedrooms & bathrooms
- Bedrooms: 4
- Bathrooms: 5
- Full bathrooms: 4
- 1/2 bathrooms: 1
Rooms
- Room types: Family Room, Living Room
Primary bedroom
- Features: Oversized Master
- Level: Oversized Master
Bedroom
- Features: Oversized Master
Primary bathroom
- Features: Double Vanity, Separate Tub/Shower, Whirlpool Tub
Dining room
- Features: Open Concept
Kitchen
- Features: Breakfast Bar, Cabinets Stain, Eat-in Kitchen, Kitchen Island, Pantry, Stone Counters, View to Family Room
Heating
- Forced Air, Natural Gas, Zoned
Cooling
- Ceiling Fan(s), Central Air, Zoned
Appliances
- Included: Dishwasher, Disposal, Gas Range, Gas Water Heater, Microwave, Refrigerator, Self Cleaning Oven
- Laundry: Laundry Room, Upper Level
Features
- Bookcases, Elevator, Entrance Foyer, High Ceilings 9 ft Lower, High Ceilings 9 ft Upper, High Ceilings 10 ft Main, High Speed Internet, Vaulted Ceiling(s), Walk-In Closet(s)
- Flooring: Carpet, Ceramic Tile, Hardwood
- Windows: Double Pane Windows, Insulated Windows, Skylight(s)
- Basement: Daylight,Finished,Finished Bath,Interior Entry,Partial
- Number of fireplaces: 1
- Fireplace features: Family Room, Gas Log
- Common walls with other units/homes: 2+ Common Walls
Interior area
- Total structure area: 3,981
- Total interior livable area: 3,981 sqft
- Finished area above ground: 3,981
Video & virtual tour
Property
Parking
- Total spaces: 2
- Parking features: Attached, Drive Under Main Level, Garage, Garage Faces Rear, Level Driveway
- Attached garage spaces: 2
- Has uncovered spaces: Yes
Accessibility
- Accessibility features: Accessible Elevator Installed
Features
- Levels: Three Or More
- Patio & porch: Deck, Front Porch
- Exterior features: Rain Gutters, No Dock
- Pool features: None
- Has spa: Yes
- Spa features: Bath, None
- Fencing: None
- Has view: Yes
- View description: Other
- Waterfront features: None
- Body of water: None
Lot
- Features: Level
Details
- Additional structures: None
- Parcel number: 17074701910
- Other equipment: None
- Horse amenities: None
Construction
Type & style
- Home type: Townhouse
- Architectural style: Townhouse,Traditional
- Property subtype: Townhouse, Residential
Materials
- Brick 4 Sides
- Foundation: Slab
- Roof: Composition
Condition
- Resale
- New construction: No
- Year built: 2007
Utilities & green energy
- Electric: None
- Sewer: Public Sewer
- Water: Public
- Utilities for property: Cable Available, Electricity Available, Natural Gas Available, Phone Available, Sewer Available, Underground Utilities, Water Available
Green energy
- Energy efficient items: Appliances, HVAC, Thermostat, Windows
- Energy generation: None
Community & HOA
Community
- Features: Clubhouse, Fitness Center, Gated, Homeowners Assoc, Near Schools, Near Shopping, Pool
- Security: Security Gate
- Subdivision: One Ivy Walk
HOA
- Has HOA: Yes
- Services included: Insurance, Maintenance Grounds, Maintenance Structure, Reserve Fund
- HOA fee: $650 monthly
- HOA phone: 770-451-8171
Location
- Region: Smyrna
Financial & listing details
- Price per square foot: $201/sqft
- Annual tax amount: $2,283
- Date on market: 7/8/2026
- Cumulative days on market: 28 days
- Listing terms: Cash,Conventional
- Ownership: Condominium
- Electric utility on property: Yes
- Road surface type: Asphalt
Estimated market value
$783,100
$744,000 - $822,000
$4,197/mo
Price history
| Date | Event | Price |
|---|---|---|
| 7/8/2026 | Listed for sale | $799,000+98.5%$201/sqft |
Source:  FMLS GA #7797508 Report a problem FMLS GA #7797508 Report a problem | ||
| 10/1/2015 | Listing removed | $5,000$1/sqft |
Source: Sharp Real Estate Report a problem | ||
| 4/28/2015 | Listed for rent | $5,000$1/sqft |
Source: Sharp Real Estate Report a problem | ||
| 10/1/2012 | Sold | $402,500-10.4%$101/sqft |
Source: Agent Provided Report a problem | ||
| 5/18/2012 | Listing removed | $449,000$113/sqft |
Source: Coldwell Banker Residential Brokerage - Cobb #3188876 Report a problem | ||
| 5/2/2012 | Price change | $449,000-6.3%$113/sqft |
Source: Coldwell Banker Residential Brokerage - Cobb #3188876 Report a problem | ||
| 4/12/2012 | Price change | $479,000-2%$120/sqft |
Source: Coldwell Banker Residential Brokerage - Cobb #3188876 Report a problem | ||
| 3/21/2012 | Price change | $489,000-2%$123/sqft |
Source: Coldwell Banker Residential Brokerage - Cobb #3188876 Report a problem | ||
| 2/18/2012 | Listed for sale | $499,000$125/sqft |
Source: Coldwell Banker Residential Brokerage - Cobb #3188876 Report a problem | ||
Public tax history
Tax history is unavailable.
Monthly payment
Est. payment
Payment breakdown
Explore the cost of this home by adjusting the details. Changes won't be saved.Climate risks
Neighborhood: 30080
Nearby schools
GreatSchools rating
- 5/10Nickajack Elementary SchoolGrades: PK-5Distance: 1.4 mi
- 6/10Campbell Middle SchoolGrades: 6-8Distance: 1.7 mi
- 6/10Campbell High SchoolGrades: 9-12Distance: 3.3 mi
Schools provided by the listing agent
- Elementary: Nickajack
- Middle: Campbell
- High: Campbell
Source: FMLS GA. This data may not be complete. We recommend contacting the local school district to confirm school assignments for this home.
- $800,0002 bd4 ba3k sqft4310 Bridgehaven Dr SE #14, Smyrna, GA 30080Sold
- $---- bd-- ba-- sqft4312 Bridgehaven Dr SE, Smyrna, GA 30080Off Market
- $---- bd-- ba-- sqft4310 Bridgehaven Dr SE, Smyrna, GA 30080Off Market
- $781,6004 bd4 ba4.2k sqft4306 Bridgehaven Dr SE, Smyrna, GA 30080Off Market
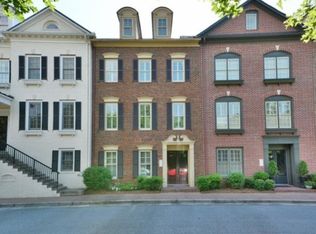
- $748,9002 bd4 ba2.9k sqft4304 Bridgehaven Dr SE #14, Smyrna, GA 30080Off Market
- $725,0004 bd5 ba3.6k sqft4306 Bridgehaven Dr SE #14, Smyrna, GA 30080Sold
- $805,0004 bd5 ba-- sqft4312 Bridgehaven Dr SE #14, Smyrna, GA 30080For Sale
- $695,0004 bd4 ba4k sqft4206 Whitby Way SE #15, Smyrna, GA 30080Sold
A local agent can set up tours, give advice and negotiate with sellers.
Similar homes
- $750,0005 bd3 ba3.4k sqft1907 Daniel Green Ct SE, Smyrna, GA 30080For Sale

 MLS ID #7808595, Christine Croce, Atlanta Fine Homes Sotheby's International. FMLS GA
 - $749,9004 bd3 ba2.5k sqft3356 Fieldwood Dr SE, Smyrna, GA 30080For Sale
 MLS ID #7813633, Rachel Harpe, Atlanta Fine Homes Sotheby's International. FMLS GA
 - $850,0004 bd4 ba3.2k sqft3408 Paces Ferry Cir SE, Smyrna, GA 30080Active
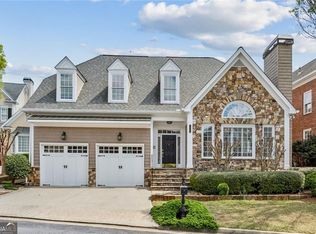
 MLS ID #10735275, Kay Settle, Harry Norman Realtors. GAMLS
 - $767,0004 bd5 ba3.5k sqft3206 Nobility Way SE, Atlanta, GA 30339Active
 MLS ID #10791552, Karen F Grice, Harry Norman Realtors. GAMLS
 - $515,0003 bd4 ba2.1k sqft4383 Strand Dr, Smyrna, GA 30080For SaleMLS ID #7766008, Kathy Clark, Century 21 Connect Realty. FMLS GA
- $950,0004 bd5 ba2.6k sqft4446 Paces Battle NW, Atlanta, GA 30327For SaleMLS ID #7811789, STUDIE YOUNG, HOME Luxury Real Estate. FMLS GA
- $1,050,0004 bd5 ba4.8k sqft3346 Bryerstone Cir SE, Smyrna, GA 30080For SaleMLS ID #7800805, STEWART HAMMOND, HOME Luxury Real Estate. FMLS GA
- $999,5006 bd5 ba5.7k sqft5110 Parkwood Oaks Ln, Smyrna, GA 30080Active Under ContractMLS ID #10698904, James Coyle Jr., Keller Williams Realty Cityside. GAMLS
- $485,0003 bd4 ba3k sqft1215 Poston Pl SE, Smyrna, GA 30080ActiveMLS ID #10802437, Hunt Home Team, Keller Williams Realty PeachtreeRoad. GAMLS
- $559,0003 bd3 ba2.7k sqft2203 Cumberland Pkwy SE Unit 503, Atlanta, GA 30339ActiveMLS ID #10811280, Hunt Home Team, Keller Williams Realty PeachtreeRoad. GAMLS
- $420,0003 bd4 ba2k sqft1605 Mosaic Way, Smyrna, GA 30080For SaleMLS ID #7789831, Jazmine Shine, Star Power Realty, LLC. FMLS GA
- $865,0005 bd5 ba4.8k sqft2318 Saint Davids Sq Unit 14, Kennesaw, GA 30152For SaleMLS ID #7815460, HELEN DURRENCE, RE/MAX Pure. FMLS GA
- $719,0004 bd4 ba2.6k sqft1962 Westside Blvd, Atlanta, GA 30318For SaleMLS ID #7813874, Bria Earley, Watch Realty Co.. FMLS GA
- $425,0003 bd4 ba2.2k sqft1652 Mosaic Way, Smyrna, GA 30080ActiveMLS ID #10768702, Johnnie Howard, eXp Realty. GAMLS
- $1,050,0004 bd5 ba2.6k sqft3475 Roxboro Rd NE Unit 10, Atlanta, GA 30326For SaleMLS ID #7814529, Sonja Young, SRBOA, Inc.. FMLS GA
- $799,0004 bd3 ba4.3k sqft3450 River Ferry Dr, Johns Creek, GA 30022For SaleMLS ID #7805515, Denise Sperier, Atlanta Fine Homes Sotheby's International. FMLS GA
- $760,0005 bd4 ba2.9k sqft1934 Westside Blvd, Atlanta, GA 30318For SaleMLS ID #7810212, Amy Moore, Dorsey Alston Realtors. FMLS GA
- $430,0003 bd4 ba3.1k sqft1266 Creekside Ter SE, Smyrna, GA 30082ActiveMLS ID #10802929, The Faust Group, BHHS Georgia Properties. GAMLS
- $800,0004 bd4 ba2.6k sqft1204 Woodlawn Dr NE, Marietta, GA 30068For SaleMLS ID #7789256, Pat Junod, Atlanta Fine Homes Sotheby's International. FMLS GA
- $785,0003 bd4 ba2.2k sqft2337 Brissett Ln, Atlanta, GA 30319For SaleMLS ID #7798642, Michelle Schaus, Dorsey Alston Realtors. FMLS GA
