Unique Opportunity, Four Levels of Luxury Living in this rare floorplan! Completely Private and Peaceful! Garage and driveway are at the front of the townhouse for ease of entry and convenient for guests! Elevator Installed! Warm rich real Hardwood Flooring! 5 Large Bedrooms with great closet spaces, 5 Full Upgraded Baths, 3 Large Flexible Living Spaces will accommodate any lifestyle! 2 custom fireplaces with gas logs. Built-in cabinets, amazing moldings and detailing throughout! The Banquet sized Dining Room is gorgeous and has a huge Butler's Pantry! Amazing Chef's Kitchen with Upgraded Appliances, Beautiful custom cabinetry and wonderful windows! Amazing Huge Owners Suite with sitting area, lovely views, custom spa bath: soaking tub, large shower, double vanity and 3 walk-in closets! Large laundry room offers great storage. The totally private lot offers an amazing wooded view that is peaceful and quiet! Three Levels of outdoor living spaces: Covered Patio, Covered Porch and Deck with retractable awning! Undercover Deck System provides anytime access for entertaining. Wonderul amenities, golf cart friendly neighborhood, easy access to Mt Paran School and across the street from Marietta Country Club!! What a wonderful lifestyle!
Active
$865,000
2318 Saint Davids Sq Unit 14, Kennesaw, GA 30152
5beds
4,851sqft
:
Get pre-qualified$6,176/mo
Townhouse, Residential
Built in 2007
5,662 Square Feet Lot
$-- Zestimate®
$178/sqft
$660/mo HOA
What's special
Elevator installedLovely viewsDeck with retractable awningWonderful windowsBanquet sized dining roomCovered patioBuilt-in cabinets
- 1 day |
- 57 |
- 1 |
Zillow last checked:
Listing updated:
Listed by:
HELEN DURRENCE,
RE/MAX Pure 770-528-9655
Source: FMLS GA,MLS#: 7815460
Facts & features
Interior
Bedrooms & bathrooms
- Bedrooms: 5
- Bathrooms: 5
- Full bathrooms: 5
- Main level bathrooms: 1
- Main level bedrooms: 1
Rooms
- Room types: Bonus Room, Exercise Room, Media Room
Primary bedroom
- Features: In-Law Floorplan, Oversized Master, Sitting Room
- Level: In-Law Floorplan, Oversized Master, Sitting Room
Bedroom
- Features: In-Law Floorplan, Oversized Master, Sitting Room
Primary bathroom
- Features: Double Vanity, Separate Tub/Shower, Soaking Tub
Dining room
- Features: Butlers Pantry, Seats 12+
Kitchen
- Features: Breakfast Bar, Breakfast Room, Cabinets Stain, Eat-in Kitchen, Keeping Room, Kitchen Island, Pantry Walk-In, Stone Counters, View to Family Room
Heating
- Forced Air, Natural Gas, Zoned
Cooling
- Ceiling Fan(s), Central Air, Electric, Zoned
Appliances
- Included: Dishwasher, Double Oven, Dryer, Gas Cooktop, Microwave, Refrigerator, Washer
- Laundry: Laundry Room, Upper Level
Features
- Bookcases, Crown Molding, Elevator, Entrance Foyer, High Ceilings 10 ft Main, Recessed Lighting, Sound System, Walk-In Closet(s)
- Flooring: Hardwood, Tile
- Windows: Double Pane Windows, Window Treatments
- Basement: Daylight,Finished,Finished Bath,Full
- Number of fireplaces: 2
- Fireplace features: Gas Log, Great Room, Living Room
- Common walls with other units/homes: No One Above,No One Below
Interior area
- Total structure area: 4,851
- Total interior livable area: 4,851 sqft
- Finished area above ground: 4,851
- Finished area below ground: 0
Video & virtual tour
Property
Parking
- Total spaces: 2
- Parking features: Driveway, Garage, Garage Door Opener, Garage Faces Front, Level Driveway
- Garage spaces: 2
- Has uncovered spaces: Yes
Accessibility
- Accessibility features: Accessible Elevator Installed
Features
- Levels: Three Or More
- Patio & porch: Covered, Deck, Patio, Rear Porch
- Exterior features: Awning(s), Courtyard, Private Yard, No Dock
- Pool features: None
- Spa features: None
- Fencing: Wrought Iron
- Has view: Yes
- View description: Trees/Woods
- Waterfront features: None
- Body of water: None
Lot
- Size: 5,662 Square Feet
- Dimensions: 32X50X32X50
- Features: Cul-De-Sac, Landscaped, Level, Private, Wooded
Details
- Additional structures: None
- Additional parcels included: 200243018006600000
- Parcel number: 20024301800
- Other equipment: None
- Horse amenities: None
Construction
Type & style
- Home type: Townhouse
- Architectural style: Townhouse,Traditional
- Property subtype: Townhouse, Residential
- Attached to another structure: Yes
Materials
- HardiPlank Type, Shingle Siding
- Foundation: Slab
- Roof: Composition
Condition
- Updated/Remodeled
- New construction: No
- Year built: 2007
Utilities & green energy
- Electric: 110 Volts
- Sewer: Public Sewer
- Water: Public
- Utilities for property: Electricity Available, Natural Gas Available, Underground Utilities
Green energy
- Energy efficient items: None
- Energy generation: None
Community & HOA
Community
- Features: Clubhouse, Homeowners Assoc, Near Schools, Near Shopping, Near Trails/Greenway, Pool, Street Lights, Tennis Court(s)
- Security: Security Lights
- Subdivision: Winterfield Court
HOA
- Has HOA: No
- Services included: Maintenance Grounds, Reserve Fund, Swim, Tennis
- HOA fee: $660 monthly
Location
- Region: Kennesaw
Financial & listing details
- Price per square foot: $178/sqft
- Annual tax amount: $1,989
- Date on market: 8/4/2026
- Cumulative days on market: 1 day
- Listing terms: Cash,Conventional
- Ownership: Fee Simple
- Electric utility on property: Yes
- Road surface type: Paved
- Body type: Other
Estimated market value
Not available
Estimated sales range
Not available
Not available
Price history
| Date | Event | Price |
|---|---|---|
| 8/4/2026 | Listed for sale | $865,000$178/sqft |
Source:  FMLS GA #7815460 Report a problem FMLS GA #7815460 Report a problem | ||
Public tax history
Tax history is unavailable.
Monthly payment
Est. payment
Payment breakdown
Explore the cost of this home by adjusting the details. Changes won't be saved.Climate risks
Neighborhood: 30152
Nearby schools
GreatSchools rating
- 5/10Hayes Elementary SchoolGrades: PK-5Distance: 0.9 mi
- 7/10Pine Mountain Middle SchoolGrades: 6-8Distance: 1 mi
- 9/10Kennesaw Mountain High SchoolGrades: 9-12Distance: 0.9 mi
Schools provided by the listing agent
- Elementary: Hayes
- Middle: Pine Mountain
- High: Kennesaw Mountain
Source: FMLS GA. This data may not be complete. We recommend contacting the local school district to confirm school assignments for this home.
- $865,0005 bd5 ba4.8k sqft2318 Saint Davids Sq NW #14, Kennesaw, GA 30152For Sale

- $845,0004 bd4 ba4.2k sqft2316 Saint Davids Sq NW #14, Kennesaw, GA 30152For Sale
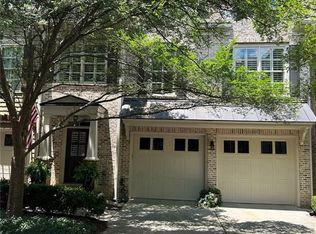
- $778,6004 bd4 ba3.9k sqft2320 Saint Davids Sq NW #14, Kennesaw, GA 30152Off Market
- $793,1004 bd5 ba3.9k sqft2320 Saint Davids Sq NW, Kennesaw, GA 30152Off Market

- $766,6004 bd4 ba3.9k sqft2314 Saint Davids Sq NW #14, Kennesaw, GA 30152Off Market
- $800,7003 bd5 ba4.6k sqft2312 Saint Davids Sq NW #14, Kennesaw, GA 30152Off Market
- $730,1003 bd3 ba3.1k sqft2319 Saint Davids Sq NW #12, Kennesaw, GA 30152Off Market
- $787,5004 bd2 ba4.6k sqft2319 Saint Davids Sq NW, Kennesaw, GA 30152Off Market
A local agent can set up tours, give advice and negotiate with sellers.
Similar homes
- $845,0004 bd4 ba4.2k sqft2316 Saint Davids Sq NW #14, Kennesaw, GA 30152For Sale
 MLS ID #7801114, KENNETH OLMSTED, Associates Atlanta Realty. FMLS GA
 - $919,0006 bd5 ba5.4k sqft1422 Hampton Crest Dr NW, Kennesaw, GA 30152Active

 MLS ID #10777908, Tim Hartill, Virtual Properties Realty.Net. GAMLS
 - $925,0004 bd6 ba6.1k sqft2473 Kirk Ln NW, Kennesaw, GA 30152Active
 MLS ID #10759808, Mark Spain, Mark Spain Real Estate. GAMLS
 - $888,0003 bd4 ba4.5k sqft807 Village Greene NW, Marietta, GA 30064Active
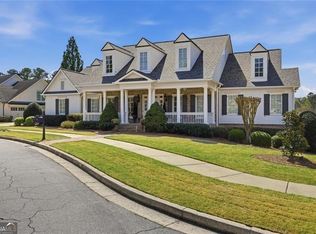 MLS ID #10788314, Cathy Colquitt, Harry Norman Realtors. GAMLS
 - $899,9006 bd5 ba5.3k sqft270 Meadow Path Dr, Marietta, GA 30064ActiveMLS ID #10730826, Lindsey L Ramsey, Harry Norman Realtors. GAMLS
- $840,0005 bd5 ba4.6k sqft1255 Emma Jean Pl SW, Marietta, GA 30064For SaleMLS ID #7803441, Berthane Saint Louis, Chapman Hall Realty Atlanta North. FMLS GA
- $739,5004 bd4 ba3.4k sqft1442 Crestwind Rd, Kennesaw, GA 30152For SaleMLS ID #7789174, Keli Sanderson, Johnny Walker Realty. FMLS GA
- $975,0006 bd5 ba4.5k sqft6234 Eagles Crest Dr NW, Acworth, GA 30101ActiveMLS ID #10816919, Mikel D Muffley, Weichert Realtors - The Collective. GAMLS
- $635,0004 bd3 ba3k sqft4319 White Hickory Ln NW, Kennesaw, GA 30152For SaleMLS ID #7796462, Denine Attride, Berkshire Hathaway HomeServices Georgia Properties. FMLS GA
- $825,0005 bd6 ba4.7k sqft5972 Downington Rdg NW, Acworth, GA 30101ActiveMLS ID #10770685, Carol C Burns, Atlanta Communities. GAMLS
- $850,0005 bd5 ba5k sqft4074 Hickory Fairway Dr, Woodstock, GA 30188ActiveMLS ID #10812058, Jeannette Carter, BHHS Georgia Properties. GAMLS
- $699,9005 bd4 ba5.2k sqft656 Goldenwood Ct, Powder Springs, GA 30127For SaleMLS ID #7813266, Ken Jones, Clear Summit Realty, LLC.. FMLS GA
- $935,0005 bd5 ba4.7k sqft2951 Summitop Ct NE, Marietta, GA 30066ActiveMLS ID #10813633, Deborah Morton, The Agency - Atlanta Metro. GAMLS
- $849,9005 bd5 ba4.1k sqft645 Leather Hinge Trl, Roswell, GA 30075For SaleMLS ID #7802237, Mary Ann J Matthias, HomeSmart. FMLS GA
- $1,050,0004 bd5 ba2.6k sqft3475 Roxboro Rd NE Unit 10, Atlanta, GA 30326For SaleMLS ID #7814529, Sonja Young, SRBOA, Inc.. FMLS GA
- $850,0004 bd3 ba3k sqft4500 Rebel Valley Vw SE, Atlanta, GA 30339For SaleMLS ID #7805873, Elizabeth Bairstow, Atlanta Fine Homes Sotheby's International. FMLS GA
- $718,0006 bd4 ba4.1k sqft607 Crimsonwood Ct, Powder Springs, GA 30127ActiveMLS ID #10810721, Latasha Iverson, BHGRE Metro Brokers. GAMLS
- $999,9005 bd5 ba4.2k sqft2046 Kinsmon Dr, Marietta, GA 30062ActiveMLS ID #10812035, Gabriela Panzera, Harry Norman Realtors. GAMLS
- $975,0005 bd4 ba4.1k sqft204 Lynn Ln, Canton, GA 30115Active Under ContractMLS ID #10812917, Jamie Early, Peggy Slappey Properties. GAMLS
- $710,0004 bd4 ba4k sqft82 Old Mountain Pl, Powder Springs, GA 30127ActiveMLS ID #10778812, Blair Rozelle, Atlanta Communities. GAMLS
