Unique Opportunity, Four Levels of Luxury Living in this rare floorplan! Completely Private and Peaceful! Garage and driveway are at the front of the townhouse for ease of entry and convenient for guests! Elevator Installed! Warm rich real Hardwood Flooring! 5 Large Bedrooms with great closet spaces, 5 Full Upgraded Baths, 3 Large Flexible Living Spaces will accommodate any lifestyle! 2 custom fireplaces with gas logs. Built-in cabinets, amazing moldings and detailing throughout! The Banquet sized Dining Room is gorgeous and has a huge Butler's Pantry! Amazing Chef's Kitchen with Upgraded Appliances, Beautiful custom cabinetry and wonderful windows! Amazing Huge Owners Suite with sitting area, lovely views, custom spa bath: soaking tub, large shower, double vanity and 3 walk-in closets! Large laundry room offers great storage. The totally private lot offers an amazing wooded view that is peaceful and quiet! Three Levels of outdoor living spaces: Covered Patio, Covered Porch and Deck with retractable awning! Undercover Deck System provides anytime access for entertaining. Wonderul amenities, golf cart friendly neighborhood, easy access to Mt Paran School and across the street from Marietta Country Club!! What a wonderful lifestyle!
Active
$865,000
2318 Saint Davids Sq NW #14, Kennesaw, GA 30152
5beds
4,851sqft
:
Get pre-qualified$5,516/mo
Townhouse
Built in 2007
5,662 Square Feet Lot
$837,100 Zestimate®
$178/sqft
$-- HOA
What's special
- 9 days |
- 138 |
- 8 |
Zillow last checked:
Listing updated:
Listed by:
Helen Durrence helendurrence@gmail.com,
RE/MAX Pure
Source: GAMLS,MLS#: 10818577
Facts & features
Interior
Bedrooms & bathrooms
- Bedrooms: 5
- Bathrooms: 5
- Full bathrooms: 5
- Main level bathrooms: 1
- Main level bedrooms: 1
Rooms
- Room types: Bonus Room, Exercise Room, Foyer, Great Room, Keeping Room, Media Room
Dining room
- Features: Seats 12+
Kitchen
- Features: Breakfast Area, Breakfast Bar, Breakfast Room, Kitchen Island, Solid Surface Counters, Walk-in Pantry
Heating
- Forced Air, Natural Gas, Zoned
Cooling
- Ceiling Fan(s), Central Air, Electric, Zoned
Appliances
- Included: Dishwasher, Double Oven, Dryer, Microwave, Refrigerator, Washer
- Laundry: Upper Level
Features
- Bookcases, Double Vanity, High Ceilings, In-Law Floorplan, Separate Shower, Soaking Tub, Walk-In Closet(s)
- Flooring: Hardwood, Tile
- Windows: Double Pane Windows, Window Treatments
- Basement: Bath Finished,Daylight,Finished,Full
- Number of fireplaces: 2
- Fireplace features: Family Room, Gas Log, Living Room
- Common walls with other units/homes: No One Above,No One Below
Interior area
- Total structure area: 4,851
- Total interior livable area: 4,851 sqft
- Finished area above ground: 4,851
- Finished area below ground: 0
Property
Parking
- Parking features: Garage, Garage Door Opener
- Has garage: Yes
Accessibility
- Accessibility features: Accessible Elevator Installed
Features
- Levels: Three Or More
- Stories: 3
- Patio & porch: Deck, Patio
- Waterfront features: No Dock Or Boathouse
- Body of water: None
Lot
- Size: 5,662 Square Feet
- Features: Cul-De-Sac, Level, Private
- Residential vegetation: Grassed, Partially Wooded, Wooded
Details
- Parcel number: 20024301800
Construction
Type & style
- Home type: Townhouse
- Architectural style: Traditional
- Property subtype: Townhouse
Materials
- Other
- Foundation: Slab
- Roof: Composition
Condition
- Updated/Remodeled
- New construction: No
- Year built: 2007
Utilities & green energy
- Sewer: Public Sewer
- Water: Public
- Utilities for property: Electricity Available, Natural Gas Available, Underground Utilities
Community & HOA
Community
- Features: Clubhouse, Pool, Street Lights, Tennis Court(s), Walk To Schools, Near Shopping
- Subdivision: Winterfield Court
HOA
- Has HOA: Yes
- Services included: Maintenance Grounds, Reserve Fund, Swimming, Tennis
Location
- Region: Kennesaw
Financial & listing details
- Price per square foot: $178/sqft
- Tax assessed value: $613,290
- Annual tax amount: $1,989
- Date on market: 8/4/2026
- Listing agreement: Exclusive Right To Sell
- Listing terms: Cash,Conventional
- Electric utility on property: Yes
Estimated market value
$837,100
$795,000 - $879,000
$3,532/mo
Price history
| Date | Event | Price |
|---|---|---|
| 8/4/2026 | Listed for sale | $865,000+92.2%$178/sqft |
Source:  GAMLS #10818577 Report a problem GAMLS #10818577 Report a problem | ||
| 12/30/2009 | Sold | $450,000$93/sqft |
Source: Public Record Report a problem | ||
Public tax history
| Year | Property taxes | Tax assessment |
|---|---|---|
| 2024 | $1,994 +12.7% | $245,316 +2.5% |
| 2023 | $1,769 -9.1% | $239,292 +4.1% |
| 2022 | $1,947 +3.8% | $229,900 +11.6% |
| 2021 | $1,876 | $206,052 |
| 2020 | $1,876 | $206,052 |
| 2019 | $1,876 | $206,052 |
| 2018 | $1,876 | $206,052 +18.1% |
| 2017 | $1,876 +21.1% | $174,504 |
| 2016 | $1,549 -6.3% | $174,504 |
| 2015 | $1,652 -0.8% | $174,504 +2.9% |
| 2014 | $1,665 +0.4% | $169,580 +6.7% |
| 2013 | $1,659 -1.8% | $158,940 |
| 2012 | $1,689 | $158,940 |
| 2011 | $1,689 -63% | $158,940 |
| 2010 | $4,570 -7.5% | $158,940 -7.5% |
| 2009 | $4,941 +538.8% | $171,852 +561% |
| 2006 | $774 -0.4% | $26,000 |
| 2005 | $777 | $26,000 |
Find assessor info on the county website
Monthly payment
Est. payment
Payment breakdown
Explore the cost of this home by adjusting the details. Changes won't be saved.Climate risks
Neighborhood: 30152
Nearby schools
GreatSchools rating
- 5/10Hayes Elementary SchoolGrades: PK-5Distance: 0.9 mi
- 7/10Pine Mountain Middle SchoolGrades: 6-8Distance: 1 mi
- 9/10Kennesaw Mountain High SchoolGrades: 9-12Distance: 0.9 mi
Schools provided by the listing agent
- Elementary: Hayes
- Middle: Pine Mountain
- High: Kennesaw Mountain
Source: GAMLS. This data may not be complete. We recommend contacting the local school district to confirm school assignments for this home.
- $865,0005 bd5 ba4.8k sqft2318 Saint Davids Sq UNIT 14, Kennesaw, GA 30152For Sale
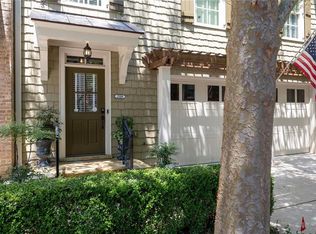
- $845,0004 bd4 ba4.2k sqft2316 Saint Davids Sq NW #14, Kennesaw, GA 30152For Sale
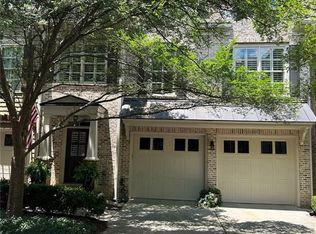
- $772,3004 bd4 ba3.9k sqft2320 Saint Davids Sq NW #14, Kennesaw, GA 30152Off Market
- $773,9004 bd5 ba3.9k sqft2320 Saint Davids Sq NW, Kennesaw, GA 30152Off Market

- $766,6004 bd4 ba3.9k sqft2314 Saint Davids Sq NW #14, Kennesaw, GA 30152Off Market
- $800,7003 bd5 ba4.6k sqft2312 Saint Davids Sq NW #14, Kennesaw, GA 30152Off Market
- $733,7003 bd3 ba3.1k sqft2319 Saint Davids Sq NW #12, Kennesaw, GA 30152Off Market
- $787,5004 bd2 ba4.6k sqft2319 Saint Davids Sq NW, Kennesaw, GA 30152Off Market
A local agent can set up tours, give advice and negotiate with sellers.
Similar homes
- $825,0005 bd5 ba4.7k sqft1766 Rosehedge Way NW, Kennesaw, GA 30152Active

 MLS ID #10782789, Mary Cat Soulsby, 1 Look Real Estate. GAMLS
 - $735,0005 bd3 ba3.3k sqft1177 Smithwell Poin NW, Kennesaw, GA 30152Active
 MLS ID #10805341, Kathy M Stephenson, Redfin Corporation. GAMLS
 - $760,0005 bd5 ba5.6k sqft5519 Corn Mill Ln, Powder Springs, GA 30127Active
 MLS ID #10820876, Ben Herring, eXp Realty. GAMLS
 - $885,0005 bd5 ba5.3k sqft315 Peninsula Point, Canton, GA 30115Active
 MLS ID #10819478, Cheryl Starling, Atlanta Communities. GAMLS
 - $874,9006 bd5 ba5.6k sqft1609 Fernstone Dr NW, Acworth, GA 30101ActiveMLS ID #10770590, Brett Goldin, Keller Williams Realty. GAMLS
- $589,9004 bd4 ba3.2k sqft1233 Parkview Ln NW, Kennesaw, GA 30152ActiveMLS ID #10784429, Julie J Ward, Maximum One Grt. Atl. REALTORS. GAMLS
- $749,9005 bd4 ba4.2k sqft2898 Paces Farm Ct SW, Marietta, GA 30064ActiveMLS ID #10790048, King Moore Group, Keller Williams Realty. GAMLS
- $715,0006 bd5 ba5.2k sqft3973 Palisades Main NW, Kennesaw, GA 30144ActiveMLS ID #10797872, Stacy H Corley, Atlanta Communities. GAMLS
- $875,0005 bd4 ba5.9k sqft2800 Harmony Grove Church Rd, Dallas, GA 30132ActiveMLS ID #10781925, Nicole M France, RE/MAX Center. GAMLS
- $635,0004 bd5 ba4.2k sqft267 White Pine Way NW, Marietta, GA 30064ActiveMLS ID #10820204, Maria Fontana Estrella, Keller Williams Realty First Atlanta. GAMLS
- $999,0005 bd6 ba4.9k sqft1265 Promontory Ln, Marietta, GA 30062ActiveMLS ID #10817107, Nino A DiFiore, Keller Williams Chattahoochee. GAMLS
- $787,0006 bd6 ba4.9k sqft5808 Ripplestone Ct NW, Acworth, GA 30101ActiveMLS ID #10720971, Janice Overbeck, Keller Williams Realty Atlanta North. GAMLS
- $850,0005 bd5 ba4.4k sqft344 Heritage Overlook, Woodstock, GA 30188ActiveMLS ID #10783263, Kara Corley, Chapman Hall Realtors. GAMLS
- $775,0005 bd4 ba3.4k sqft3400 Fieldwood Dr SE, Smyrna, GA 30080ActiveMLS ID #10822071, Rebecca Mohandiss, Keller Williams Realty Cityside. GAMLS
- $659,0005 bd5 ba4k sqft2372 Habersham Dr SW, Marietta, GA 30064ActiveMLS ID #10766027, Kimberly Jordan, Keller Williams Realty Atl. Partners. GAMLS
- $624,9005 bd4 ba4.9k sqft517 Elkhorn Pl, Woodstock, GA 30189ActiveMLS ID #10817262, Cathy Tomlinson, BHHS Georgia Properties. GAMLS
- $525,0003 bd4 ba3k sqft1229 Ridenour Ln, Kennesaw, GA 30152ActiveMLS ID #10769307, Lyndsey Coates, Bolst, Inc.. GAMLS
- $900,0004 bd5 ba4.3k sqft4441 Freeman Rd, Marietta, GA 30062ActiveMLS ID #10806198, Amy Pedersen, Compass. GAMLS
- $694,9006 bd4 ba4.1k sqft2426 Watercrest Ter NW, Acworth, GA 30101ActiveMLS ID #10785156, Nicole M France, RE/MAX Center. GAMLS
- $870,0006 bd5 ba4.8k sqft4147 Gold Mill Rdg, Canton, GA 30114ActiveMLS ID #10728259, Lori Roland, Maximum One Grt. Atl. REALTORS. GAMLS
