Across the street from Mount Paran School this four story four bath townhome with an Elevator and a Full basement is amazing. It shows like a new home. The "main living area" is an open floor plan with a Kitchen with Italian wood cabinets, stainless steel appliances, a island with seating, a walk-in custom pantry and a breakfast area. It is open to a large Great Room which has a fireplace with an upgraded hardwood mantle. Just off the Great room there is a deck which is very private. There is an irrigation system installed to water the deck plants. Later in the day the deck can be covered width an awning for shade. On this level also is a bedroom with hardwood flooring which currently serves as an office. Just off the bedroom is a full bath. There is also a large dining room which is perfect for entertaining. The french style chandelier coordinates well with the french style chandelier in the foyer at the townhomes main entrance. Moving to the "upper level "of the home there is a large loft area, currently used as an office, a bedroom ensuite, and laundry room. The Primary Bedroom Suite with tray ceiling is large enough to accommodate additional furniture to make the room cozy and a place to relax. The highlight of the primary suite is the designer closets which are beyond most anyone’s expectations. The primary bath has double vanities, a whirlpool tub. Moving to the "lower level" is the entry from the oversized garage. This level is great for a guest or a mother-in-law suite as there is a bedroom ensuite bath and large den area with a fireplace. Step outside to relax and view the woods with the overhead cover of the under decking with a fan and lighting. The "lowest level” basement of the home is 1100 square feet which is unfinished with a bathroom stubbed. This unfinished area is open to many possibilities. There is also a walk out to a patio covered with under decking. A townhome with an unfinished basement is very rare . The townhome community "Winterfield Court” is identified as a luxury townhome located within the Overlook at Marietta Country Club subdivision with resort style amenities. It located near the historic city of Kennesaw and the Kennesaw Mountain Battlefield Park with its twenty seven miles of hiking trails. Shopping and restaurants are nearby.
Active
Price cut: $50K (8/4)
$845,000
2316 Saint Davids Sq NW #14, Kennesaw, GA 30152
4beds
4,234sqft
Townhouse, Residential
Built in 2007
5,575 Square Feet Lot
$827,400 Zestimate®
$200/sqft
$660/mo HOA
What's special
Open floor planIsland with seatingStainless steel appliancesBreakfast areaBedroom with hardwood flooringLarge loft areaLarge great room
- 39 days |
- 345 |
- 10 |
Zillow last checked:
Listing updated:
Listed by:
KENNETH OLMSTED,
Associates Atlanta Realty 770-224-9923
Source: FMLS GA,MLS#: 7801114
Facts & features
Interior
Bedrooms & bathrooms
- Bedrooms: 4
- Bathrooms: 4
- Full bathrooms: 4
- Main level bathrooms: 1
- Main level bedrooms: 1
Rooms
- Room types: Basement, Laundry, Office, Workshop
Primary bedroom
- Features: Oversized Master
- Level: Oversized Master
Bedroom
- Features: Oversized Master
Primary bathroom
- Features: Double Vanity, Separate Tub/Shower, Whirlpool Tub
Dining room
- Features: Seats 12+, Separate Dining Room
Kitchen
- Features: Cabinets Stain, Eat-in Kitchen, Kitchen Island, Pantry Walk-In, Solid Surface Counters, View to Family Room
Heating
- Central, Forced Air, Natural Gas
Cooling
- Central Air
Appliances
- Included: Dishwasher, Disposal, Double Oven, Electric Oven, ENERGY STAR Qualified Water Heater, Gas Cooktop, Gas Water Heater, Microwave, Refrigerator
- Laundry: Laundry Room, Sink, Upper Level
Features
- Crown Molding, Elevator, Entrance Foyer 2 Story, High Ceilings 9 ft Lower, High Ceilings 9 ft Upper, High Ceilings 10 ft Main, His and Hers Closets, Tray Ceiling(s), Walk-In Closet(s)
- Flooring: Carpet, Hardwood
- Windows: Double Pane Windows, Plantation Shutters
- Basement: Full
- Attic: Pull Down Stairs
- Number of fireplaces: 2
- Fireplace features: Factory Built, Family Room
- Common walls with other units/homes: 2+ Common Walls,No One Above,No One Below
Interior area
- Total structure area: 4,234
- Total interior livable area: 4,234 sqft
- Finished area above ground: 3,750
Video & virtual tour
Property
Parking
- Total spaces: 4
- Parking features: Attached, Garage
- Attached garage spaces: 2
Accessibility
- Accessibility features: Accessible Elevator Installed
Features
- Levels: Three Or More
- Patio & porch: Deck, Front Porch, Patio, Rear Porch
- Exterior features: Awning(s), Balcony
- Pool features: None
- Has spa: Yes
- Spa features: Bath, None
- Fencing: None
- Has view: Yes
- View description: Trees/Woods
- Waterfront features: None
- Body of water: None
Lot
- Size: 5,575 Square Feet
- Dimensions: 32x50
- Features: Private, Wooded
Details
- Additional structures: Workshop
- Parcel number: 20024301810
- Other equipment: None
- Horse amenities: None
Construction
Type & style
- Home type: Townhouse
- Architectural style: Townhouse
- Property subtype: Townhouse, Residential
- Attached to another structure: Yes
Materials
- Brick
- Foundation: Concrete Perimeter
- Roof: Asbestos Shingle,Composition
Condition
- Resale
- New construction: No
- Year built: 2007
Utilities & green energy
- Electric: 110 Volts, 220 Volts
- Sewer: Public Sewer
- Water: Public
- Utilities for property: Cable Available, Electricity Available, Natural Gas Available, Phone Available, Sewer Available, Underground Utilities, Water Available
Green energy
- Energy efficient items: Water Heater, Windows
- Energy generation: None
Community & HOA
Community
- Features: Clubhouse, Pickleball, Playground, Pool, Sidewalks, Street Lights, Tennis Court(s)
- Security: Carbon Monoxide Detector(s), Security System Owned, Smoke Detector(s)
- Subdivision: Winterfield Court
HOA
- Has HOA: Yes
- Services included: Insurance, Maintenance Grounds, Maintenance Structure, Pest Control, Reserve Fund
- HOA fee: $660 monthly
Location
- Region: Kennesaw
Financial & listing details
- Price per square foot: $200/sqft
- Tax assessed value: $594,130
- Annual tax amount: $1,924
- Date on market: 7/8/2026
- Cumulative days on market: 39 days
- Ownership: Condominium
- Electric utility on property: Yes
- Road surface type: Paved
Estimated market value
$827,400
$786,000 - $869,000
$3,519/mo
Price history
| Date | Event | Price |
|---|---|---|
| 8/4/2026 | Price change | $845,000-5.6%$200/sqft |
Source:  FMLS GA #7801114 Report a problem FMLS GA #7801114 Report a problem | ||
| 7/8/2026 | Listed for sale | $895,000$211/sqft |
Source: FMLS GA #7801114 Report a problem | ||
Public tax history
| Year | Property taxes | Tax assessment |
|---|---|---|
| 2024 | $1,929 +12.2% | $237,652 +0.6% |
| 2023 | $1,718 -9.6% | $236,228 +3.4% |
| 2022 | $1,901 +4.6% | $228,512 +14.1% |
| 2021 | $1,817 | $200,284 |
| 2020 | $1,817 | $200,284 |
| 2019 | $1,817 | $200,284 |
| 2018 | $1,817 | $200,284 +10.7% |
| 2017 | $1,817 +18.3% | $180,916 |
| 2016 | $1,536 -68.5% | $180,916 |
| 2015 | $4,878 +8.7% | $180,916 +11.8% |
| 2014 | $4,489 -2.7% | $161,868 +5.1% |
| 2013 | $4,614 -0.8% | $154,000 |
| 2012 | $4,652 -0.2% | $154,000 |
| 2011 | $4,660 +5.3% | $154,000 |
| 2010 | $4,428 -15.5% | $154,000 -15.5% |
| 2009 | $5,238 +577.2% | $182,188 +600.7% |
| 2006 | $774 -0.4% | $26,000 |
| 2005 | $777 | $26,000 |
Find assessor info on the county website
Monthly payment
Est. payment
Payment breakdown
Explore the cost of this home by adjusting the details. Changes won't be saved.Climate risks
Neighborhood: 30152
Nearby schools
GreatSchools rating
- 5/10Hayes Elementary SchoolGrades: PK-5Distance: 0.9 mi
- 7/10Pine Mountain Middle SchoolGrades: 6-8Distance: 1 mi
- 9/10Kennesaw Mountain High SchoolGrades: 9-12Distance: 0.8 mi
Schools provided by the listing agent
- Elementary: Hayes
- Middle: Pine Mountain
- High: Kennesaw Mountain
Source: FMLS GA. This data may not be complete. We recommend contacting the local school district to confirm school assignments for this home.
- $865,0005 bd5 ba4.8k sqft2318 Saint Davids Sq NW #14, Kennesaw, GA 30152For Sale

- $865,0005 bd5 ba4.8k sqft2318 Saint Davids Sq UNIT 14, Kennesaw, GA 30152For Sale
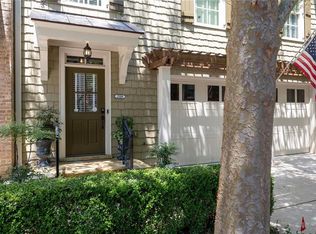
- $766,6004 bd4 ba3.9k sqft2314 Saint Davids Sq NW #14, Kennesaw, GA 30152Off Market
- $772,3004 bd4 ba3.9k sqft2320 Saint Davids Sq NW #14, Kennesaw, GA 30152Off Market
- $728,2004 bd5 ba3.9k sqft2320 Saint Davids Sq NW, Kennesaw, GA 30152Off Market
- $800,7003 bd5 ba4.6k sqft2312 Saint Davids Sq NW #14, Kennesaw, GA 30152Off Market
- $725,0004 bd4 ba3.9k sqft2310 Saint Davids Sq NW #14, Kennesaw, GA 30152Sold
- $632,5004 bd4 ba3.5k sqft2317 Saint Davids Sq NW #12, Kennesaw, GA 30152Sold
A local agent can set up tours, give advice and negotiate with sellers.
Similar homes
- $865,0005 bd5 ba4.8k sqft2318 Saint Davids Sq Unit 14, Kennesaw, GA 30152For Sale
 MLS ID #7815460, HELEN DURRENCE, RE/MAX Pure. FMLS GA
 - $919,0006 bd5 ba5.4k sqft1422 Hampton Crest Dr NW, Kennesaw, GA 30152Active

 MLS ID #10777908, Tim Hartill, Virtual Properties Realty.Net. GAMLS
 - $850,0005 bd4 ba3.6k sqft183 Jackson Heights Ln, Marietta, GA 30064For Sale
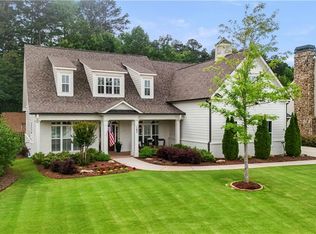 MLS ID #7797441, Mike Cash, Anderson Cash Realty. FMLS GA
 - $859,5005 bd7 ba5k sqft2265 Venture Dr, Marietta, GA 30062For Sale
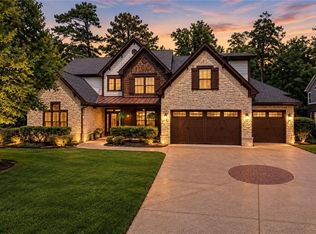 MLS ID #7820940, MIKEL MUFFLEY, Weichert, Realtors - The Collective. FMLS GA
 - $888,0003 bd4 ba4.5k sqft807 Village Greene NW, Marietta, GA 30064ActiveMLS ID #10788314, Cathy Colquitt, Harry Norman Realtors. GAMLS
- $635,0004 bd3 ba3k sqft4319 White Hickory Ln NW, Kennesaw, GA 30152For SaleMLS ID #7796462, Denine Attride, Berkshire Hathaway HomeServices Georgia Properties. FMLS GA
- $840,0005 bd5 ba4.6k sqft1255 Emma Jean Pl SW, Marietta, GA 30064For SaleMLS ID #7803441, Berthane Saint Louis, Chapman Hall Realty Atlanta North. FMLS GA
- $545,0004 bd3 ba2.4k sqft4326 Hadaway Rd NW, Kennesaw, GA 30152For SaleMLS ID #7814620, BECKY GODBEE, Atlanta Fine Homes Sotheby's International. FMLS GA
- $815,0005 bd6 ba4.7k sqft5972 Downington Rdg NW, Acworth, GA 30101ActiveMLS ID #10770685, Carol C Burns, Atlanta Communities. GAMLS
- $980,0006 bd6 ba5k sqft3045 Moss Stone Ln, Marietta, GA 30064ActiveMLS ID #10820304, Karen J Smith, BHHS Georgia Properties. GAMLS
- $835,0006 bd6 ba5.6k sqft2122 Hollowbrooke Way NW, Acworth, GA 30101ActiveMLS ID #10799048, Travis Clay, BHGRE Metro Brokers. GAMLS
- $710,0004 bd4 ba4k sqft82 Old Mountain Pl, Powder Springs, GA 30127ActiveMLS ID #10778812, Blair Rozelle, Atlanta Communities. GAMLS
- $850,0004 bd4 ba4.1k sqft801 Bedford Oaks Dr, Marietta, GA 30068For SaleMLS ID #7790098, Kerri Levitt, Atlanta Fine Homes Sotheby's International. FMLS GA
- $963,4006 bd5 ba4.5k sqft6234 Eagles Crest Dr NW, Acworth, GA 30101ActiveMLS ID #10816919, Mikel D Muffley, Weichert Realtors - The Collective. GAMLS
- $899,0003 bd5 ba4.3k sqft1843 Vancroft Ct, Atlanta, GA 30338For SaleMLS ID #7812976, Rachel Provow, HOME Luxury Real Estate. FMLS GA
- $850,0005 bd5 ba5k sqft4074 Hickory Fairway Dr, Woodstock, GA 30188ActiveMLS ID #10812058, Jeannette Carter, BHHS Georgia Properties. GAMLS
- $635,0004 bd4 ba3.1k sqft1473 Mahogany Chase NW, Acworth, GA 30101ClosedMLS ID #10785321, Cheryl Skebe, Engel & V?lkers Atlanta. GAMLS
- $799,0004 bd5 ba3.9k sqft4308 Bridgehaven Dr SE, Smyrna, GA 30080For SaleMLS ID #7797508, CHRISTINE BRADLEY, Atlanta Fine Homes Sotheby's International. FMLS GA
- $825,0005 bd4 ba4k sqft260 Wexford Overlook Dr, Roswell, GA 30075For SaleMLS ID #7815444, Robyn Zimmerman, Beacham and Company. FMLS GA
- $895,0006 bd7 ba6.1k sqft1771 Rockwater Rd, Marietta, GA 30066ActiveMLS ID #10822764, Mark D Broyles, BHGRE Metro Brokers. GAMLS
