Exceptional executive home tucked away on a quiet cul-de-sac in one of West Cobb's most desirable and established areas. Located in the heart of Kennesaw with access to highly regarded schools, shopping, dining, parks, and everyday conveniences, this home offers the rare combination of privacy, prestige, and convenience - close to everything, yet peacefully removed from the hustle and bustle. Set in a small, exclusive neighborhood of high-end homes, this property has been meticulously maintained with obvious care and pride of ownership. Thoughtful renovations have been completed with attention to detail throughout, creating a truly move-in-ready home where buyers can settle in with confidence. Major improvements include a full-house re-pipe with pex, new air conditioning units, a newer roof, newly sanded and refinished hardwood floors on the main level, renovated bedrooms and bathrooms, refreshed decks and garage.A recently remodeled kitchen with a new wall oven microwave combo and new quartz countertops with a counter for sitting for quick meals in the kitchen. Also added larger cooktop countertop over hangs for extra room for cooking. Inside, generous living spaces are designed for everyday comfort, family gatherings, and years of memories. The floor plan is well thought out with no wasted space.The house is 6654 sqft including garage, storage spaces, and 5436 finished sqft. The updated kitchen serves as the heart of the home, while spacious bedrooms, renovated bathrooms, and abundant storage throughout make the home as practical as it is inviting. The basement adds outstanding flexibility with its own separate exterior entry, making it ideal for multi-generational living, an in-law suite, private guest quarters, a teen retreat, Kitchenette, media room, home gym, office, or game-day man cave. The outdoor setting also offers exciting potential: with the right offer, the seller is willing to consider concessions so the next owner can design custom hardscaping, outdoor living areas, or even a future pool tailored to their own vision.
Active
Price cut: $10K (7/17)
$919,000
1422 Hampton Crest Dr NW, Kennesaw, GA 30152
6beds
5,436sqft
Single Family Residence
Built in 2002
0.69 Acres Lot
$-- Zestimate®
$169/sqft
$33/mo HOA
What's special
Recently remodeled kitchenNewer roofRefreshed decksQuiet cul-de-sacNew quartz countertopsRenovated bedrooms and bathroomsAbundant storage throughout
- 96 days
- 323
- 15
Zillow last checked:
Listing updated:
Listed by:
Tim Hartill 706-483-1233,
Virtual Properties Realty.Net
Source: GAMLS,MLS#: 10777908
Facts & features
Interior
Bedrooms & bathrooms
- Bedrooms: 6
- Bathrooms: 5
- Full bathrooms: 5
- Main level bathrooms: 1
- Main level bedrooms: 1
Rooms
- Room types: Foyer, Great Room, Laundry, Loft, Office
Heating
- Central
Cooling
- Central Air
Appliances
- Included: Cooktop, Dishwasher, Disposal, Gas Water Heater, Microwave, Oven, Stainless Steel Appliance(s), Tankless Water Heater
- Laundry: Mud Room
Features
- Double Vanity, High Ceilings, Separate Shower, Split Bedroom Plan, Tile Bath, Tray Ceiling(s), Entrance Foyer, Walk-In Closet(s)
- Flooring: Carpet, Hardwood, Tile, Vinyl
- Basement: Bath Finished,Daylight,Exterior Entry,Finished,Full,Interior Entry
- Attic: Pull Down Stairs
- Number of fireplaces: 1
- Fireplace features: Living Room
Interior area
- Total structure area: 5,436
- Total interior livable area: 5,436 sqft
- Finished area above ground: 3,836
- Finished area below ground: 1,600
Property
Parking
- Parking features: Attached, Garage, Garage Door Opener, Kitchen Level, Off Street, Side/Rear Entrance
- Has attached garage: Yes
Features
- Levels: Three Or More
- Stories: 3
- Patio & porch: Deck, Porch
- Exterior features: Balcony
- Has spa: Yes
- Spa features: Bath
- Fencing: Front Yard
Lot
- Size: 0.69 Acres
- Features: Cul-De-Sac, Level
Details
- Parcel number: 20023700310
Construction
Type & style
- Home type: SingleFamily
- Architectural style: Brick 3 Side,Traditional
- Property subtype: Single Family Residence
Materials
- Brick, Concrete
- Roof: Composition
Condition
- Updated/Remodeled
- New construction: No
- Year built: 2002
Utilities & green energy
- Sewer: Public Sewer
- Water: Public
- Utilities for property: Cable Available, Electricity Available, High Speed Internet, Natural Gas Available, Phone Available, Sewer Connected, Underground Utilities, Water Available
Community & HOA
Community
- Features: Sidewalks, Street Lights
- Security: Carbon Monoxide Detector(s), Smoke Detector(s)
- Subdivision: Hampton Crest
HOA
- Has HOA: Yes
- Services included: Maintenance Grounds
- HOA fee: $400 annually
Location
- Region: Kennesaw
Financial & listing details
- Price per square foot: $169/sqft
- Tax assessed value: $802,990
- Annual tax amount: $8,143
- Date on market: 6/4/2026
- Cumulative days on market: 96 days
- Listing agreement: Exclusive Right To Sell
- Electric utility on property: Yes
Estimated market value
Not available
Estimated sales range
Not available
$4,679/mo
Price history
| Date | Event | Price |
|---|---|---|
| 7/17/2026 | Price change | $919,000-1.1%$169/sqft |
Source:  FMLS GA #7773542 Report a problem FMLS GA #7773542 Report a problem | ||
| 7/3/2026 | Price change | $929,000-2.1%$171/sqft |
Source:  GAMLS #10777908 Report a problem GAMLS #10777908 Report a problem | ||
| 6/4/2026 | Listed for sale | $949,000+146.5%$175/sqft |
Source: GAMLS #10777908 Report a problem | ||
| 2/6/2019 | Sold | $385,000-5%$71/sqft |
Source: Public Record Report a problem | ||
| 12/5/2018 | Pending sale | $405,300$75/sqft |
Source: Owners.com #8480970 Report a problem | ||
| 11/27/2018 | Price change | $405,300-5.6%$75/sqft |
Source: REALHome Services and Solutions #6097104 Report a problem | ||
| 11/6/2018 | Listed for sale | $429,300-2.8%$79/sqft |
Source: Owners.com #8480970 Report a problem | ||
| 6/16/2005 | Sold | $441,500+1.2%$81/sqft |
Source: Public Record Report a problem | ||
| 12/12/2001 | Sold | $436,100$80/sqft |
Source: Public Record Report a problem | ||
Public tax history
| Year | Property taxes | Tax assessment |
|---|---|---|
| 2024 | $8,143 +50.6% | $321,196 +45.9% |
| 2023 | $5,409 -9.8% | $220,144 |
| 2022 | $5,994 | $220,144 |
| 2021 | $5,994 +15.4% | $220,144 +28.6% |
| 2020 | $5,196 +10.3% | $171,188 +4.3% |
| 2019 | $4,710 | $164,192 |
| 2018 | $4,710 | $164,192 |
| 2017 | $4,710 +5.5% | $164,192 |
| 2016 | $4,465 +20.3% | $164,192 +21.8% |
| 2015 | $3,712 -0.8% | $134,820 |
| 2014 | $3,743 -0.8% | $134,820 |
| 2013 | $3,775 -0.8% | $134,820 |
| 2012 | $3,806 -0.2% | $134,820 |
| 2011 | $3,813 +5.4% | $134,820 |
| 2010 | $3,618 -28.5% | $134,820 -27.1% |
| 2009 | $5,059 +0.3% | $184,912 +9% |
| 2006 | $5,046 +10.2% | $169,604 |
| 2005 | $4,577 | $169,604 |
| 2004 | $4,577 | $169,604 |
| 2003 | $4,577 -9.7% | $169,604 |
| 2002 | $5,066 | $169,604 |
Find assessor info on the county website
Monthly payment
Est. payment
Payment breakdown
Explore the cost of this home by adjusting the details. Changes won't be saved.Climate risks
Neighborhood: 30152
Nearby schools
Schools provided by the listing agent
- Elementary: Bullard
- Middle: McClure
- High: Kennesaw Mountain
Source: GAMLS. This data may not be complete. We recommend contacting the local school district to confirm school assignments for this home.
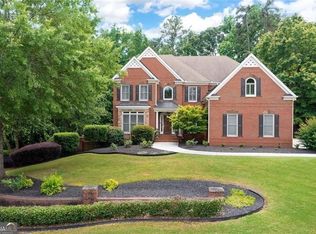
- $932,3006 bd5 ba4.1k sqft1418 Hampton Crest Dr NW, Kennesaw, GA 30152Off Market
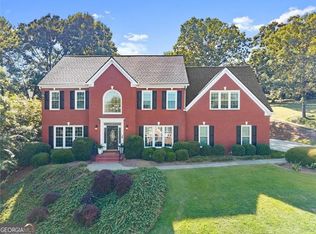
- $826,2005 bd5 ba4.5k sqft1426 Hampton Crest Dr NW, Kennesaw, GA 30152Off Market
- $885,9005 bd4 ba4.2k sqft3852 Hampton Crest Ln NW, Kennesaw, GA 30152Off Market
- $100-- bd-- ba-- sqftHampton Crest Ln NW, Kennesaw, GA 30152Off Market
Similar homes
- $893,0004 bd6 ba6.1k sqft2473 Kirk Ln NW, Kennesaw, GA 30152Active

 MLS ID #10759808, Mark Spain, Mark Spain Real Estate. GAMLS
 - $980,0006 bd6 ba5k sqft3045 Moss Stone Ln, Marietta, GA 30064Active
 MLS ID #10820304, Karen J Smith, BHHS Georgia Properties. GAMLS
 - $635,0004 bd3 ba3k sqft4319 White Hickory Ln NW, Kennesaw, GA 30152Active
 MLS ID #10795379, Denine Attride, BHHS Georgia Properties. GAMLS
 - $625,0004 bd4 ba3.6k sqft1255 Wincrest Ct NW, Kennesaw, GA 30152Active
 MLS ID #10833131, Team JB & Co., Keller Williams Realty. GAMLS
 - $510,0005 bd4 ba4.2k sqft1812 Beckley Pl NW, Kennesaw, GA 30152ActiveMLS ID #10785016, The Lowry Group, Century 21 Results. GAMLS
- $534,9905 bd4 ba3.1k sqft1199 Mountainside Trce NW, Kennesaw, GA 30152ActiveMLS ID #10802102, Thomas Cooke, Century 21 Results. GAMLS
- $850,0005 bd4 ba3.6k sqft183 Jackson Heights Ln, Marietta, GA 30064For Sale
 MLS ID #7797441, Mike Cash, Anderson Cash Realty. FMLS GA
 - $840,0005 bd5 ba4.6k sqft1255 Emma Jean Pl SW, Marietta, GA 30064For SaleMLS ID #7803441, Berthane Saint Louis, Chapman Hall Realty Atlanta North. FMLS GA
- $1,075,0005 bd5 ba5.1k sqft31 Evening Mist Dr, Acworth, GA 30101ActiveMLS ID #10835093, Nicole M France, RE/MAX Center. GAMLS
- $799,9007 bd6 ba5.9k sqft15 Brisbane Dr, Acworth, GA 30101For SaleMLS ID #7822425, WEBB REAL ESTATE TEAM, Drake Realty of GA, Inc.. FMLS GA
- $935,0005 bd5 ba4.7k sqft2951 Summitop Ct NE, Marietta, GA 30066ActiveMLS ID #10813633, Deborah Morton, The Agency - Atlanta Metro. GAMLS
- $700,0004 bd4 ba4k sqft456 Chatfield Pointe NW, Marietta, GA 30064For SaleMLS ID #7812618, Ellen Strife, Atlanta Fine Homes Sotheby's International. FMLS GA
- $710,0004 bd4 ba4k sqft82 Old Mountain Pl, Powder Springs, GA 30127ActiveMLS ID #10778812, Blair Rozelle, Atlanta Communities. GAMLS
- $724,9005 bd4 ba5.3k sqft4511 Verdant Woods Ct, Powder Springs, GA 30127For SaleMLS ID #7788813, CARISA MIGLIORE, Atlanta Residential Brokerage, LLC.. FMLS GA
- $950,0005 bd6 ba4.8k sqft3901 Hazelhurst Dr, Marietta, GA 30066ActiveMLS ID #10831942, Kirsten Ricci, BHHS Georgia Properties. GAMLS
- $925,0006 bd5 ba5.6k sqft640 Garden Wilde Pl, Roswell, GA 30075ActiveMLS ID #10836298, The Key Group, Keller Williams Realty North Atlanta. GAMLS
- $975,0005 bd4 ba3k sqft3663 Walden Ln, Acworth, GA 30102For SaleMLS ID #7794014, KAREN JONES, American Eagle Properties, LLC.. FMLS GA
- $949,0007 bd5 ba5.3k sqft4 Creekstone Ct SE, Cartersville, GA 30120ActiveMLS ID #10793460, Amanda B Siniard, Etowah Realty Group LLC. GAMLS
- $1,249,0005 bd5 ba5.7k sqft6163 Talmadge Run NW, Acworth, GA 30101ActiveMLS ID #10840548, Diane Tatum, Atlanta Communities. GAMLS
- $775,0005 bd4 ba3.7k sqft1685 Dew Pl, Marietta, GA 30064ActiveMLS ID #10821292, Karen J Smith, BHHS Georgia Properties. GAMLS
