Outstanding opportunity on a private one-acre homesite in Kennesaw-priced below comparable custom properties, offering the perfect mix of space, privacy, and convenience just minutes from shopping, dining, and major roadways. A long driveway leads to a three-car garage and an inviting interior featuring high ceilings, wide hallways, and a bright, open layout. The main-level primary suite includes dual closets, a soaking tub, and separate shower for a true retreat feel. The kitchen is designed for function and flow with generous counter space, a large island, and seamless connection to the keeping room and dining area-ideal for gatherings or everyday living. Hardwood floors, clean trim details, and oversized windows bring in natural light, while the great room features a striking two-story window wall overlooking your private wooded acreage-land you own, ensuring lasting privacy. Upstairs offers three additional bedrooms with versatile bonus spaces perfect for play, work, or hobbies. The finished terrace level expands your living options with a large recreation area, office or media space, private exterior entry, and patio access, along with unfinished space ready for future customization-ideal for an in-law suite or multi-generational setup. Additional highlights include fresh exterior paint, and multiple HVAC systems. The yard is thoughtfully maintained with room to expand or personalize. Conveniently located near Kennesaw Mountain, Marietta Square, and Marietta Country Club-this home presents a rare chance to enjoy privacy, space, and value in a prime location.
Active
Price cut: $13K (7/23)
$925,000
2473 Kirk Ln NW, Kennesaw, GA 30152
4beds
6,163sqft
:
Get pre-qualified$5,905/mo
Single Family Residence
Built in 2002
1.05 Acres Lot
$902,900 Zestimate®
$150/sqft
$2/mo HOA
What's special
High ceilingsThree-car garageMain-level primary suiteHardwood floorsWide hallwaysLarge islandBright open layout
- 82 days |
- 777 |
- 39 |
Zillow last checked:
Listing updated:
Listed by:
Mark Spain 770-886-9000,
Mark Spain Real Estate,
John Wilson 910-465-9411,
Mark Spain Real Estate
Source: GAMLS,MLS#: 10759808
Facts & features
Interior
Bedrooms & bathrooms
- Bedrooms: 4
- Bathrooms: 6
- Full bathrooms: 5
- 1/2 bathrooms: 1
- Main level bathrooms: 1
- Main level bedrooms: 1
Rooms
- Room types: Bonus Room, Foyer, Laundry, Office, Other
Dining room
- Features: Seats 12+
Kitchen
- Features: Breakfast Area, Kitchen Island, Walk-in Pantry
Heating
- Central, Forced Air, Natural Gas
Cooling
- Central Air, Electric
Appliances
- Included: Dishwasher, Double Oven, Refrigerator
- Laundry: Other
Features
- Bookcases, Double Vanity, Master On Main Level, Other
- Flooring: Carpet, Hardwood
- Windows: Double Pane Windows
- Basement: Daylight,Exterior Entry,Finished
- Number of fireplaces: 2
- Fireplace features: Family Room, Gas Log
- Common walls with other units/homes: No Common Walls
Interior area
- Total structure area: 6,163
- Total interior livable area: 6,163 sqft
- Finished area above ground: 6,163
- Finished area below ground: 0
Property
Parking
- Total spaces: 3
- Parking features: Garage, Side/Rear Entrance
- Has garage: Yes
Features
- Levels: Two
- Stories: 2
- Patio & porch: Deck, Screened
- Waterfront features: No Dock Or Boathouse
- Body of water: None
Lot
- Size: 1.05 Acres
- Features: Private
Details
- Parcel number: 20028000620
- Special conditions: Investor Owned
Construction
Type & style
- Home type: SingleFamily
- Architectural style: Traditional
- Property subtype: Single Family Residence
Materials
- Wood Siding
- Roof: Composition
Condition
- Resale
- New construction: No
- Year built: 2002
Utilities & green energy
- Sewer: Public Sewer
- Water: Public
- Utilities for property: Cable Available, Electricity Available, Phone Available, Water Available
Green energy
- Energy efficient items: Thermostat
Community & HOA
Community
- Features: None
- Subdivision: Latimer Farms
HOA
- Has HOA: Yes
- Services included: Other
- HOA fee: $25 annually
Location
- Region: Kennesaw
Financial & listing details
- Price per square foot: $150/sqft
- Tax assessed value: $902,260
- Annual tax amount: $3,246
- Date on market: 5/7/2026
- Cumulative days on market: 82 days
- Listing agreement: Exclusive Right To Sell
- Listing terms: FHA
- Electric utility on property: Yes
Estimated market value
$902,900
$858,000 - $948,000
$5,534/mo
Price history
| Date | Event | Price |
|---|---|---|
| 7/23/2026 | Price change | $925,000-1.4%$150/sqft |
Source:  GAMLS #10759808 Report a problem GAMLS #10759808 Report a problem | ||
| 7/9/2026 | Price change | $938,000-2.8%$152/sqft |
Source: GAMLS #10759808 Report a problem | ||
| 6/4/2026 | Price change | $965,000-1.5%$157/sqft |
Source: GAMLS #10759808 Report a problem | ||
| 5/21/2026 | Price change | $980,000-3%$159/sqft |
Source: GAMLS #10759808 Report a problem | ||
| 5/7/2026 | Listed for sale | $1,010,000+13.9%$164/sqft |
Source: GAMLS #10759808 Report a problem | ||
| 5/4/2026 | Sold | $886,700-11.3%$144/sqft |
Source: Public Record Report a problem | ||
| 2/27/2026 | Listed for sale | $1,000,000-9.1%$162/sqft |
Source:  FMLS GA #7726360 Report a problem FMLS GA #7726360 Report a problem | ||
| 1/12/2026 | Listing removed | $1,100,000$178/sqft |
Source: FMLS GA #7626675 Report a problem | ||
| 11/12/2025 | Price change | $1,100,000-9.5%$178/sqft |
Source: FMLS GA #7626675 Report a problem | ||
| 8/15/2025 | Listed for sale | $1,215,000+80%$197/sqft |
Source: FMLS GA #7626675 Report a problem | ||
| 3/11/2002 | Sold | $675,000$110/sqft |
Source: Public Record Report a problem | ||
Public tax history
| Year | Property taxes | Tax assessment |
|---|---|---|
| 2024 | $3,253 +6.8% | $360,904 |
| 2023 | $3,047 +1.5% | $360,904 +30.3% |
| 2022 | $3,002 +15.2% | $276,968 +17.9% |
| 2021 | $2,606 | $234,944 |
| 2020 | $2,606 | $234,944 |
| 2019 | $2,606 | $234,944 |
| 2018 | $2,606 | $234,944 +4% |
| 2017 | $2,606 +20.7% | $225,892 |
| 2016 | $2,158 +6% | $225,892 +13.2% |
| 2015 | $2,037 -2.3% | $199,628 |
| 2014 | $2,085 +4.3% | $199,628 +6.4% |
| 2013 | $1,999 -2.2% | $187,584 |
| 2012 | $2,044 -0.5% | $187,584 |
| 2011 | $2,053 +15.4% | $187,584 |
| 2010 | $1,779 -32.2% | $187,584 -34.7% |
| 2009 | $2,623 -66.9% | $287,328 |
| 2006 | $7,922 +5.8% | $287,328 +7.6% |
| 2005 | $7,487 | $267,012 |
| 2004 | $7,487 | $267,012 |
| 2003 | $7,487 | $267,012 |
| 2002 | -- | -- |
| 2001 | $901 | $30,000 |
Find assessor info on the county website
Monthly payment
Est. payment
Payment breakdown
Explore the cost of this home by adjusting the details. Changes won't be saved.Climate risks
Neighborhood: 30152
Nearby schools
GreatSchools rating
- 5/10Hayes Elementary SchoolGrades: PK-5Distance: 1.6 mi
- 7/10Pine Mountain Middle SchoolGrades: 6-8Distance: 1.4 mi
- 9/10Kennesaw Mountain High SchoolGrades: 9-12Distance: 2.1 mi
Schools provided by the listing agent
- Elementary: Hayes
- Middle: Pine Mountain
- High: Kennesaw Mountain
Source: GAMLS. This data may not be complete. We recommend contacting the local school district to confirm school assignments for this home.
- $1,036,9006 bd6 ba6.1k sqft2468 Kirk Ln NW, Kennesaw, GA 30152Off Market
- $1,027,9005 bd5 ba4.7k sqft2481 Kirk Ln NW, Kennesaw, GA 30152Off Market
- $973,6004 bd5 ba4.4k sqft2465 Kirk Ln NW, Kennesaw, GA 30152Off Market
- $780,1005 bd4 ba4.1k sqft2472 Kirk Ln NW, Kennesaw, GA 30152Off Market
- $757,4004 bd3 ba3.7k sqft2476 Kirk Ln NW, Kennesaw, GA 30152Off Market
- $860,2004 bd3 ba4k sqft2464 Kirk Ln NW, Kennesaw, GA 30152Off Market
- $970,4005 bd5 ba3.8k sqft2461 Kirk Ln NW, Kennesaw, GA 30152Off Market
- $761,5004 bd3 ba3.7k sqft2480 Kirk Ln NW, Kennesaw, GA 30152Off Market
A local agent can set up tours, give advice and negotiate with sellers.
Similar homes
- $900,0005 bd5 ba5.5k sqft608 Tabbystone St NW, Marietta, GA 30064For Sale
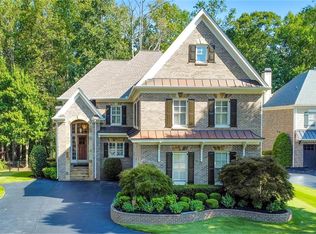
 MLS ID #7736414, JANICE OVERBECK, Keller Williams Realty Atl North. FMLS GA
 - $1,025,0006 bd5 ba5.3k sqft2373 Tabbystone Ln NW, Marietta, GA 30064Active Under Contract
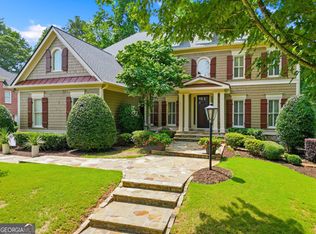
 MLS ID #10785388, Jarrad Trotter, Atlanta Communities. GAMLS
 - $919,0006 bd5 ba5.4k sqft1422 Hampton Crest Dr NW, Kennesaw, GA 30152For Sale
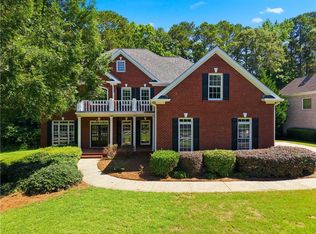 MLS ID #7773542, Tim Hartill, Virtual Properties Realty.Net, LLC.. FMLS GA
 - $980,0006 bd6 ba5k sqft3045 Moss Stone Ln, Marietta, GA 30064Active
 MLS ID #10673514, Karen J Smith, BHHS Georgia Properties. GAMLS
 - $1,196,0005 bd6 ba5.9k sqft1196 Button Hill Rd NW, Kennesaw, GA 30152For SaleMLS ID #7798545, Andrew Hairetis, Johnny Walker Realty. FMLS GA
- $799,0005 bd5 ba5k sqft1832 Stone Bridge Way, Marietta, GA 30064For SaleMLS ID #7761253, Katherine Hernandez, Dorsey Alston Realtors. FMLS GA
- $925,0005 bd5 ba6.4k sqft6293 Fernstone Trl NW, Acworth, GA 30101For SaleMLS ID #7788838, Sean Peterson, Keller Williams Realty Signature Partners. FMLS GA
- $875,0005 bd5 ba5.5k sqft1688 Holcomb Lake Rd, Marietta, GA 30062For SaleMLS ID #7775894, STEPHANIE SWIMS CATES, Park Place Brokers. FMLS GA
- $999,9005 bd5 ba4.2k sqft2046 Kinsmon Dr, Marietta, GA 30062ActiveMLS ID #10812035, Gabriela Panzera, Harry Norman Realtors. GAMLS
- $589,9004 bd4 ba3.2k sqft1233 Parkview Ln NW, Kennesaw, GA 30152For SaleMLS ID #7786859, Julie Ward, Maximum One Greater Atlanta Realtors. FMLS GA
- $773,2805 bd6 ba5.9k sqft1421 Hedgewood Ln NW, Kennesaw, GA 30152ActiveMLS ID #10702932, Shana M Baylis, Keller Williams Realty Atl. Partners. GAMLS
- $679,5006 bd5 ba3.9k sqft3071 Winborn Rdg NW, Kennesaw, GA 30152For SaleMLS ID #7788524, Dia Wall, Atlanta Communities. FMLS GA
- $975,0005 bd4 ba4.1k sqft204 Lynn Ln, Canton, GA 30115ActiveMLS ID #10812917, Jamie Early, Peggy Slappey Properties. GAMLS
- $625,0004 bd3 ba3.1k sqft3908 Halisport Dr NW, Kennesaw, GA 30152For SaleMLS ID #7782214, REdefined Atlanta Realty Group, Keller Williams Realty Cityside. FMLS GA
- $685,0005 bd4 ba3.8k sqft2824 Magnolia Creek Dr NW, Kennesaw, GA 30152ActiveMLS ID #10801403, Thomas Crone, Keller Williams Realty. GAMLS
- $799,0005 bd4 ba3.6k sqft108 Mountain View Rd NW, Marietta, GA 30064ActiveMLS ID #10739501, Dornica Hodge, Coldwell Banker Realty. GAMLS
- $700,0004 bd4 ba4.2k sqft5228 Yellowtail Ln NW, Kennesaw, GA 30152For SaleMLS ID #7776779, Tanya Pickens, Opendoor Brokerage, LLC. FMLS GA
- $635,0004 bd3 ba3k sqft4319 White Hickory Ln NW, Kennesaw, GA 30152For SaleMLS ID #7796462, Denine Attride, Berkshire Hathaway HomeServices Georgia Properties. FMLS GA
- $749,8005 bd4 ba4.7k sqft3363 Linton Ln, Marietta, GA 30066For SaleMLS ID #7811270, DEBBIE REDFORD, All Atlanta Realty, LLC. FMLS GA
- $515,0005 bd4 ba4.2k sqft1812 Beckley Pl NW, Kennesaw, GA 30152ActiveMLS ID #10785016, The Lowry Group, Century 21 Results. GAMLS
