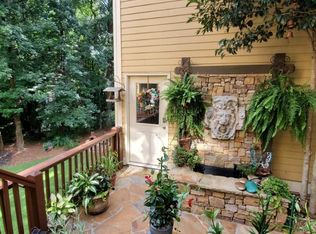
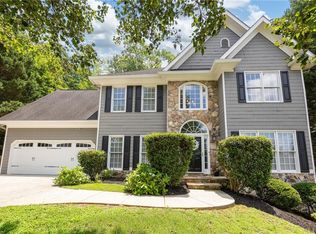
Nestled in the highly sought-after Ridenour Hedgewood community, this spacious home offers a rare opportunity to live in one of Kennesaw’s most desirable neighborhoods. The property includes a separate carriage house, ideal for an in-law suite, college student, private guest space, or long-term rental opportunity, as long-term rentals are permitted in the community. This home has a solid foundation and, with a few cosmetic updates, will truly shine like the gem it is. The main home is filled with character and ready for your personal touches. Architectural details include coffered ceilings, plantation shutters, and high ceilings on both the main and terrace levels. The spacious kitchen flows seamlessly into the great room, featuring a gas fireplace, large island with seating, stainless steel appliances, ample pantry space, and a butler’s pantry with a water line, perfect for a coffee or tea bar. Upstairs, the oversized primary suite offers a gas fireplace, French doors leading to a private screened balcony, an ensuite bathroom, and a large walk-in closet. Two additional bedrooms share a Jack-and-Jill bathroom, and the second-floor laundry room includes built-in cabinetry for added convenience. The third-floor suite is perfect for a teen retreat, guest suite, or private home office, complete with a full bathroom and large closet. The terrace level adds even more flexibility, featuring a large finished area ideal for a media room, a flex room that can serve as an optional bedroom, and a full bathroom. There is also unfinished walk-out space with washer and dryer hookups, providing excellent potential for future expansion. Outdoor living includes screened side balconies and a flagstone patio, perfect for relaxing or entertaining. Major systems have been updated, including a newer roof, HVAC systems, and a new water heater, offering added peace of mind for years to come. The carriage house features a full kitchen, washer and dryer connections, a large living area, and a second-story bedroom with generous closet space and a full bathroom. It also includes a new HVAC system and water heater, offering comfort and peace of mind. Located in a beautiful park-like setting just minutes from Kennesaw Mountain National Park, I-75, Wellstar Kennestone Hospital, Kennesaw State University, Whole Foods, and top dining and shopping, this home offers a unique opportunity for buyers seeking space, flexibility, and location.
Active
Price cut: $7.8K (7/1)
$773,280
1421 Hedgewood Ln NW, Kennesaw, GA 30152
5beds
7,363sqft
:
Get pre-qualified$5,034/mo
Single Family Residence, Residential
Built in 2001
7,753 Square Feet Lot
$770,200 Zestimate®
$105/sqft
$46/mo HOA
What's special
Separate carriage houseFilled with characterLarge island with seatingNewer roofStainless steel appliancesAmple pantry spacePlantation shutters
- 142 days |
- 621 |
- 36 |
Zillow last checked:
Listing updated:
Listed by:
Shana Baylis,
Keller Williams Realty Atlanta Partners 773-957-8739
Source: FMLS GA,MLS#: 7728660
Facts & features
Interior
Bedrooms & bathrooms
- Bedrooms: 5
- Bathrooms: 6
- Full bathrooms: 5
- 1/2 bathrooms: 1
Rooms
- Room types: Basement, Bathroom, Bedroom, Bonus Room, Family Room, Kitchen, Laundry, Living Room, Master Bathroom
Primary bedroom
- Features: Oversized Master
- Level: Oversized Master
Bedroom
- Features: Oversized Master
Primary bathroom
- Features: Double Vanity, Soaking Tub
Dining room
- Features: Seats 12+, Separate Dining Room
Kitchen
- Features: Eat-in Kitchen, Keeping Room, Kitchen Island, Pantry, View to Family Room
Heating
- Central
Cooling
- Ceiling Fan(s), Central Air
Appliances
- Included: Dishwasher, Gas Cooktop, Microwave, Refrigerator
- Laundry: Laundry Room, Upper Level
Features
- Coffered Ceiling(s), Crown Molding, Entrance Foyer, High Ceilings 9 ft Main
- Flooring: Carpet, Ceramic Tile, Wood
- Windows: Double Pane Windows
- Basement: Daylight,Exterior Entry,Finished Bath,Partial,Walk-Out Access
- Number of fireplaces: 2
- Fireplace features: Family Room
- Common walls with other units/homes: No Common Walls
Interior area
- Total structure area: 7,363
- Total interior livable area: 7,363 sqft
- Finished area above ground: 4,543
- Finished area below ground: 1,400
Video & virtual tour
Property
Parking
- Total spaces: 2
- Parking features: Driveway
- Has uncovered spaces: Yes
Accessibility
- Accessibility features: None
Features
- Levels: Three Or More
- Patio & porch: Covered, Front Porch, Patio, Side Porch, Wrap Around
- Exterior features: Courtyard
- Pool features: None
- Spa features: None
- Fencing: None
- Has view: Yes
- View description: City
- Waterfront features: None
- Body of water: None
Lot
- Size: 7,753 Square Feet
- Features: Back Yard
Details
- Additional structures: None
- Parcel number: 20021101560
- Other equipment: None
- Horse amenities: None
Construction
Type & style
- Home type: SingleFamily
- Architectural style: Bungalow,Cottage
- Property subtype: Single Family Residence, Residential
Materials
- Concrete, Stone, Wood Siding
- Foundation: Block, Concrete Perimeter
- Roof: Composition
Condition
- Updated/Remodeled
- New construction: No
- Year built: 2001
Utilities & green energy
- Electric: 220 Volts
- Sewer: Public Sewer
- Water: Public
- Utilities for property: Cable Available, Electricity Available, Phone Available, Sewer Available, Water Available
Green energy
- Energy efficient items: None
- Energy generation: None
Community & HOA
Community
- Features: Clubhouse, Homeowners Assoc, Pool, Tennis Court(s)
- Security: Carbon Monoxide Detector(s), Fire Alarm
- Subdivision: Hedgewood At Ridenour
HOA
- Has HOA: Yes
- HOA fee: $555 annually
Location
- Region: Kennesaw
Financial & listing details
- Price per square foot: $105/sqft
- Tax assessed value: $774,190
- Annual tax amount: $9,331
- Date on market: 3/4/2026
- Cumulative days on market: 261 days
- Electric utility on property: Yes
- Road surface type: Concrete
Estimated market value
$770,200
$732,000 - $809,000
$4,803/mo
Price history
| Date | Event | Price |
|---|---|---|
| 7/1/2026 | Price change | $773,280-1%$105/sqft |
Source:  GAMLS #10702932 Report a problem GAMLS #10702932 Report a problem | ||
| 5/31/2026 | Price change | $781,091-1%$106/sqft |
Source: GAMLS #10702932 Report a problem | ||
| 5/22/2026 | Pending sale | $788,980$107/sqft |
Source: GAMLS #10702932 Report a problem | ||
| 4/19/2026 | Price change | $788,980-1%$107/sqft |
Source: GAMLS #10702932 Report a problem | ||
| 4/9/2026 | Listed for sale | $796,950$108/sqft |
Source:  FMLS GA #7728660 Report a problem FMLS GA #7728660 Report a problem | ||
| 3/28/2026 | Pending sale | $796,950$108/sqft |
Source: FMLS GA #7728660 Report a problem | ||
| 3/4/2026 | Listed for sale | $796,950$108/sqft |
Source: FMLS GA #7728660 Report a problem | ||
| 3/2/2026 | Listing removed | $796,950$108/sqft |
Source: GAMLS #10621942 Report a problem | ||
| 2/19/2026 | Price change | $796,950-1%$108/sqft |
Source: FMLS GA #7662796 Report a problem | ||
| 12/30/2025 | Price change | $805,000-1.2%$109/sqft |
Source: GAMLS #10621942 Report a problem | ||
| 11/21/2025 | Price change | $815,000-1.2%$111/sqft |
Source: GAMLS #10621942 Report a problem | ||
| 10/21/2025 | Price change | $825,000-2.8%$112/sqft |
Source: GAMLS #10621942 Report a problem | ||
| 10/9/2025 | Listed for sale | $849,000-4.1%$115/sqft |
Source: FMLS GA #7662796 Report a problem | ||
| 7/18/2025 | Listing removed | $885,000$120/sqft |
Source: FMLS GA #7525449 Report a problem | ||
| 7/1/2025 | Price change | $885,000-7.4%$120/sqft |
Source: GAMLS #10460496 Report a problem | ||
| 5/29/2025 | Price change | $955,350-1%$130/sqft |
Source: GAMLS #10460496 Report a problem | ||
| 4/27/2025 | Price change | $965,000-1%$131/sqft |
Source: GAMLS #10460496 Report a problem | ||
| 3/17/2025 | Listed for sale | $975,000+55%$132/sqft |
Source: GAMLS #10460496 Report a problem | ||
| 12/17/2020 | Sold | $629,000$85/sqft |
Source: Public Record Report a problem | ||
| 10/9/2020 | Sold | $629,000$85/sqft |
Source:  FMLS GA #6747960 Report a problem FMLS GA #6747960 Report a problem | ||
| 7/29/2020 | Pending sale | $629,000$85/sqft |
Source: Simply List #6747960 Report a problem | ||
| 7/6/2020 | Listed for sale | $629,000+1.5%$85/sqft |
Source: Simply List #6747960 Report a problem | ||
| 11/6/2018 | Listing removed | $619,840$84/sqft |
Source: Robbins Realty #6055847 Report a problem | ||
| 8/27/2018 | Price change | $619,840-1.6%$84/sqft |
Source: Robbins Realty, Inc. #8432963 Report a problem | ||
| 8/9/2018 | Listed for sale | $629,840+0.1%$86/sqft |
Source: Robbins Realty, Inc. #8432963 Report a problem | ||
| 7/1/2018 | Listing removed | $629,000+16.9%$85/sqft |
Source: Atlanta Communities #8347952 Report a problem | ||
| 9/4/2001 | Sold | $538,000$73/sqft |
Source: Public Record Report a problem | ||
Public tax history
| Year | Property taxes | Tax assessment |
|---|---|---|
| 2024 | $9,337 | $309,676 |
| 2023 | $9,337 +7.7% | $309,676 +8.4% |
| 2022 | $8,672 +20% | $285,740 +20% |
| 2021 | $7,227 +3.9% | $238,116 |
| 2020 | $6,953 +8.2% | $238,116 +1.7% |
| 2019 | $6,424 +21.5% | $234,116 +27.8% |
| 2018 | $5,288 | $183,240 |
| 2017 | $5,288 +5.5% | $183,240 |
| 2016 | $5,013 +9.1% | $183,240 +11.2% |
| 2015 | $4,593 | $164,756 |
Find assessor info on the county website
Monthly payment
Est. payment
Payment breakdown
Explore the cost of this home by adjusting the details. Changes won't be saved.Climate risks
Neighborhood: 30152
Nearby schools
GreatSchools rating
- 5/10Hayes Elementary SchoolGrades: PK-5Distance: 2.6 mi
- 7/10Pine Mountain Middle SchoolGrades: 6-8Distance: 2.7 mi
- 9/10Kennesaw Mountain High SchoolGrades: 9-12Distance: 2.1 mi
Schools provided by the listing agent
- Elementary: Hayes
- Middle: Pine Mountain
- High: Kennesaw Mountain
Source: FMLS GA. This data may not be complete. We recommend contacting the local school district to confirm school assignments for this home.
- $1,395-- bd1 ba500 sqft1435 Hedgewood Ln NW, Kennesaw, GA 30152For Rent
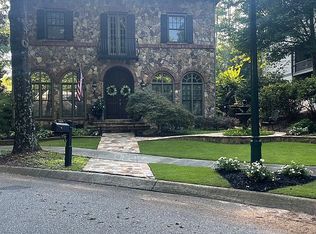
- $722,4004 bd5 ba3.7k sqft1424 Hedgewood Ln NW, Kennesaw, GA 30152Off Market
- $719,8004 bd5 ba3.7k sqft1424 Hedgewood Ln NW #10, Kennesaw, GA 30152Off Market
- $680,0004 bd5 ba3k sqft1426 Hedgewood Ln NW, Kennesaw, GA 30152Sold

- $703,8004 bd4 ba2.9k sqft1570 Ridenour Pkwy NW, Kennesaw, GA 30152Off Market
- $692,6005 bd4 ba3.6k sqft1441 Hedgewood Ln NW, Kennesaw, GA 30152Off Market
- $595,9004 bd3 ba2.6k sqft1438 Hedgewood Ln NW, Kennesaw, GA 30152Off Market
- $750,0005 bd5 ba5.3k sqft1558 Ridenour Pkwy NW, Kennesaw, GA 30152Sold
A local agent can set up tours, give advice and negotiate with sellers.
Similar homes
- $775,0005 bd5 ba5.4k sqft2059 Fairhill Ln NW, Marietta, GA 30064For Sale

 MLS ID #7809948, Shiloh Sadoti, Keller Williams Realty Peachtree Rd.. FMLS GA
 - $895,0005 bd5 ba5.4k sqft1359 Murrays Loch Pl NW, Kennesaw, GA 30152Active Under Contract
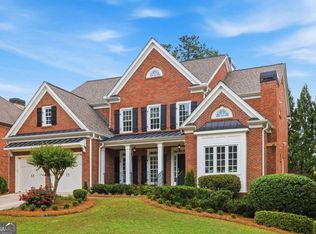
 MLS ID #10762226, Jennifer Yearty, Ansley RE|Christie's Int'l RE. GAMLS
 - $849,9006 bd5 ba5.5k sqft2139 Golden Morning Ct NW, Kennesaw, GA 30152Active
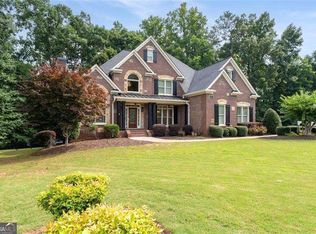 MLS ID #10807919, Karen Tompkins, Coldwell Banker Realty. GAMLS
 - $679,5006 bd5 ba3.9k sqft3071 Winborn Rdg NW, Kennesaw, GA 30152For Sale
 MLS ID #7788524, Dia Wall, Atlanta Communities. FMLS GA
 - $925,0004 bd6 ba6.1k sqft2473 Kirk Ln NW, Kennesaw, GA 30152ActiveMLS ID #10759808, Mark Spain, Mark Spain Real Estate. GAMLS
- $919,0006 bd5 ba5.4k sqft1422 Hampton Crest Dr NW, Kennesaw, GA 30152For SaleMLS ID #7773542, Tim Hartill, Virtual Properties Realty.Net, LLC.. FMLS GA
- $799,0005 bd5 ba5k sqft1832 Stone Bridge Way, Marietta, GA 30064For SaleMLS ID #7761253, Katherine Hernandez, Dorsey Alston Realtors. FMLS GA
- $718,0006 bd4 ba4.1k sqft607 Crimsonwood Ct, Powder Springs, GA 30127ActiveMLS ID #10810721, Latasha Iverson, BHGRE Metro Brokers. GAMLS
- $900,0005 bd5 ba5.5k sqft608 Tabbystone St NW, Marietta, GA 30064For SaleMLS ID #7736414, JANICE OVERBECK, Keller Williams Realty Atl North. FMLS GA
- $775,0004 bd5 ba3.8k sqft1045 Sandtown Place Dr SW, Marietta, GA 30064ActiveMLS ID #10726423, Kelli Phillips, Real Broker, LLC. GAMLS
- $720,0006 bd5 ba5.2k sqft3973 Palisades Main NW, Kennesaw, GA 30144ActiveMLS ID #10797872, Stacy H Corley, Atlanta Communities. GAMLS
- $818,0005 bd5 ba4.8k sqft404 Laurel Park, Woodstock, GA 30188ActiveMLS ID #10810975, Cindy R Corona, Maximum One Grt. Atl. REALTORS. GAMLS
- $820,0006 bd6 ba5.4k sqft6232 Benbrooke Dr NW, Acworth, GA 30101For SaleMLS ID #7796644, George Davis, EXP Realty, LLC.. FMLS GA
- $850,0006 bd7 ba5k sqft2265 Venture Dr, Marietta, GA 30062ActiveMLS ID #10704834, Dawn M Armstrong, Chapman Hall Realtors Atlanta North. GAMLS
- $780,0005 bd5 ba4.6k sqft3069 Hillside Trl NE, Marietta, GA 30066For SaleMLS ID #7780647, Teresa Gale, The Rezerve, LLC. FMLS GA
- $659,0005 bd5 ba4k sqft2372 Habersham Dr SW, Marietta, GA 30064ActiveMLS ID #10766027, Kimberly Jordan, Keller Williams Realty Atl. Partners. GAMLS
- $740,0005 bd4 ba3.8k sqft2351 Ashton Woods Ct, Marietta, GA 30068ActiveMLS ID #10778414, Scott Tanger, Coldwell Banker Realty. GAMLS
- $784,0005 bd4 ba4.4k sqft5052 Vinings Estates Ct SE, Mableton, GA 30126ActiveMLS ID #10739386, Lauren Schwartz, Compass. GAMLS
- $800,0005 bd4 ba4k sqft3671 Forest Peak Lndg, Marietta, GA 30066For SaleMLS ID #7761041, Teresa Gale, The Rezerve, LLC. FMLS GA
- $999,9005 bd5 ba4.2k sqft2046 Kinsmon Dr, Marietta, GA 30062ActiveMLS ID #10812035, Gabriela Panzera, Harry Norman Realtors. GAMLS
