Tucked away in a quiet cul-de-sac in the beautiful Vinings Estates, this stunning 5-bedroom, 4-bath home on nearly a full acre offers a rare, private wooded setting with peaceful surroundings! You will find a grand, open two-story foyer and great room on the main level along with one bedroom and bath, an office and dining room that is complimented by hardwood floors, soaring ceilings, expansive windows that flood the space with natural light and a cozy fireplace. The welcoming kitchen offers new granite countertops, a breakfast area and new appliances. The expansive primary suite upstairs showcases walk-in closets and a spa-like bath, creating the perfect place for relaxation. The two additional bedrooms and full bath offer plenty of space and comfort, ideal for family or visiting guests. The finished terrace level adds incredible versatility, featuring two large bonus/flex rooms for a gym or media space, an oversized bedroom, full bath and abundant storage. This well-maintained and updated home also features a newer HVAC system, a recently constructed boundary wall, custom closet built-ins and fresh interior paint inside and on the deck. Enjoy your own private retreat, complete with a large deck overlooking the backyard. You'll love the resort-style amenities in the neighborhood, including two clubhouses, three pools, a fitness facility, playground, pickleball courts and eight tennis courts. Located just minutes from Whitefield Academy, the Silver Comet Trail, The Battery / Truist Park, shopping, dining, the Chattahoochee River and highways!
Active
Price cut: $20K (8/3)
$764,000
5052 Vinings Estates Ct SE, Mableton, GA 30126
5beds
4,402sqft
:
Get pre-qualified$5,021/mo
Single Family Residence
Built in 1999
0.93 Acres Lot
$753,000 Zestimate®
$174/sqft
$92/mo HOA
What's special
Cozy fireplaceSoaring ceilingsExpansive primary suite upstairsHardwood floorsWelcoming kitchenGrand open two-story foyerNew appliances
- 98 days |
- 524 |
- 28 |
Zillow last checked:
Listing updated:
Listed by:
Lauren Schwartz 404-441-7007,
Compass
Source: GAMLS,MLS#: 10739386
Facts & features
Interior
Bedrooms & bathrooms
- Bedrooms: 5
- Bathrooms: 4
- Full bathrooms: 4
- Main level bathrooms: 1
- Main level bedrooms: 1
Rooms
- Room types: Bonus Room, Foyer, Great Room, Laundry, Media Room, Office
Dining room
- Features: Seats 12+, Separate Room
Kitchen
- Features: Breakfast Area, Breakfast Bar, Breakfast Room, Pantry, Solid Surface Counters
Heating
- Central, Natural Gas
Cooling
- Central Air, Ceiling Fan(s)
Appliances
- Included: Dishwasher, Disposal, Gas Water Heater, Microwave, Refrigerator, Stainless Steel Appliance(s)
- Laundry: Mud Room
Features
- Double Vanity, High Ceilings, In-Law Floorplan, Tray Ceiling(s), Entrance Foyer, Vaulted Ceiling(s), Walk-In Closet(s)
- Flooring: Hardwood, Carpet, Tile
- Basement: Bath Finished,Daylight,Exterior Entry,Finished,Full,Interior Entry
- Number of fireplaces: 1
- Fireplace features: Living Room
- Common walls with other units/homes: No Common Walls
Interior area
- Total structure area: 4,402
- Total interior livable area: 4,402 sqft
- Finished area above ground: 3,102
- Finished area below ground: 1,300
Property
Parking
- Parking features: Attached, Garage, Garage Door Opener, Kitchen Level
- Has attached garage: Yes
Features
- Levels: Three Or More
- Stories: 3
- Patio & porch: Deck, Patio
- Exterior features: Other
Lot
- Size: 0.93 Acres
- Features: Cul-De-Sac, Private
Details
- Parcel number: 17040100110
Construction
Type & style
- Home type: SingleFamily
- Architectural style: Brick 3 Side,Other,Traditional
- Property subtype: Single Family Residence
Materials
- Brick
- Foundation: Slab
- Roof: Other
Condition
- Resale
- New construction: No
- Year built: 1999
Utilities & green energy
- Sewer: Public Sewer
- Water: Public
- Utilities for property: Natural Gas Available, Phone Available, Cable Available, Electricity Available, Sewer Available, Water Available, High Speed Internet, Underground Utilities
Community & HOA
Community
- Features: Pool, Tennis Court(s), Clubhouse, Fitness Center, Playground, Swim Team, Tennis Team, Street Lights
- Security: Smoke Detector(s), Security System
- Subdivision: Vinings Estates
HOA
- Has HOA: Yes
- Services included: Tennis, Swimming
- HOA fee: $1,100 annually
Location
- Region: Mableton
Financial & listing details
- Price per square foot: $174/sqft
- Tax assessed value: $746,260
- Annual tax amount: $8,107
- Date on market: 5/1/2026
- Cumulative days on market: 98 days
- Listing agreement: Exclusive Right To Sell
- Listing terms: Cash,Conventional,FHA,VA Loan
- Electric utility on property: Yes
Estimated market value
$753,000
$715,000 - $791,000
$4,223/mo
Price history
| Date | Event | Price |
|---|---|---|
| 8/3/2026 | Price change | $764,000-2.6%$174/sqft |
Source:  GAMLS #10739386 Report a problem GAMLS #10739386 Report a problem | ||
| 6/26/2026 | Price change | $784,000-1.9%$178/sqft |
Source: GAMLS #10739386 Report a problem | ||
| 5/27/2026 | Price change | $799,000-2%$182/sqft |
Source: GAMLS #10739386 Report a problem | ||
| 5/1/2026 | Listed for sale | $815,000+16.1%$185/sqft |
Source: GAMLS #10739386 Report a problem | ||
| 3/3/2022 | Sold | $702,000+0.3%$159/sqft |
Source:  FMLS GA #6993595 Report a problem FMLS GA #6993595 Report a problem | ||
| 2/2/2022 | Contingent | $699,900$159/sqft |
Source: FMLS GA #6993595 Report a problem | ||
| 2/2/2022 | Pending sale | $699,900$159/sqft |
Source: GAMLS #10015953 Report a problem | ||
| 1/27/2022 | Listed for sale | $699,900+124.3%$159/sqft |
Source: GAMLS #10015953 Report a problem | ||
| 3/9/2012 | Sold | $312,000-2.5%$71/sqft |
Source: Public Record Report a problem | ||
| 12/31/2011 | Price change | $319,900-3%$73/sqft |
Source: Rasmus Real Estate Group #4289272 Report a problem | ||
| 12/2/2011 | Price change | $329,900-5.7%$75/sqft |
Source: Rasmus Real Estate Group #4289272 Report a problem | ||
| 11/10/2011 | Price change | $350,000-2.8%$80/sqft |
Source: Keller Williams #4182907 Report a problem | ||
| 10/29/2011 | Listed for sale | $359,900+14.6%$82/sqft |
Source: isNowListed.com Report a problem | ||
| 7/13/2011 | Sold | $314,075-10.3%$71/sqft |
Source: Public Record Report a problem | ||
| 5/27/2011 | Price change | $350,000+16.7%$80/sqft |
Source: Keller Williams #4182907 Report a problem | ||
| 5/7/2011 | Price change | $300,000-7.7%$68/sqft |
Source: Keller Williams Realty Cityside #4182907 Report a problem | ||
| 4/28/2011 | Price change | $325,000-7.1%$74/sqft |
Source: Keller Williams Realty Cityside #4182907 Report a problem | ||
| 2/19/2011 | Listed for sale | $350,000+7.7%$80/sqft |
Source: Keller Williams Realty Cityside #4182907 Report a problem | ||
| 12/17/2010 | Listing removed | $325,000$74/sqft |
Source: Keller Williams Realty Cityside #4099951 Report a problem | ||
| 10/22/2010 | Price change | $325,000-7.1%$74/sqft |
Source: Keller Williams Realty Cityside #4099951 Report a problem | ||
| 7/24/2010 | Listed for sale | $350,000-20.5%$80/sqft |
Source: Vflyer Report a problem | ||
| 12/28/2007 | Sold | $440,000+12.2%$100/sqft |
Source: Public Record Report a problem | ||
| 8/13/2002 | Sold | $392,000+4.7%$89/sqft |
Source: Public Record Report a problem | ||
| 7/29/1999 | Sold | $374,300$85/sqft |
Source: Public Record Report a problem | ||
Public tax history
| Year | Property taxes | Tax assessment |
|---|---|---|
| 2024 | $8,107 +20.9% | $298,504 +20.9% |
| 2023 | $6,705 +13.7% | $246,888 |
| 2022 | $5,899 +8.8% | $246,888 +12.1% |
| 2021 | $5,422 +12.3% | $220,152 +16.5% |
| 2020 | $4,828 | $188,920 |
| 2019 | $4,828 +4.5% | $188,920 +6.1% |
| 2018 | $4,621 | $178,064 |
| 2017 | $4,621 +0.6% | $178,064 |
| 2016 | $4,592 +9.5% | $178,064 +12.1% |
| 2015 | $4,194 -0.9% | $158,868 |
| 2014 | $4,234 +26.1% | $158,868 +27.3% |
| 2013 | $3,357 -17.2% | $124,780 -16.5% |
| 2012 | $4,055 -5.8% | $149,372 -5.6% |
| 2011 | $4,304 +3.9% | $158,232 |
| 2010 | $4,144 -17.1% | $158,232 -17.1% |
| 2009 | $4,998 -3.7% | $190,836 |
| 2006 | $5,189 +21.3% | $190,836 +21.4% |
| 2005 | $4,278 | $157,156 |
| 2004 | $4,278 | $157,156 |
| 2003 | $4,278 +24% | $157,156 +9.2% |
| 2002 | $3,451 -2.2% | $143,936 |
| 2001 | $3,528 +2.1% | $143,936 |
| 2000 | $3,456 | $143,936 |
Find assessor info on the county website
Monthly payment
Est. payment
Payment breakdown
Explore the cost of this home by adjusting the details. Changes won't be saved.Climate risks
Neighborhood: Vinings Estates
Nearby schools
GreatSchools rating
- 5/10Nickajack Elementary SchoolGrades: PK-5Distance: 1.2 mi
- 6/10Griffin Middle SchoolGrades: 6-8Distance: 1.7 mi
- 6/10Campbell High SchoolGrades: 9-12Distance: 4 mi
Schools provided by the listing agent
- Elementary: Nickajack
- Middle: Griffin
- High: Campbell
Source: GAMLS. This data may not be complete. We recommend contacting the local school district to confirm school assignments for this home.
- $735,3004 bd4 ba3.6k sqft5054 Vinings Estates Ct SE, Mableton, GA 30126Off Market

- $731,4005 bd3 ba2.9k sqft5050 Vinings Estates Ct SE, Mableton, GA 30126Off Market
- $827,3005 bd4 ba4.1k sqft5056 Vinings Estates Ct SE, Mableton, GA 30126Off Market
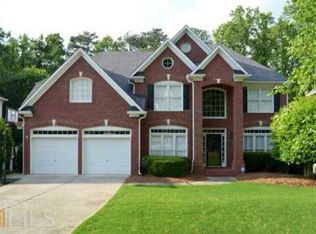
- $823,0005 bd4 ba3.9k sqft5051 Vinings Estates Ct, Mableton, GA 30126Sold
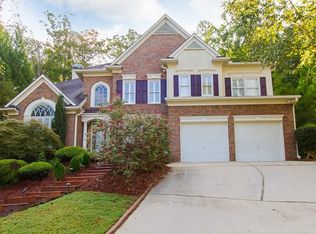
- $823,0005 bd4 ba4.4k sqft5051 Vinings Estates Ct SE, Mableton, GA 30126Sold
- $624,1004 bd3 ba2.4k sqft5055 Vinings Estates Ct SE, Mableton, GA 30126Off Market
- $658,6004 bd3 ba2.8k sqft5059 Vinings Estates Ct SE, Mableton, GA 30126Off Market
- $797,6006 bd4 ba4.3k sqft5053 Vinings Estates Ct SE, Mableton, GA 30126Off Market
A local agent can set up tours, give advice and negotiate with sellers.
Similar homes
- $785,0006 bd4 ba4.1k sqft4968 Highland Oaks Way SE, Mableton, GA 30126Active

 MLS ID #10811693, Adelyn Bartlett, Compass. GAMLS
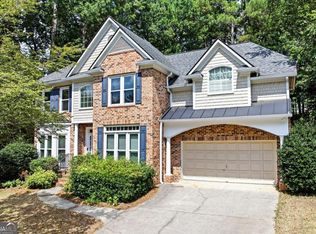
 - $679,9904 bd3 ba2.8k sqft5008 Highland Oaks Ct SE, Smyrna, GA 30126Active
 MLS ID #10803830, Hanyang Chen, Virtual Properties Realty.com. GAMLS
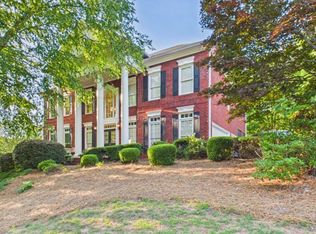
 - $884,0005 bd5 ba5.6k sqft5283 Whitehaven Park Ln SE, Mableton, GA 30126Active
 MLS ID #10763919, Mary Chacko, Keller Williams Realty North Atlanta. GAMLS
 - $700,0005 bd4 ba3.8k sqft1125 Cedar Branch Ct, Marietta, GA 30064Active
 MLS ID #10817658, TEAM LYON, HomeSmart. GAMLS
 - $610,0003 bd4 ba3.9k sqft4725 Legacy Cove Ln, Mableton, GA 30126ActiveMLS ID #10785925, Sharon Monroe, JWC Real Estate. GAMLS
- $750,0006 bd5 ba4.2k sqft2671 Corinault Way NW, Acworth, GA 30101ActiveMLS ID #10818181, Pam Rogers, REMAX Around Atlanta. GAMLS
- $999,9005 bd5 ba4.8k sqft1891 Cedar Cliff Dr SE, Smyrna, GA 30080ActiveMLS ID #10781346, Courtney Newton, The Rezerve. GAMLS
- $635,9004 bd3 ba2.2k sqft4545 Chelton Ct SE, Smyrna, GA 30080ActiveMLS ID #10808926, Kay Settle, Harry Norman Realtors. GAMLS
- $775,0006 bd5 ba4.7k sqft754 White Blossom Ct, Powder Springs, GA 30127ActiveMLS ID #10801720, Georgiana Zigovszki, Keller Williams Realty. GAMLS
- $435,0003 bd3 ba2.2k sqft954 Wandering Vine Dr SE, Mableton, GA 30126ActiveMLS ID #10770915, Stephen Clark, Harry Norman Realtors. GAMLS
- $774,9004 bd4 ba4.5k sqft315 Derby Ridge Trce, Roswell, GA 30075ActiveMLS ID #10817212, Michelle Frost, Atlanta Communities. GAMLS
- $679,5004 bd4 ba3.1k sqft4066 Hill House Rd SW, Smyrna, GA 30082ActiveMLS ID #10801473, Ross J Doyle, Harry Norman Realtors. GAMLS
- $489,9004 bd3 ba3.1k sqft26 Coopers Glen Dr SW, Mableton, GA 30126ActiveMLS ID #10798774, Dianna G Crawford-Wilson, Atlanta Luxury RE Associates. GAMLS
- $700,0004 bd4 ba3.2k sqft3080 Addie Pond Way SW, Marietta, GA 30064ActiveMLS ID #10803419, Deborah Morton, The Agency - Atlanta Metro. GAMLS
- $824,0007 bd5 ba4.6k sqft1183 Hillside Green Way, Powder Springs, GA 30127ActiveMLS ID #10741178, Dominiquie Green, Atlanta Communities. GAMLS
- $775,0006 bd5 ba5.3k sqft3698 Lakeview Dr, Tucker, GA 30084ActiveMLS ID #10739121, Laura Green, Harry Norman Realtors. GAMLS
- $799,0003 bd5 ba4.3k sqft4397 Bridgehaven Dr SE Unit 7, Smyrna, GA 30080ActiveMLS ID #10716191, Melonie Erickson, Keller Williams Realty Atl. Partners. GAMLS
- $787,0006 bd6 ba4.9k sqft5808 Ripplestone Ct NW, Acworth, GA 30101ActiveMLS ID #10720971, Janice Overbeck, Keller Williams Realty Atlanta North. GAMLS
- $1,000,0005 bd5 ba4.8k sqft2935 Coles Way, Sandy Springs, GA 30350ActiveMLS ID #10818824, Jody Tirone, Ansley RE|Christie's Int'l RE. GAMLS
- $780,0004 bd3 ba3.9k sqft750 Combee Way, Roswell, GA 30076ActiveMLS ID #10777396, Christin Pulver Coffin, Engel & V?lkers Atlanta. GAMLS
